This property is a jaw dropping gorgeous home not found often in the area! This property is the complete package, large home and three acres of land. When you enter the large custom gates from the gravel road you know you are home! Spacious country living at its best with four large bedrooms and two very well-appointed bathrooms. Cathedral ceilings grace the living room, giving a luxurious almost mountain like home ambiance. The floor to ceiling windows has been replaced in the living area. The kitchen has been remodeled and completed with magnificent cream granite to perfectly accent the huge stone fireplace wall. The open concept floor plan is perfect for entertaining with the dining room area running along the east side of the large living room. New luxury plank flooring has been installed in common areas and new carpet in the bedrooms make for a move in ready home! The appliances will stay with this home to include washer, dryer, fridge and range. The home office has built-ins and is color drenched in a popular green color. The laundry room is large and shares space with the walk in mud room entry, complete with built ins also. Current owner had two central air and heat units installed and had ducting replaced also in the last year. The outside of the home elevates the country living experience with a large backyard with privacy fence and play area for any kids in your life. The stables were recently built and has room for four horses and a tack area. The workshop has electricity and plenty of room to work in! This home is truly move in ready and so beautiful.
Sold
Price Unknown
2514 County Road 389, Anson, TX 79501
4beds
3,000sqft
Single Family Residence
Built in 1981
3 Acres Lot
$409,900 Zestimate®
$--/sqft
$2,692 Estimated rent
Home value
$409,900
Estimated sales range
Not available
$2,692/mo
Zestimate® history
Owner options
List your home for rent
$2,692/mo
Rent Zestimate®
Find your next renter with Zillow Rental Manager. Plus, with online applications, you can quickly screen prospective tenants – for free.
$2,692/mo
Rent Zestimate®
Refinance and save
Refinancing to a lower rate could help reduce your monthly payments and save thousands over the life of the loan.
Explore your selling options
Work with a Zillow partner agent
Leverage their expertise and Zillow's premium Showcase listings to get your home seen by more buyers.
Get startedList with your own agent
Get your home in front of millions of buyers by listing it on Zillow.
Learn how to do itSell it yourself
Take full control of how buyers see your home on Zillow by listing For Sale by Owner (FSBO).
List your homeWhat's special
Floor to ceiling windowsPlay areaOpen concept floor planWell-appointed bathroomsFour large bedroomsNew luxury plank flooringNew carpet
Zillow last checked:
Listing updated:
Listed by:
Sabrina Pippin 777713 325-773-3676,
Ekdahl Real Estate STAMFORD 325-773-3676
Bought with:
Jonathan Adames
KW SYNERGY*
Source: NTREIS,MLS#: 20814560
Facts & features
Interior
Bedrooms & bathrooms
- Bedrooms: 4
- Bathrooms: 2
- Full bathrooms: 2
Primary bedroom
- Level: First
- Dimensions: 12 x 14
Bedroom
- Level: First
- Dimensions: 12 x 12
Bedroom
- Level: First
- Dimensions: 12 x 14
Bedroom
- Level: First
- Dimensions: 12 x 14
Dining room
- Level: First
- Dimensions: 20 x 18
Other
- Level: First
- Dimensions: 8 x 12
Other
- Level: First
- Dimensions: 8 x 10
Living room
- Level: First
- Dimensions: 24 x 20
Heating
- Central, Electric
Cooling
- Central Air, Electric
Appliances
- Included: Electric Range, Electric Water Heater
Features
- Cathedral Ceiling(s), Granite Counters
- Flooring: Carpet, Luxury Vinyl Plank, Tile
- Has basement: No
- Number of fireplaces: 1
- Fireplace features: Stone
Interior area
- Total interior livable area: 3,000 sqft
Property
Parking
- Parking features: Circular Driveway, Concrete
- Has uncovered spaces: Yes
Features
- Levels: One
- Stories: 1
- Patio & porch: Covered
- Pool features: None
- Fencing: Barbed Wire,Back Yard,Perimeter,Wood
Lot
- Size: 3 Acres
- Features: Acreage, Back Yard, Lawn, Landscaped
Details
- Additional structures: Barn(s), Stable(s)
- Parcel number: R16496
- Horses can be raised: Yes
- Horse amenities: Barn, Stable(s), Tack Room
Construction
Type & style
- Home type: SingleFamily
- Architectural style: Detached
- Property subtype: Single Family Residence
Materials
- Brick
Condition
- Year built: 1981
Utilities & green energy
- Water: Public
- Utilities for property: Electricity Available, Water Available
Community & HOA
Community
- Subdivision: NONE
HOA
- Has HOA: No
Location
- Region: Anson
Financial & listing details
- Tax assessed value: $393,990
- Annual tax amount: $9,486
- Date on market: 1/11/2025
- Cumulative days on market: 105 days
- Listing terms: Cash,Conventional
- Electric utility on property: Yes
- Road surface type: Gravel
Price history
| Date | Event | Price |
|---|---|---|
| 4/25/2025 | Sold | -- |
Source: NTREIS #20814560 Report a problem | ||
| 2/7/2025 | Contingent | $465,000$155/sqft |
Source: NTREIS #20814560 Report a problem | ||
| 1/11/2025 | Listed for sale | $465,000+158.4%$155/sqft |
Source: NTREIS #20814560 Report a problem | ||
| 1/29/2020 | Sold | -- |
Source: Public Record Report a problem | ||
| 1/6/2020 | Pending sale | $179,975$60/sqft |
Source: RE/MAX OF ABILENE #14208203 Report a problem | ||
| 12/23/2019 | Price change | $179,975-3.7%$60/sqft |
Source: RE/MAX OF ABILENE #14208203 Report a problem | ||
| 11/20/2019 | Price change | $186,900-4.7%$62/sqft |
Source: RE/MAX OF ABILENE #14208203 Report a problem | ||
| 10/16/2019 | Listed for sale | $196,050-10.9%$65/sqft |
Source: RE/MAX OF ABILENE #14208203 Report a problem | ||
| 8/19/2019 | Sold | -- |
Source: Public Record Report a problem | ||
| 7/19/2019 | Listed for sale | $220,000$73/sqft |
Source: Hudson & Marshall Report a problem | ||
Public tax history
| Year | Property taxes | Tax assessment |
|---|---|---|
| 2025 | -- | $369,490 +10% |
| 2024 | $8,565 +1.2% | $335,900 +10% |
| 2023 | $8,461 -2.7% | $305,360 +6.8% |
| 2022 | $8,695 | $285,830 +1.3% |
| 2021 | -- | $282,190 +19.4% |
| 2020 | -- | $236,280 +17% |
| 2018 | -- | $201,950 |
| 2017 | -- | $201,950 |
| 2016 | -- | $201,950 |
| 2015 | -- | $201,950 +42.1% |
| 2014 | -- | $142,150 |
| 2012 | -- | -- |
| 2011 | -- | -- |
| 2010 | -- | -- |
| 2009 | -- | -- |
| 2008 | -- | -- |
| 2007 | -- | $117,480 |
Find assessor info on the county website
Neighborhood: 79501
Nearby homes
- $60,100-- bd-- ba644 sqft2754 County Road 389, Anson, TX 79501Off Market
- $226,300-- bd-- ba16k sqft2754 County Road 389, Anson, TX 79501Off Market
- $389,000-- bd-- ba3.2k sqft2753 County Road 389, Anson, TX 79501Off Market
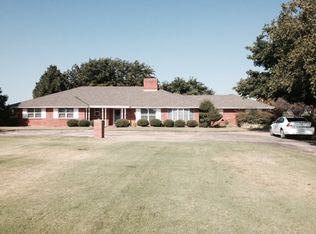
- $240,300-- bd-- ba1.9k sqft2457 County Road 389, Anson, TX 79501Off Market
- $321,7003 bd2 ba1.4k sqft12377 County Road 372, Anson, TX 79501Off Market
- $--3 bd2 ba1.2k sqft1407 Avenue O, Anson, TX 79501Sold
- $366,000-- bd-- ba4k sqft2959 County Road 389, Anson, TX 79501Off Market
- $18,750-- bd-- ba-- sqft2401 Avenue I, Hawley, TX 79525Off Market
Nearby schools
GreatSchools rating
- 4/10Anson Elementary SchoolGrades: PK-5Distance: 1.3 mi
- 6/10Anson Middle SchoolGrades: 6-8Distance: 1.2 mi
- 6/10Anson High SchoolGrades: 9-12Distance: 0.9 mi
Schools provided by the listing agent
- Elementary: Anson
- Middle: Anson
- High: Anson
- District: Anson ISD
Source: NTREIS. This data may not be complete. We recommend contacting the local school district to confirm school assignments for this home.
- Texas
- Jones County
- Anson
- 79501
- 2514 County Road 389
