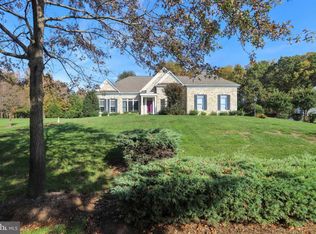
This beautiful rancher style home with a full finished basement is situated on one of the nicest lots in the wonderful community of Woodhaven in Davidsonville! The custom paver walkway welcomes you to the covered front porch. The expansive main level with nine foot ceilings showcases an open-concept design tailored for both everyday living and elegant entertaining! The entry foyer with a gorgeous tray ceiling provides plenty of room for warm welcomes and long farewells. The adjacent living room boasts a wonderful tray ceiling & beautiful windows too! The formal dining room features wall sconce lighting and is also accented by a cathedral ceiling & a magnificent crystal chandelier! Enter the kitchen with an island breakfast bar with granite countertops, a walk-in pantry, desk/message center, updated stainless steel appliances and abundant wood cabinets for all your storage needs! The kitchen continues into the breakfast / casual family dining area with a wall of windows to enjoy the views of your gorgeous backyard! You can also step out onto the screened-in porch from here! From the kitchen, the adjoining family room features a gas fireplace, with a wood mantel, brick masonry wall & raised hearth, ceiling fan and more! This spacious main level also features an exquisite primary bedroom suite with another wall of windows, elegant tray ceiling, two walk-in closets, a separate linen closet and a spacious primary bathroom with a Jacuzzi soaking tub and separate shower! The laundry room is also located on the main level with a storage closet, open storage space & laundry sink. The main level has two additional bedrooms, one with a private bathroom, and a separate hall bathroom also! Also featured is a half bath for guests, a spacious coat closet and another storage closet/ The amazing, finished full basement also has 9' ceilings, recessed lighting, a huge recreation room, expanded bonus area and a convenient wet bar too! A separate "bonus room" has a walk-in closet! And the "media" room has built in cabinets for convenient storage. The basement level also has a full bathroom with a shower stall and a spacious linen/storage closet as well! In addition to all this finished basement area, there is a huge unfinished area with built-in shelving and a workbench with electric also! A radon mitigation system is in place in the basement. The two car garage currently has a free standing custom wood ramp for handicap access. The backyard is like your private park. It has been thoughtfully & professionally designed with many varieties of trees and flowering shrubs - color almost year round to enjoy from the deck or the adorable pergola area! Additional features include: Generac home standby generator installed in 2023. New Roof in 2021. Chimney repair in 2021. New garage doors in 2021. This home has an underground lawn sprinkler system & updated HVAC system too. Woodhaven in Davidsonville has quick access to Route 50 and Route 97 for commuting to Washington, D.C., Annapolis, the Fort Meade area, Baltimore, the Naval Academy, the Anne Arundel County Medical Center & more! It's all here, the complete package!
Sold for $1,128,000
Street View
$1,128,000
2514 Coxshire Ln, Davidsonville, MD 21035
3beds
2,993sqft
Single Family Residence
Built in 2001
1.36 Acres Lot
$1,143,900 Zestimate®
$377/sqft
$5,032 Estimated rent
Home value
$1,143,900
$1.06M - $1.22M
$5,032/mo
Zestimate® history
Owner options
List your home for rent
$5,032/mo
Rent Zestimate®
Find your next renter with Zillow Rental Manager. Plus, with online applications, you can quickly screen prospective tenants – for free.
$5,032/mo
Rent Zestimate®
Refinance and save
$7,161/mo
Est. payment
Refinancing to a lower rate could help reduce your monthly payments and save thousands over the life of the loan.
$7,161/mo
Est. payment
Explore your selling options
Work with a Zillow partner agent
Leverage their expertise and Zillow's premium Showcase listings to get your home seen by more buyers.
Get startedList with your own agent
Get your home in front of millions of buyers by listing it on Zillow.
Learn how to do itSell it yourself
Take full control of how buyers see your home on Zillow by listing For Sale by Owner (FSBO).
List your homeWhat's special
Zillow last checked:
Listing updated:
Listed by:
Karen Forsythe 410-353-6643,
CENTURY 21 New Millennium
Bought with:
Amy Harasz, 0225213908
Compass
Brynn Runkel, 0225268612
Compass
Source: Bright MLS,MLS#: MDAA2123544
Facts & features
Interior
Bedrooms & bathrooms
- Bedrooms: 3
- Bathrooms: 5
- Full bathrooms: 4
- 1/2 bathrooms: 1
- Main level bathrooms: 4
- Main level bedrooms: 3
Rooms
- Room types: Living Room, Dining Room, Primary Bedroom, Bedroom 2, Bedroom 3, Kitchen, Family Room, Foyer, Laundry, Recreation Room, Storage Room, Media Room, Bathroom 2, Bathroom 3, Bonus Room, Primary Bathroom, Full Bath, Half Bath
Primary bedroom
- Features: Cathedral/Vaulted Ceiling, Flooring - Carpet, Lighting - Wall sconces, Window Treatments
- Level: Main
Bedroom 2
- Features: Attached Bathroom, Ceiling Fan(s), Flooring - Carpet
- Level: Main
Bedroom 3
- Features: Ceiling Fan(s), Flooring - Carpet
- Level: Main
Primary bathroom
- Features: Soaking Tub, Bathroom - Stall Shower, Flooring - Ceramic Tile
- Level: Main
Bathroom 2
- Level: Main
Bathroom 3
- Level: Main
Bonus room
- Features: Flooring - Carpet, Walk-In Closet(s), Recessed Lighting
- Level: Lower
Dining room
- Features: Chair Rail, Crown Molding, Formal Dining Room, Lighting - Wall sconces, Window Treatments
- Level: Main
Family room
- Features: Ceiling Fan(s), Fireplace - Gas, Flooring - Wood, Recessed Lighting
- Level: Main
Foyer
- Features: Flooring - Wood
- Level: Main
Other
- Features: Bathroom - Stall Shower
- Level: Lower
Half bath
- Features: Flooring - Wood
- Level: Main
Kitchen
- Features: Breakfast Room, Ceiling Fan(s), Granite Counters, Countertop(s) - Solid Surface, Flooring - Wood, Kitchen - Gas Cooking, Recessed Lighting, Pantry, Kitchen Island
- Level: Main
Laundry
- Features: Flooring - Vinyl
- Level: Main
Living room
- Features: Cathedral/Vaulted Ceiling, Flooring - Carpet, Window Treatments
- Level: Main
Media room
- Features: Built-in Features, Flooring - Carpet
- Level: Lower
Recreation room
- Features: Flooring - Carpet, Flooring - Ceramic Tile, Recessed Lighting
- Level: Lower
Screened porch
- Features: Ceiling Fan(s)
- Level: Main
Storage room
- Features: Basement - Unfinished, Flooring - Concrete, Lighting - Ceiling, Built-in Features
- Level: Lower
Heating
- Heat Pump, Propane
Cooling
- Central Air, Ceiling Fan(s), Electric
Appliances
- Included: Microwave, Down Draft, Dishwasher, Dryer, Exhaust Fan, Refrigerator, Stainless Steel Appliance(s), Washer, Water Conditioner - Owned, Water Heater, Water Treat System, Electric Water Heater
- Laundry: Main Level, Laundry Room
Features
- Attic, Soaking Tub, Ceiling Fan(s), Family Room Off Kitchen, Open Floorplan, Formal/Separate Dining Room, Kitchen Island, Entry Level Bedroom, Pantry, Primary Bath(s), Recessed Lighting, Upgraded Countertops, Walk-In Closet(s)
- Flooring: Carpet, Wood
- Windows: Window Treatments
- Basement: Connecting Stairway,Finished,Heated,Interior Entry,Rear Entrance,Shelving,Sump Pump,Full
- Number of fireplaces: 1
- Fireplace features: Brick, Gas/Propane, Mantel(s)
Interior area
- Total structure area: 5,986
- Total interior livable area: 2,993 sqft
- Finished area above ground: 2,993
- Finished area below ground: 0
Property
Parking
- Total spaces: 5
- Parking features: Garage Faces Side, Garage Door Opener, Inside Entrance, Other, Asphalt, Driveway, Attached
- Attached garage spaces: 2
- Uncovered spaces: 3
Accessibility
- Accessibility features: Grip-Accessible Features, Accessible Approach with Ramp
Features
- Levels: Two
- Stories: 2
- Patio & porch: Deck, Porch, Screened, Screened Porch
- Exterior features: Underground Lawn Sprinkler
- Pool features: None
- Has view: Yes
- View description: Garden, Trees/Woods
Lot
- Size: 1.36 Acres
- Features: Landscaped, No Thru Street, Premium
Details
- Additional structures: Above Grade, Below Grade
- Parcel number: 020297190101355
- Zoning: RA
- Special conditions: Standard
Construction
Type & style
- Home type: SingleFamily
- Architectural style: Ranch/Rambler
- Property subtype: Single Family Residence
Materials
- Brick Front, Vinyl Siding
- Foundation: Active Radon Mitigation
- Roof: Architectural Shingle
Condition
- Excellent
- New construction: No
- Year built: 2001
Details
- Builder name: Winchester Homes
Utilities & green energy
- Sewer: Septic Exists
- Water: Well
Community & HOA
Community
- Security: Electric Alarm, Non-Monitored, Smoke Detector(s)
- Subdivision: Woodhaven
HOA
- Has HOA: Yes
- Services included: Common Area Maintenance, Management, Reserve Funds
- HOA fee: $350 quarterly
- HOA name: WOODHAVEN II
Location
- Region: Davidsonville
Financial & listing details
- Price per square foot: $377/sqft
- Tax assessed value: $1,000,267
- Annual tax amount: $10,368
- Date on market: 8/16/2025
- Listing agreement: Exclusive Right To Sell
- Listing terms: Cash,Conventional,FHA,VA Loan
- Inclusions: House Generac Generator, Mini Refrigerator In The Basement
- Ownership: Fee Simple
Price history
| Date | Event | Price |
|---|---|---|
| 11/6/2025 | Sold | $1,128,000-1.7%$377/sqft |
Source:  Bright MLS #MDAA2123544 Report a problem Bright MLS #MDAA2123544 Report a problem | ||
| 10/11/2025 | Pending sale | $1,148,000$384/sqft |
Source: Bright MLS #MDAA2123544 Report a problem | ||
| 9/15/2025 | Contingent | $1,148,000$384/sqft |
Source: Bright MLS #MDAA2123544 Report a problem | ||
| 9/5/2025 | Listed for sale | $1,148,000$384/sqft |
Source: Bright MLS #MDAA2123544 Report a problem | ||
| 8/27/2025 | Contingent | $1,148,000$384/sqft |
Source: Bright MLS #MDAA2123544 Report a problem | ||
| 8/16/2025 | Listed for sale | $1,148,000+91.2%$384/sqft |
Source: Bright MLS #MDAA2123544 Report a problem | ||
| 11/13/2001 | Sold | $600,305$201/sqft |
Source: Public Record Report a problem | ||
Public tax history
| Year | Property taxes | Tax assessment |
|---|---|---|
| 2025 | $9,687 -3% | $1,000,267 +9.7% |
| 2024 | $9,988 +11% | $912,133 +10.7% |
| 2023 | $8,998 +4.5% | $824,000 |
| 2022 | $8,611 | $824,000 |
| 2021 | $8,611 -3.3% | $824,000 -3.2% |
| 2020 | $8,900 +4.8% | $850,900 |
| 2019 | $8,492 +8.6% | $850,900 +10.3% |
| 2018 | $7,821 +4.9% | $771,300 +5.4% |
| 2017 | $7,456 | $731,500 +0.7% |
| 2016 | -- | $726,100 +0.7% |
| 2015 | -- | $720,700 +0.8% |
| 2014 | -- | $715,300 |
| 2013 | -- | $715,300 |
| 2012 | -- | $715,300 -18.6% |
| 2011 | -- | $878,640 +1% |
| 2010 | -- | $870,116 +1% |
| 2009 | -- | $861,593 +1% |
| 2008 | -- | $853,070 +7.2% |
| 2007 | -- | $795,746 +7.8% |
| 2006 | -- | $738,423 +8.4% |
| 2005 | -- | $681,100 +9% |
| 2004 | -- | $624,716 +9.9% |
| 2003 | -- | $568,333 +11% |
| 2002 | -- | $511,950 +1305.8% |
| 2001 | -- | $36,416 |
Find assessor info on the county website
Neighborhood: 21035
Nearby homes
- $1,570,400-- bd4 ba5.1k sqft2512 Coxshire Ln, Davidsonville, MD 21035Off Market
- $1,015,100-- bd2 ba3.6k sqft2516 Coxshire Ln, Davidsonville, MD 21035Off Market
- $1,198,6004 bd4 ba4.6k sqft1401 Monforte Dr, Davidsonville, MD 21035Off Market
- $1,695,300-- bd4 ba5.1k sqft2510 Coxshire Ln, Davidsonville, MD 21035Off Market
- $1,311,6006 bd5 ba5.5k sqft1402 Monforte Dr, Davidsonville, MD 21035Off Market
- $1,132,4004 bd4 ba3.6k sqft2518 Coxshire Ln, Davidsonville, MD 21035Off Market
- $1,257,400-- bd3 ba4.1k sqft1324 Sienna Trl, Davidsonville, MD 21035Off Market
- $1,384,500-- bd4 ba4.4k sqft2508 Coxshire Ln, Davidsonville, MD 21035Off Market
Nearby schools
GreatSchools rating
- 9/10Davidsonville Elementary SchoolGrades: K-5Distance: 3.7 mi
- 8/10Central Middle SchoolGrades: 6-8Distance: 6.1 mi
- 8/10South River High SchoolGrades: 9-12Distance: 5.9 mi
Schools provided by the listing agent
- Elementary: Davidsonville
- Middle: Central
- High: South River
- District: Anne Arundel County Public Schools
Source: Bright MLS. This data may not be complete. We recommend contacting the local school district to confirm school assignments for this home.
Get a cash offer in 3 minutes
Find out how much your home could sell for in as little as 3 minutes with a no-obligation cash offer.
Estimated market value
$1,143,900
Get a cash offer in 3 minutes
Find out how much your home could sell for in as little as 3 minutes with a no-obligation cash offer.
Estimated market value
$1,143,900
- Maryland
- Anne Arundel County
- Davidsonville
- 21035
- 2514 Coxshire Ln
Nearby cities
Nearby zip codes
Other Davidsonville Topics
