Welcome to this exquisite 3-bedroom, 2-bathroom pool home with a dedicated office, set on a spacious half-acre lot in the highly desirable Deer Brooke subdivision of South Lakeland. Built in 2015 by Danny Sadler, Inc., this custom-crafted masterpiece blends modern design with timeless craftsmanship, offering the perfect combination of style, comfort, and functionality. As you step inside, soaring ceilings and elegant crown molding immediately create a sense of openness and sophistication. Beautiful wood laminate flooring runs seamlessly throughout, adding both warmth and durability. The expansive living room is designed for family gatherings and entertaining, offering effortless flow and connection between the main living spaces. At the heart of the home, the chef’s kitchen is a true showstopper, featuring gleaming granite countertops, stainless steel appliances—including a newer dishwasher and induction oven—and abundant cabinetry and counter space to inspire your culinary creativity. A formal dining room, currently styled as a cozy study, provides versatile space to suit your lifestyle. The primary suite is an elegant private retreat, highlighted by tray ceilings and French doors leading directly to the serene lanai and pool. The spa-like en-suite bathroom features dual vanities, a walk-in tiled shower, and a soaking garden tub, creating the ultimate space to relax, unwind, and recharge at the end of the day. The spacious home office offers a quiet space for work or study at the front of the home. Two additional bedrooms on the opposite wing each include walk-in closets, ensuring comfort, privacy, and ample storage for family or guests. A thoughtfully designed second bathroom opens directly to the screened-in patio and pool—perfect for outdoor living. Step outside to your poolside paradise, where you can relax and entertain under the screened-in patio while taking in the tranquility of your backyard. With no rear neighbors and a natural backdrop, the sparkling pool invites you to unwind. Open the French doors and the outdoor living area seamlessly blends with the open floor plan, creating the ideal setting for a festive celebration or a memorable family barbecue. Conveniently located near shopping, dining, and with quick access to the Polk Parkway, commuting to Tampa or Orlando is a breeze. Move-in ready and meticulously maintained, this exceptional property is awaiting new owners ready to enjoy all it has to offer. Don’t miss the opportunity to make this South Lakeland pool home your own!
Sold for $485,000
$485,000
2514 DEERBROOK DRIVE, LAKELAND, FL 33811
3beds
2,188sqft
Single Family Residence
Built in 2015
0.58 Acres Lot
$480,800 Zestimate®
$222/sqft
$2,976 Estimated rent
Home value
$480,800
$438,000 - $529,000
$2,976/mo
Zestimate® history
Owner options
List your home for rent
$2,976/mo
Rent Zestimate®
Find your next renter with Zillow Rental Manager. Plus, with online applications, you can quickly screen prospective tenants – for free.
$2,976/mo
Rent Zestimate®
Refinance and save
$3,288/mo
Est. payment
Refinancing to a lower rate could help reduce your monthly payments and save thousands over the life of the loan.
$3,288/mo
Est. payment
Explore your selling options
Work with a Zillow partner agent
Leverage their expertise and Zillow's premium Showcase listings to get your home seen by more buyers.
Get startedList with your own agent
Get your home in front of millions of buyers by listing it on Zillow.
Learn how to do itSell it yourself
Take full control of how buyers see your home on Zillow by listing For Sale by Owner (FSBO).
List your homeWhat's special
Serene lanai and poolGleaming granite countertopsScreened-in patio and poolSparkling poolFrench doorsPoolside paradiseSpacious half-acre lot
Zillow last checked:
Listing updated:
Listed by:
John Hubbert, Jr 863-243-4024,
BHHS FLORIDA PROPERTIES GROUP 863-701-2350
Bought with:
Sheryll Broadnax, 3466860
DEXTER REALTY GROUP
Source: Stellar MLS,MLS#: L4955015 Originating MLS: Lakeland
Originating MLS: Lakeland
Facts & features
Interior
Bedrooms & bathrooms
- Bedrooms: 3
- Bathrooms: 2
- Full bathrooms: 2
Primary bedroom
- Features: Built-in Closet
- Level: First
- Area: 180 Square Feet
- Dimensions: 12x15
Bedroom 2
- Features: Built-in Closet
- Level: First
- Area: 100 Square Feet
- Dimensions: 10x10
Bedroom 3
- Features: Built-in Closet
- Level: First
- Area: 130 Square Feet
- Dimensions: 10x13
Primary bathroom
- Level: First
- Area: 144 Square Feet
- Dimensions: 16x9
Bathroom 2
- Level: First
- Area: 28 Square Feet
- Dimensions: 4x7
Dining room
- Level: First
- Area: 88 Square Feet
- Dimensions: 11x8
Kitchen
- Level: First
- Area: 180 Square Feet
- Dimensions: 12x15
Laundry
- Level: First
- Area: 60 Square Feet
- Dimensions: 10x6
Living room
- Level: First
- Area: 306 Square Feet
- Dimensions: 18x17
Office
- Features: No Closet
- Level: First
- Area: 104 Square Feet
- Dimensions: 8x13
Heating
- Central
Cooling
- Central Air
Appliances
- Included: Dishwasher, Microwave, Range, Refrigerator
- Laundry: Inside, Laundry Room
Features
- Ceiling Fan(s), Crown Molding, High Ceilings, Open Floorplan, Split Bedroom, Stone Counters, Walk-In Closet(s)
- Flooring: Ceramic Tile, Laminate
- Doors: French Doors
- Has fireplace: No
Interior area
- Total structure area: 3,101
- Total interior livable area: 2,188 sqft
Property
Parking
- Total spaces: 2
- Parking features: Garage - Attached
- Attached garage spaces: 2
Features
- Levels: One
- Stories: 1
- Has private pool: Yes
- Pool features: In Ground
Lot
- Size: 0.58 Acres
Details
- Parcel number: 232915141576003930
- Zoning: SF-1
- Special conditions: None
Construction
Type & style
- Home type: SingleFamily
- Property subtype: Single Family Residence
Materials
- Block, Stucco
- Foundation: Slab
- Roof: Shingle
Condition
- New construction: No
- Year built: 2015
Utilities & green energy
- Sewer: Septic Tank
- Water: Public
- Utilities for property: BB/HS Internet Available, Cable Available
Community & HOA
Community
- Pet fee: $0 monthly
- Subdivision: DEER BROOKE SOUTH
HOA
- Has HOA: Yes
- HOA fee: $13 monthly
- HOA name: Artemis Lifestyle Services/Katie Perez
- HOA phone: 407-705-2190
Location
- Region: Lakeland
Financial & listing details
- Price per square foot: $222/sqft
- Tax assessed value: $388,269
- Annual tax amount: $5,553
- Date on market: 8/28/2025
- Cumulative days on market: 20 days
- Listing terms: Cash,Conventional,FHA,VA Loan
- Ownership: Fee Simple
- Total actual rent: 0
- Road surface type: Paved
Price history
| Date | Event | Price |
|---|---|---|
| 11/14/2025 | Sold | $485,000-3%$222/sqft |
Source:  Stellar MLS #L4955015 Report a problem Stellar MLS #L4955015 Report a problem | ||
| 9/17/2025 | Pending sale | $499,900$228/sqft |
Source: Stellar MLS #L4955015 Report a problem | ||
| 8/28/2025 | Listed for sale | $499,900+78.5%$228/sqft |
Source: Stellar MLS #L4955015 Report a problem | ||
| 6/20/2017 | Sold | $280,000$128/sqft |
Source: Agent Provided Report a problem | ||
| 5/1/2017 | Listed for sale | $280,000+646.7%$128/sqft |
Source: LA ROSA REALTY, LLC #L4720380 Report a problem | ||
| 8/18/2014 | Sold | $37,500-25%$17/sqft |
Source: Public Record Report a problem | ||
| 9/10/2008 | Sold | $50,000+150%$23/sqft |
Source: Public Record Report a problem | ||
| 2/20/1995 | Sold | $20,000$9/sqft |
Source: Public Record Report a problem | ||
Public tax history
| Year | Property taxes | Tax assessment |
|---|---|---|
| 2025 | $4,500 -7.8% | $388,269 +7.2% |
| 2024 | $4,879 +4.3% | $362,269 +10% |
| 2023 | $4,676 +7.7% | $329,335 +10% |
| 2022 | $4,341 +15.1% | $299,395 +10% |
| 2021 | $3,771 +1.4% | $272,177 +2.9% |
| 2020 | $3,718 +7.4% | $264,501 +10% |
| 2019 | $3,461 -11.6% | $240,455 +5% |
| 2018 | $3,917 +3.8% | $229,060 +5.3% |
| 2017 | $3,773 +46.2% | $217,533 +2.1% |
| 2016 | $2,580 +497.6% | $213,059 +647.6% |
| 2015 | $432 +2% | $28,500 +12.6% |
| 2014 | $423 +18.5% | $25,300 +10% |
| 2013 | $357 +0.9% | $23,000 |
| 2012 | $354 -5.3% | $23,000 -4.2% |
| 2011 | $374 -7.9% | $24,000 -5.9% |
| 2010 | $405 -20.1% | $25,500 -15% |
| 2009 | $507 -19.4% | $30,000 -25% |
| 2008 | $629 | $40,000 |
| 2007 | -- | -- |
| 2006 | $486 | -- |
| 2005 | -- | -- |
| 2004 | -- | -- |
| 2003 | $350 +22.5% | $21,000 +25.4% |
| 2002 | $286 | $16,740 |
| 2001 | $286 | $16,740 |
Find assessor info on the county website
Neighborhood: Medulla
Nearby homes
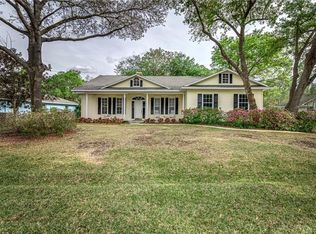
- $432,4003 bd3 ba2.4k sqft2520 Deerbrook Dr, Lakeland, FL 33811Off Market
- $432,3003 bd3 ba1.8k sqft2508 Deerbrook Dr, Lakeland, FL 33811Off Market
- $390,0003 bd3 ba2.1k sqft2528 Deerbrook Dr, Lakeland, FL 33811Sold
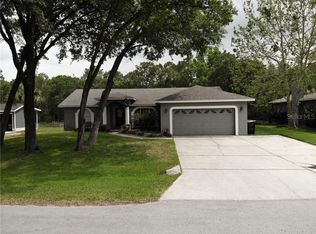
- $428,8003 bd2 ba1.6k sqft2502 Deerbrook Dr, Lakeland, FL 33811Off Market
- $466,2004 bd3 ba3k sqft2515 Deerbrook Dr, Lakeland, FL 33811Off Market
- $351,4003 bd3 ba1.7k sqft2519 Deerbrook Dr, Lakeland, FL 33811Off Market
- $466,8004 bd2 ba2.3k sqft2536 Deerbrook Dr, Lakeland, FL 33811Off Market
- $479,8003 bd2 ba2.5k sqft2503 Deerbrook Dr, Lakeland, FL 33811Off Market
Nearby schools
GreatSchools rating
- 2/10Medulla Elementary SchoolGrades: PK-5Distance: 1.8 mi
- 4/10Southwest Middle SchoolGrades: 6-8Distance: 4.4 mi
- 5/10George W. Jenkins Senior High SchoolGrades: 9-12Distance: 4.7 mi
Get a cash offer in 3 minutes
Find out how much your home could sell for in as little as 3 minutes with a no-obligation cash offer.
Estimated market value
$480,800
Get a cash offer in 3 minutes
Find out how much your home could sell for in as little as 3 minutes with a no-obligation cash offer.
Estimated market value
$480,800
- Florida
- Polk County
- Lakeland
- 33811
- Medulla
- 2514 DEERBROOK DRIVE
Nearby cities
Nearby neighborhoods
Nearby zip codes
Other Lakeland Topics
