Skip main navigation
Pending
  • $419,000

    2514 E 17th St, Tulsa, OK 74104

    3beds
    1,556sqft
    : 
    Loading
    Get pre-qualified
    Single Family Residence
    Built in 1939
    8,407 Square Feet Lot
    $-- Zestimate®
    $269/sqft
    $-- HOA

    What's special

    Beautifully updated interiorClassic architectural detailsTimeless architectural detailsWell-designed floor planPicturesque tree-lined streetWarm hardwood floorsAbundant natural light
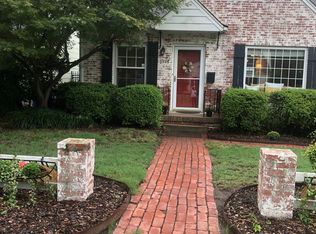
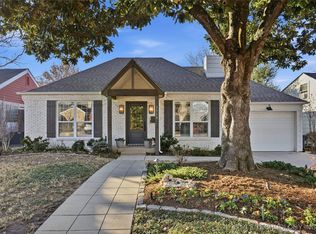
    Welcome home to Lewiston Gardens, one of Midtown Tulsa's most beloved neighborhoods. Nestled on a picturesque, tree-lined street in the heart of the neighborhood, this charming bungalow offers the perfect blend of timeless character, thoughtful updates, and outdoor living spaces designed for everyday enjoyment. Surrounded by mature landscaping and inviting garden spaces, the property feels like a private retreat while remaining just minutes from Utica Square, Cherry Street, The Gathering Place, Woodward Park, Downtown Tulsa, St. John Medical Center, and countless dining and shopping destinations. Inside this 3-bedroom, 2-bath home, warm hardwood floors, abundant natural light, and classic architectural details create a charming atmosphere throughout. The well-designed floor plan offers flexible living spaces, including a private upstairs bedroom suite with an adjoining living area (easily flexes as game room, office, etc.). An additional 291 +/- square feet (AP) of upstairs living space with a full bath is not included in the MLS-reported square footage, providing even more room to enjoy. Kitchen boasts Sub Zero Refrigerator. A beautifully updated interior and timeless architectural details deliver the character and charm Midtown buyers seek but rarely find. Cozy evenings by the fireplace, morning coffee on the covered porch, and peaceful afternoons spent enjoying the outdoor living areas make this home as functional as it is beautiful. Impeccably and lovingly maintained, the home offers peace of mind with a 50-year architectural shingle roof installed in 2024 and a new HVAC system installed in 2023. Whether entertaining guests, relaxing outdoors, or enjoying the convenience of Midtown living, this Lewiston Gardens gem offers a lifestyle that is truly special.
    25 days
    |
    1,303
    |
    88
    |

    Zillow last checked:

    Listing updated:

    Listed by:

    Amy Cavallin 918-760-9058,

    Keller Williams Advantage

    Source: MLS Technology, Inc.,MLS#: 2620906MLS LogoOriginating MLS: MLS Technology

      Facts & features

      Interior

      Bedrooms & bathrooms
      • Bedrooms: 3
      • Bathrooms: 2
      • Full bathrooms: 2
      Primary bedroom
      • Description: Master Bedroom,
      • Level: First
      Bedroom
      • Description: Bedroom,
      • Level: First
      Bedroom
      • Description: Bedroom,Private Bath
      • Level: Second
      Primary bathroom
      • Description: Master Bath,Bathtub,Full Bath,Shower Only
      • Level: First
      Bathroom
      • Description: Hall Bath,Bathtub,Full Bath,Separate Shower
      • Level: Second
      Bonus room
      • Description: Additional Room,Florida
      • Level: First
      Dining room
      • Description: Dining Room,Formal
      • Level: First
      Game room
      • Description: Game/Rec Room,
      • Level: Second
      Kitchen
      • Description: Kitchen,Pantry
      • Level: First
      Living room
      • Description: Living Room,Fireplace
      • Level: First
      Office
      • Description: Office,
      • Level: Second
      Utility room
      • Description: Utility Room,Inside,Separate
      • Level: First
      Heating
      • Central, Gas
      Cooling
      • Central Air
      Appliances
      • Included: Convection Oven, Dishwasher, Disposal, Gas Water Heater, Microwave, Oven, Range, Refrigerator, Stove, Plumbed For Ice Maker
      • Laundry: Washer Hookup, Electric Dryer Hookup
      Features
      • Granite Counters, Other, Stone Counters, Ceiling Fan(s), Electric Oven Connection
      • Flooring: Carpet, Tile, Wood
      • Doors: Insulated Doors
      • Windows: Vinyl, Insulated Windows
      • Basement: None,Crawl Space
      • Number of fireplaces: 1
      • Fireplace features: Wood Burning
      Interior area
      • Total structure area: 1,556
      • Total interior livable area: 1,556 sqft

      Property

      Parking
      • Total spaces: 1
      • Parking features: Attached, Garage, Shelves, Workshop in Garage
      • Attached garage spaces: 1
      Features
      • Levels: Two
      • Stories: 2
      • Patio & porch: Covered, Patio, Porch
      • Exterior features: Concrete Driveway, Landscaping, Lighting, Other, Rain Gutters
      • Pool features: None
      • Fencing: Privacy
      Lot
      • Size: 8,407 Square Feet
      • Features: Mature Trees
      Details
      • Additional structures: Storage, Pergola
      • Parcel number: 23050930817270

      Construction

      Type & style
      • Home type: SingleFamily
      • Architectural style: Bungalow
      • Property subtype: Single Family Residence
      Materials
      • Brick, HardiPlank Type, Wood Frame
      • Foundation: Crawlspace
      • Roof: Asphalt,Fiberglass
      Condition
      • Year built: 1939

      Utilities & green energy

      • Sewer: Public Sewer
      • Water: Public
      • Utilities for property: Cable Available, Electricity Available, Natural Gas Available, Phone Available, Water Available
      Green energy
      • Energy efficient items: Doors, Insulation, Windows

      Community & HOA

      Community
      • Features: Gutter(s), Sidewalks
      • Security: No Safety Shelter, Security System Owned
      • Subdivision: Lewiston Gardens Ii Addn Resub
      HOA
      • Has HOA: No
      Location
      • Region: Tulsa

      Financial & listing details

      • Price per square foot: $269/sqft
      • Annual tax amount: $5,973
      • Date on market: 6/11/2026
      • Cumulative days on market: 26 days
      • Listing terms: Conventional,FHA,VA Loan

        Estimated market value

        Not available

        Estimated sales range

        Not available

        Not available

        Price history

        DateEventPrice
        6/24/2026Pending sale$419,000$269/sqft
        Source: MLS Technology, Inc. #2620906 Report a problem
        6/19/2026Listed for sale$419,000+6.9%$269/sqft
        Source: MLS Technology, Inc. #2620906 Report a problem
        10/10/2024Sold$392,000-5.5%$252/sqft
        Source: MLS Technology, Inc. #2425589 Report a problem
        9/5/2024Pending sale$415,000$267/sqft
        Source: MLS Technology, Inc. #2425589 Report a problem
        8/21/2024Price change$415,000-4.6%$267/sqft
        Source: MLS Technology, Inc. #2425589 Report a problem
        8/2/2024Price change$435,000-2.2%$280/sqft
        Source: MLS Technology, Inc. #2425589 Report a problem
        7/18/2024Listed for sale$445,000$286/sqft
        Source: MLS Technology, Inc. #2425589 Report a problem

        Public tax history

        Tax history is unavailable.

        Monthly payment

        Est. payment

        Payment breakdown

        Explore the cost of this home by adjusting the details. Changes won't be saved.
        All calculations are estimates and provided by Zillow, Inc. for informational purposes only. Actual amounts may vary.
        HOA fees may include property taxes on listings classified as Co-Ops. Contact the listing agent and/or owner for fee details.
        Mortgage interest rates are dependent on a number of factors, including credit score, down payment, and repayment length. Interest rate data provided by Zillow Group Marketplace, Inc. as of 1/1/1970 from various mortgage lenders with which we have lead or other similar arrangements; the Estimated Payment is an average of those rates.
        See how much you could borrow to make a competitive offer.

        Climate risks

        Neighborhood: Lewiston Gardens

        Getting around

        69 / 100
        Somewhat Walkable
        35 / 100
        Some Transit
        57 / 100
        Bikeable

        Nearby schools

        GreatSchools rating
        Schools provided by the listing agent
        • Elementary: Lanier
        • High: Edison
        • District: Tulsa - Sch Dist (1)

        Source: MLS Technology, Inc.. This data may not be complete. We recommend contacting the local school district to confirm school assignments for this home.

        A local agent can set up tours, give advice and negotiate with sellers.

        A local lender can help you make sure your offer is ready when you are.

        Browse local experts

        Similar homes