Skip main navigation
Off market
  • $1,217,300

    2514 E Elsiena Way, Anaheim, CA 92806

    6beds
    2,519sqft
    SingleFamily
    Built in 1974
    5,671 Square Feet Lot
    $1,217,300 Zestimate®
    $483/sqft
    $6,119 Estimated rent

    Home value

    $1,217,300

    $1.16M - $1.28M

    $6,119/mo

    Zestimate® history
    Loading
    Loading...

    Owner options

    List your home for rent

    $6,119/mo

    Rent Zestimate®

    Find your next renter with Zillow Rental Manager. Plus, with online applications, you can quickly screen prospective tenants – for free.

    Learn more

    $6,119/mo

    Rent Zestimate®

    Refinance and save

    $7,529/mo

    Est. payment

    Refinancing to a lower rate could help reduce your monthly payments and save thousands over the life of the loan.

    See today's rates

    $7,529/mo

    Est. payment

    Explore your selling options

    Work with a Zillow partner agent

    Leverage their expertise and Zillow's premium Showcase listings to get your home seen by more buyers.

    Get started

    List with your own agent

    Get your home in front of millions of buyers by listing it on Zillow.

    Learn how to do it

    Sell it yourself

    Take full control of how buyers see your home on Zillow by listing For Sale by Owner (FSBO).

    List your home

    What's special

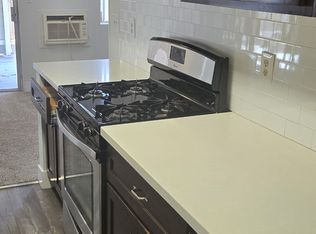
    This beautiful Anaheim house is calling you home! From the moment you walk in the front door, you'll feel welcomed by the extensive natural light and warm feel. Notice the tall, angled ceiling and built-ins in the family room; the kitchen is perfect for entertaining w/Stainless Steel appliances, plenty of storage, island, and breakfast area, not to mention easy access to the porch and pool. There is a convenient and comfortable guest suite on the first floor complete with jetted tub, walk-in shower, and large closet. Upstairs, you'll find the master retreat that keeps an eye on relaxation with a sitting area, spacious closet, ornate double vanity and jetted tub. Outside, you'll find a beautiful, multi-layered pool, hottub, and deck/patio area as well as a spectacular outdoor kitchen with a fireplace and space for a TV! From unexpected storage areas to exceptional details, this home is one you should take a second look at.

    This property is off market, which means it's not currently listed for sale or rent on Zillow. This may be different from what's available on other websites or public sources.
    Facts & features

    Interior

    Bedrooms & bathrooms
    • Bedrooms: 6
    • Bathrooms: 4
    • Full bathrooms: 3
    • 1/2 bathrooms: 1
    Heating
    • Forced air, Gas
    Cooling
    • Central
    Appliances
    • Included: Dishwasher, Range / Oven
    • Laundry: Gas Dryer Hookup, Washer Hookup, In Garage
    Features
    • Recessed Lighting, Open Floor Plan, Beamed Ceilings, Crown Moldings, Chair Railings, Wainscoting
    • Doors: Mirrored Closet Doors, Sliding Glass Door(s)
    • Windows: Blinds, Shutters, Screens, Drapes/Curtains
    • Has fireplace: Yes
    • Common walls with other units/homes: No Common Walls
    Interior area
    • Total interior livable area: 2,519 sqft

    Property

    Parking
    • Total spaces: 6
    • Parking features: Garage - Attached
    Accessibility
    • Accessibility features: 2+ Access Exits, Doors - Swing in, Parking, Entry Slope less than 1 foot
    Features
    • Levels: Two
    • Spa features: In Ground, Private
    • Fencing: Wood, Vinyl
    Lot
    • Size: 5,671 sqft
    • Features: Back Yard, Front Yard, Level with Street, Yard, Gentle Slope, 11-15 Units/Acre
    Details
    • Parcel number: 26810140
    • Special conditions: Standard

    Construction

    Type & style
    • Home type: SingleFamily
    Materials
    • Roof: Composition
    Condition
    • Updated/Remodeled
    • Year built: 1974

    Utilities & green energy

    • Sewer: Public Sewer
    • Water: Public
    • Utilities for property: Water Connected, Phone Available, Sewer Connected, Electricity Connected, Cable Connected

    Community & neighborhood

    Location
    • Region: Anaheim

    Other

    Other facts
    • CommonWalls: No Common Walls
    • ConstructionMaterials: Stucco, Concrete, Drywall Walls, Ducts Professionally Air-Sealed
    • Cooling: Whole House Fan
    • Flooring: See Remarks
    • PropertyType: Residential
    • StateOrProvince: CA
    • YearBuiltSource: Assessor
    • PreviousStandardStatus: Active
    • CommunityFeatures: Sidewalks, Suburban, Curbs, Street Lighting
    • LotFeatures: Back Yard, Front Yard, Level with Street, Yard, Gentle Slope, 11-15 Units/Acre
    • SpecialListingConditions: Standard
    • EatingArea: Breakfast Counter / Bar, In Family Room, In Kitchen
    • CountyOrParish: Orange
    • RoomType: Bonus Room, Main Floor Bedroom, Master Suite, All Bedrooms Up, Kitchen, Game Room
    • SpaFeatures: In Ground, Private
    • StandardStatus: Active Under Contract
    • DoorFeatures: Mirrored Closet Doors, Sliding Glass Door(s)
    • InteriorFeatures: Recessed Lighting, Open Floor Plan, Beamed Ceilings, Crown Moldings, Chair Railings, Wainscoting
    • WindowFeatures: Blinds, Shutters, Screens, Drapes/Curtains
    • Appliances: Convection Oven
    • LaundryFeatures: Gas Dryer Hookup, Washer Hookup, In Garage
    • ParkingFeatures: Driveway - Concrete, Garage - Front Entry, Garage Door Opener, Private
    • City: Anaheim
    • StreetSuffix: Way
    • AccessibilityFeatures: 2+ Access Exits, Doors - Swing in, Parking, Entry Slope less than 1 foot
    • DirectionFaces: South
    • Fencing: Wood, Vinyl
    • CommunityFeatures: Gutters
    • PropertyCondition: Updated/Remodeled
    • HighSchoolDistrict: Anaheim Union High
    • MLSAreaMajor: 78 - Anaheim East of Harbor
    • Levels: Two
    • RoadSurfaceType: Paved
    • ElevationUnits: Feet
    • LivingAreaUnits: Square Feet
    • BelowGradeFinishedAreaUnits: Square Feet
    • WaterSource: Public
    • LotSizeSource: Assessor
    • FoundationDetails: Slab
    • Utilities: Water Connected, Phone Available, Sewer Connected, Electricity Connected, Cable Connected
    • RoadFrontageType: County Road
    • Country: US
    • RoomKitchenFeatures: Kitchen Island, Pots & Pan Drawers, Remodeled Kitchen
    • RoomBathroomFeatures: Shower in Tub, Bathtub, Shower, Double Sinks In Master Bath, Walk-in shower, Vanity area
    • TaxTractNumber: 6569
    • Sewer: Public Sewer
    • ParcelNumber: 26810140
    • Road surface type: Paved

    Price history

    DateEventPrice
    10/3/2022Sold$960,000-0.9%$381/sqft
    Source: Public Record Report a problem
    9/19/2022Pending sale$969,000$385/sqft
    Source: CRMLS #TR22169150 Report a problem
    8/23/2022Contingent$969,000$385/sqft
    Source: CRMLS #TR22169150 Report a problem
    8/3/2022Listed for sale$969,000+21.3%$385/sqft
    Source: CRMLS #TR22169150 Report a problem
    1/12/2019Listing removed$799,000$317/sqft
    Source: Purplebricks Realty Inc. #OC18237455 Report a problem
    1/12/2019Listed for sale$799,000+1.8%$317/sqft
    Source: Purplebricks Realty Inc. #OC18237455 Report a problem
    1/11/2019Sold$785,000-1.8%$312/sqft
    Source: Public Record Report a problem
    11/24/2018Pending sale$799,000$317/sqft
    Source: Purplebricks Realty Inc. #OC18237455 Report a problem
    10/1/2018Listed for sale$799,000+203.8%$317/sqft
    Source: Purplebricks Realty Inc. #OC18237455 Report a problem
    1/31/2000Sold$263,000$104/sqft
    Source: Public Record Report a problem

    Public tax history

    YearProperty taxesTax assessment
    2025$11,672 +5.4%$998,784 +2%
    2024$11,076 -6.9%$979,200 +2%
    2023$11,899 +51.6%$960,000 +16.3%
    2022$7,848 -0.1%$825,174 +2%
    2021$7,859 -16.5%$808,995 +1%
    2020$9,414 $800,700 +78.2%
    2019$9,414 +76.3%$449,297 +2%
    2018$5,341 +6.4%$440,488 +2%
    2017$5,021 $431,851 +2%
    2016$5,021 +0.3%$423,384 +1.5%
    2015$5,006 +7.6%$417,025 +2%
    2014$4,653 $408,857 +0.5%
    2013-- $407,010 +2%
    2012-- $399,030 +2%
    2011-- $391,206 +0.8%
    2010-- $388,283 -0.2%
    2009-- $389,206 +2%
    2008-- $381,575 +2%
    2007-- $374,094 +2%
    2006-- $366,759 +20.5%
    2005-- $304,328 +2%
    2004-- $298,361 +1.9%
    2003-- $292,893 +2%
    2002-- $287,150 +2%
    2001$2,937 +152.2%$281,520 +148.5%
    2000$1,165 $113,284

    Find assessor info on the county website

    Neighborhood: Northeast Anaheim

    Nearby schools

    GreatSchools rating
    Schools provided by the listing agent
    • District: Anaheim Union High

    Source: The MLS. This data may not be complete. We recommend contacting the local school district to confirm school assignments for this home.

    Get a cash offer in 3 minutes
    Find out how much your home could sell for in as little as 3 minutes with a no-obligation cash offer.
    Estimated market value
    $1,217,300
    Get a cash offer in 3 minutes
    Find out how much your home could sell for in as little as 3 minutes with a no-obligation cash offer.
    Estimated market value
    $1,217,300