This is your moment to move into the exclusive Biltmore Taliverde neighborhood, where timeless elegance meets unparalleled convenience. From the moment you enter the lush grounds, experience the serene atmosphere that invites relaxation & comfort. This remodeled, meticulously maintained 3BR plus large flex room/3BA home, offers a blend of charm & sophistication at every turn. At the heart of the home, a true cook's kitchen awaits, equipped w/ top-of-the-line Dacor and Wolf stainless steel appliances. A butcher block island w/prep sink, party-prep area w/ additional sink & an abundance of cabinets provide an entertainer's dream. The expansive kitchen also boasts a long breakfast bar, generous prep space, a large pantry, and a 100+ bottle wine fridge, perfect for those who enjoy fine living. The spacious primary bedroom offers a serene retreat, featuring a spa-like bath with a beautifully tiled walk-in shower and glass enclosure that opens to calming views of the backyard. The custom-built closet is a standout, with ample storage and thoughtful design. The home also includes an ensuite bedroom and a guest bedroom with a Murphy bed and built-in desk, both offering private patios and granite-topped vanities.
Step outside to your private resort-style backyard complete with a sparkling pool, cozy fire pit, expansive patio, citrus trees, and lush landscaping. Whether you're entertaining or seeking a peaceful escape, this outdoor oasis offers it all.
Within the prestigious Biltmore community, everything you need for an elevated lifestyle is right at your doorstep. Enjoy walking paths, private access directly to the Biltmore Hotel, and world-class golfing with the recent opening of a pro shop and Adobe restaurant. A short distance away, the renowned Biltmore Fashion Park offers high-end shopping, fine dining, and entertainment, while major freeways and the airport are easily accessible.
Don't miss your chance to own this remarkable home in one of Phoenix's most sought-after locations, offering the perfect combination of luxury, comfort, and convenience.
For sale
$1,899,000
2514 E MONTEBELLO Avenue, Phoenix, AZ 85016
3beds
3,014sqft
Single Family Residence
Built in 1981
9,988 Square Feet Lot
$-- Zestimate®
$630/sqft
$416/mo HOA
What's special
Sparkling poolLush landscapingWalking pathsLush groundsLarge pantryLong breakfast barGenerous prep space
- 119 days |
- 641 |
- 30 |
Zillow last checked:
Listing updated:
Listed by:
Minerva Maestas 602-763-0748,
HomeSmart,
Jeffrey Masich 480-242-6500,
HomeSmart
Source: ARMLS,MLS#: 7004408
Facts & features
Interior
Bedrooms & bathrooms
- Bedrooms: 3
- Bathrooms: 3
- Full bathrooms: 3
Heating
- Electric
Cooling
- Central Air, Ceiling Fan(s), Programmable Thmstat
Appliances
- Included: Dryer, Washer, Water Softener Owned, Refrigerator, Built-in Microwave, Dishwasher, Disposal, Electric Range, Built-In Electric Oven, Water Purifier
- Laundry: Inside
Features
- Pantry, High Speed Internet, Granite Counters, Double Vanity, Eat-in Kitchen, Breakfast Bar, No Interior Steps, Vaulted Ceiling(s), Wet Bar, Kitchen Island, 3/4 Bath Master Bdrm
- Flooring: Tile
- Windows: Skylight(s), Solar Screens, Double Pane Windows
- Has basement: No
- Number of fireplaces: 3
- Fireplace features: Family Room, Living Room, Master Bedroom
Interior area
- Total structure area: 3,014
- Total interior livable area: 3,014 sqft
Property
Parking
- Total spaces: 5
- Parking features: Garage Door Opener, Attch'd Gar Cabinets, Storage
- Garage spaces: 2
- Uncovered spaces: 3
Features
- Stories: 1
- Patio & porch: Covered
- Exterior features: Storage
- Has private pool: Yes
- Pool features: Play Pool
- Spa features: None
- Fencing: Block
Lot
- Size: 9,988 Square Feet
- Features: North/South Exposure, Sprinklers In Rear, Sprinklers In Front, Desert Back, Desert Front, Grass Front, Auto Timer H2O Front, Auto Timer H2O Back
Details
- Parcel number: 16412732
Construction
Type & style
- Home type: SingleFamily
- Architectural style: Santa Barbara/Tuscan
- Property subtype: Single Family Residence
Materials
- Stucco, Painted, Block
- Roof: Tile,Foam
Condition
- Year built: 1981
Utilities & green energy
- Electric: 220 Volts in Kitchen
- Sewer: Public Sewer
- Water: City Water
Green energy
- Energy efficient items: Multi-Zones
Community & HOA
Community
- Features: Golf, Gated, Near Bus Stop, Guarded Entry, Biking/Walking Path
- Security: Security Guard
- Subdivision: TALIVERDE UNIT 2
HOA
- Has HOA: Yes
- Services included: Maintenance Grounds, Trash
- HOA fee: $385 monthly
- HOA name: Taliverde HOA
- HOA phone: 480-948-5860
- Second HOA fee: $370 annually
- Second HOA name: ABEVA
- Second HOA phone: 602-955-1003
Location
- Region: Phoenix
Financial & listing details
- Price per square foot: $630/sqft
- Tax assessed value: $1,380,300
- Annual tax amount: $11,054
- Date on market: 3/26/2026
- Cumulative days on market: 119 days
- Listing terms: Cash,Conventional
- Ownership: Fee Simple
- Electric utility on property: Yes
- Road surface type: Paved
Estimated market value
Not available
Estimated sales range
Not available
Not available
Price history
| Date | Event | Price |
|---|---|---|
| 3/26/2026 | Listed for sale | $1,899,000+6.7%$630/sqft |
Source:  ARMLS #7004408 Report a problem ARMLS #7004408 Report a problem | ||
| 5/2/2025 | Sold | $1,780,000-4.3%$591/sqft |
Source: ARMLS #6824771 Report a problem | ||
| 4/26/2025 | Pending sale | $1,860,000$617/sqft |
Source: ARMLS #6824771 Report a problem | ||
| 2/22/2025 | Listed for sale | $1,860,000+223.5%$617/sqft |
Source: ARMLS #6824771 Report a problem | ||
| 4/3/2001 | Sold | $575,000+30.7%$191/sqft |
Source: Public Record Report a problem | ||
| 4/2/1999 | Sold | $440,000+13.7%$146/sqft |
Source: Public Record Report a problem | ||
| 3/14/1997 | Sold | $387,000$128/sqft |
Source: Public Record Report a problem | ||
Public tax history
| Year | Property taxes | Tax assessment |
|---|---|---|
| 2025 | $11,054 +5.2% | $138,030 +6.9% |
| 2024 | $10,510 +2.9% | $129,120 +59.1% |
| 2023 | $10,213 +3.3% | $81,135 +2.8% |
| 2022 | $9,890 +0.8% | $78,900 +4.7% |
| 2021 | $9,816 +2.4% | $75,330 +4.3% |
| 2020 | $9,587 +2.7% | $72,210 -0.3% |
| 2019 | $9,337 | $72,410 +7.9% |
| 2018 | $9,337 +5.3% | $67,100 +7.5% |
| 2017 | $8,869 +12.4% | $62,420 +6.3% |
| 2016 | $7,891 +9.5% | $58,720 +6.7% |
| 2015 | $7,204 | $55,010 +5.2% |
| 2014 | -- | $52,300 +6.2% |
| 2013 | -- | $49,260 -3% |
| 2012 | -- | $50,780 -2% |
| 2011 | -- | $51,820 -28.8% |
| 2010 | -- | $72,820 -4.4% |
| 2009 | -- | $76,210 -1% |
| 2008 | -- | $76,950 +12.5% |
| 2007 | -- | $68,400 +39.7% |
| 2006 | -- | $48,950 |
| 2005 | -- | $48,950 -2.5% |
| 2004 | -- | $50,200 |
| 2003 | -- | $50,200 +19.5% |
| 2002 | -- | $42,000 |
Find assessor info on the county website
Monthly payment
Est. payment
Payment breakdown
Explore the cost of this home by adjusting the details. Changes won't be saved.Climate risks
Neighborhood: Camelback East
Nearby schools
GreatSchools rating
- 5/10Madison #1 Elementary SchoolGrades: 5-8Distance: 1 mi
- 3/10Camelback High SchoolGrades: 9-12Distance: 1.1 mi
- 8/10Madison Rose Lane SchoolGrades: PK-4Distance: 1.8 mi
Schools provided by the listing agent
- Elementary: Madison #1 Elementary School
- Middle: Madison #1 Elementary School
- High: Camelback High School
- District: Madison Elementary District
Source: ARMLS. This data may not be complete. We recommend contacting the local school district to confirm school assignments for this home.
- $1,515,8003 bd3 ba3.2k sqft2510 E Montebello Ave, Phoenix, AZ 85016Off Market
- $1,901,4003 bd3 ba3k sqft2522 E Montebello Ave, Phoenix, AZ 85016Off Market

- $1,720,6003 bd2 ba2.7k sqft2521 E Solano Dr, Phoenix, AZ 85016Off Market
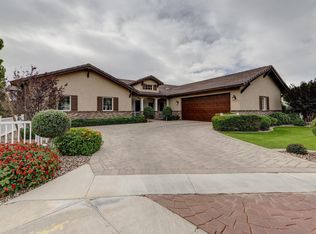
- $1,350,700-- bd3 ba2.5k sqft2515 E Solano Dr, Phoenix, AZ 85016Off Market
- $2,074,9004 bd3 ba3.1k sqft2513 E Montebello Ave, Phoenix, AZ 85016Off Market
- $1,718,1003 bd3 ba2.9k sqft2525 E Solano Dr, Phoenix, AZ 85016Off Market
- $2,532,0005 bd5 ba4.2k sqft2525 E Montebello Ave, Phoenix, AZ 85016Off Market
- $1,847,3003 bd2 ba2.9k sqft2509 E Montebello Ave, Phoenix, AZ 85016Off Market
A local agent can set up tours, give advice and negotiate with sellers.
Similar homes
- $1,950,0005 bd5 ba4.4k sqft3033 E CLAREMONT Avenue, Phoenix, AZ 85016For Sale
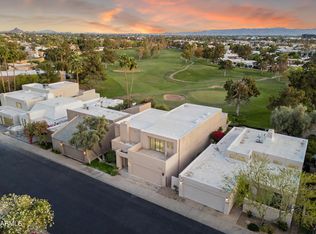 MLS ID #6981228, Niccole Owens, Russ Lyon Sotheby's International Realty. ARMLS
 - $1,350,0003 bd4 ba2.7k sqft3120 E SAN JUAN Avenue, Phoenix, AZ 85016For Sale
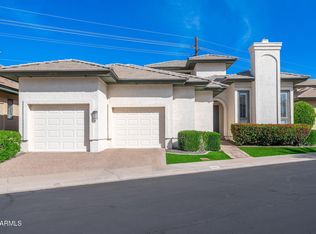 MLS ID #6970662, Jim Bruske, Compass. ARMLS
 - $1,799,0004 bd3 ba2.6k sqft3041 N 49TH Court, Phoenix, AZ 85018For Sale
 MLS ID #7043025, A.J. Steeber, Real Broker. ARMLS
 - $1,999,9005 bd4 ba2.8k sqft4021 E GLENROSA Avenue, Phoenix, AZ 85018For Sale
 MLS ID #7020297, Lindsey Vanden Bosch, DeLex Realty. ARMLS
 - $1,749,0005 bd4 ba3.2k sqft3401 N 34TH Place, Phoenix, AZ 85018For SaleMLS ID #7022748, Kris McLaughlin, RETSY. ARMLS
- $1,599,0004 bd4 ba2.8k sqft4515 N 35TH Street, Phoenix, AZ 85018For SaleMLS ID #6996817, Robin Orscheln, Compass. ARMLS
- $1,600,0004 bd4 ba3.2k sqft3444 E CAMELBACK Road, Phoenix, AZ 85018For SaleMLS ID #6944552, Jaime Miranda, Keller Williams Realty Phoenix. ARMLS
- $971,0004 bd4 ba2.5k sqft4401 N 19TH Place, Phoenix, AZ 85016For SaleMLS ID #7045334, Kaleb Newman, Realty ONE Group. ARMLS
- $1,875,0004 bd4 ba4.3k sqft3800 E LINCOLN Drive #42, Phoenix, AZ 85018For SaleMLS ID #6936328, Meagan Radigan, Local Luxury Christie's International Real Estate. ARMLS
- $1,640,0005 bd4 ba3.7k sqft3829 E CRITTENDEN Lane, Phoenix, AZ 85018For SaleMLS ID #7042199, Shawn Keeler, Russ Lyon Sotheby's International Realty. ARMLS
- $1,999,9994 bd4 ba3.7k sqft16424 N 44th Street, Phoenix, AZ 85032For SaleMLS ID #7002921, Tony Newport, Real Broker. ARMLS
- $1,990,0005 bd4 ba3.2k sqft6905 E MARIPOSA Drive, Scottsdale, AZ 85251For SaleMLS ID #7050703, Savanah Allianic-Robb, Berkshire Hathaway HomeServices Arizona Properties. ARMLS
- $1,400,0003 bd2 ba2.3k sqft216 E GLENN Drive, Phoenix, AZ 85020For SaleMLS ID #7046406, Sean Bozigian, LPT Realty, LLC. ARMLS
- $1,985,0004 bd3 ba3.1k sqft7116 E JENAN Drive, Scottsdale, AZ 85254For SaleMLS ID #7038683, Jeffrey Eldridge, HomeSmart Lifestyles. ARMLS
- $2,225,0004 bd5 ba3.3k sqft4348 E MITCHELL Drive, Phoenix, AZ 85018For SaleMLS ID #6989166, Mercede Cleven, Compass. ARMLS
- $1,345,5004 bd3 ba2.7k sqft6829 N 14TH Street, Phoenix, AZ 85014For SaleMLS ID #7046300, Gavriel Yagudayev, eXp Realty. ARMLS
- $1,869,0006 bd4 ba3.5k sqft5839 E VOLTAIRE Avenue, Scottsdale, AZ 85254For SaleMLS ID #6995706, Mary Chen, Compass. ARMLS
- $2,650,0005 bd4 ba4.1k sqft4139 E COLTER Street, Phoenix, AZ 85018For SaleMLS ID #7003041, Amy Kelly, Jason Mitchell Real Estate. ARMLS
- $1,399,0004 bd3 ba2.5k sqft15602 N 37TH Street, Phoenix, AZ 85032For SaleMLS ID #7023390, Gloria MacKay, HomeSmart. ARMLS
- $1,980,9994 bd4 ba3k sqft6729 E JEAN Drive, Scottsdale, AZ 85254For SaleMLS ID #7050490, Lynn M Schepp, West USA Realty. ARMLS
