Step into style and convenience with this updated townhome, perfectly set in a serene, park-like community. Inside, you’ll find a functional layout with a cozy wood-burning fireplace anchoring the living room and a spacious kitchen featuring granite countertops, stainless steel appliances, and French doors leading to a quiant deck with private fenced area (for fido) with peaceful greenbelt views. Sellers added a wine bar and beverage cooler to their coffee bar area.
Both bedrooms offer private en suite baths, creating the ideal setup for guests, or roommates. The attached one-car garage adds convenience and it includes a versatile finished bonus room—perfect for a home office, fitness space, or extra storage. Appliances are included.
Enjoy low-maintenance living with HOA benefits that cover exterior upkeep, water, sewer, & snow removal. With a prime location near C-470 and South University Blvd, you’re minutes from the Streets at SouthGlenn, the DTC, downtown Denver, and the foothills.
This home checks all the boxes—modern finishes, smart spaces, and a location that connects you to everything.
Sold for $395,000
$395,000
2514 E Nichols Circle, Centennial, CO 80122
2beds
1,382sqft
Townhouse
Built in 1984
-- sqft lot
$387,000 Zestimate®
$286/sqft
$2,247 Estimated rent
Home value
$387,000
$368,000 - $406,000
$2,247/mo
Zestimate® history
Owner options
List your home for rent
$2,247/mo
Rent Zestimate®
Find your next renter with Zillow Rental Manager. Plus, with online applications, you can quickly screen prospective tenants – for free.
$2,247/mo
Rent Zestimate®
Refinance and save
$2,704/mo
Est. payment
Refinancing to a lower rate could help reduce your monthly payments and save thousands over the life of the loan.
$2,704/mo
Est. payment
Explore your selling options
Work with a Zillow partner agent
Leverage their expertise and Zillow's premium Showcase listings to get your home seen by more buyers.
Get startedList with your own agent
Get your home in front of millions of buyers by listing it on Zillow.
Learn how to do itSell it yourself
Take full control of how buyers see your home on Zillow by listing For Sale by Owner (FSBO).
List your homeWhat's special
Peaceful greenbelt viewsVersatile finished bonus roomPrivate fenced areaFrench doorsPrivate en suite bathsStainless steel appliancesGranite countertops
Zillow last checked:
Listing updated:
Listed by:
Jennifer Sells 303-877-2908 jenn@teamsells.com,
eXp Realty, LLC
Bought with:
Ann Meadows, 040012056
RE/MAX of Cherry Creek
Source: REcolorado as distributed by MLS GRID,MLS#: 2108030
Facts & features
Interior
Bedrooms & bathrooms
- Bedrooms: 2
- Bathrooms: 3
- Full bathrooms: 1
- 3/4 bathrooms: 1
- 1/2 bathrooms: 1
- Main level bathrooms: 1
Bedroom
- Features: Primary Suite
- Level: Upper
Bedroom
- Level: Upper
Bathroom
- Features: Primary Suite
- Level: Upper
Bathroom
- Level: Upper
Bathroom
- Level: Main
Bonus room
- Level: Basement
Kitchen
- Level: Main
Laundry
- Level: Basement
Living room
- Level: Main
Heating
- Forced Air
Cooling
- Central Air
Appliances
- Included: Bar Fridge, Dishwasher, Disposal, Microwave, Range, Refrigerator, Wine Cooler
- Laundry: In Unit
Features
- Basement: Exterior Entry,Partial
- Common walls with other units/homes: 2+ Common Walls
Interior area
- Total structure area: 1,382
- Total interior livable area: 1,382 sqft
- Finished area above ground: 1,367
- Finished area below ground: 0
Property
Parking
- Total spaces: 1
- Parking features: Garage - Attached
- Attached garage spaces: 1
Features
- Levels: Two
- Stories: 2
- Entry location: Ground
- Patio & porch: Deck
- Exterior features: Private Yard
- Fencing: Full
Details
- Parcel number: 032368012
- Special conditions: Standard
Construction
Type & style
- Home type: Townhouse
- Property subtype: Townhouse
- Attached to another structure: Yes
Materials
- Frame, Wood Siding
- Foundation: Slab
- Roof: Composition
Condition
- Year built: 1984
Utilities & green energy
- Sewer: Public Sewer
- Water: Public
Community & HOA
Community
- Subdivision: Highland View
HOA
- Has HOA: Yes
- Amenities included: Parking, Pool
- Services included: Insurance, Maintenance Grounds, Sewer, Snow Removal, Trash, Water
- HOA fee: $375 monthly
- HOA name: ACCU Management
- HOA phone: 303-733-1121
Location
- Region: Centennial
Financial & listing details
- Price per square foot: $286/sqft
- Tax assessed value: $423,800
- Annual tax amount: $2,920
- Date on market: 9/20/2025
- Listing terms: Cash,Conventional,FHA,VA Loan
- Exclusions: Sellers Personal Property
- Ownership: Individual
Price history
| Date | Event | Price |
|---|---|---|
| 10/28/2025 | Sold | $395,000$286/sqft |
Source:  REcolorado as distributed by MLS GRID #2108030 Report a problem REcolorado as distributed by MLS GRID #2108030 Report a problem | ||
| 9/29/2025 | Pending sale | $395,000$286/sqft |
Source: REcolorado as distributed by MLS GRID #2108030 Report a problem | ||
| 9/25/2025 | Listed for sale | $395,000-3.7%$286/sqft |
Source: REcolorado as distributed by MLS GRID #2108030 Report a problem | ||
| 7/1/2022 | Sold | $410,000+43.9%$297/sqft |
Source: Public Record Report a problem | ||
| 5/16/2017 | Sold | $285,000+83.9%$206/sqft |
Source: Public Record Report a problem | ||
| 11/30/2016 | Sold | $155,000-3.1%$112/sqft |
Source: Public Record Report a problem | ||
| 8/17/2004 | Sold | $160,000+43%$116/sqft |
Source: Public Record Report a problem | ||
| 1/6/1999 | Sold | $111,900+22.3%$81/sqft |
Source: Public Record Report a problem | ||
| 8/23/1995 | Sold | $91,500$66/sqft |
Source: Public Record Report a problem | ||
Public tax history
| Year | Property taxes | Tax assessment |
|---|---|---|
| 2025 | $2,920 +6.4% | $26,488 +9.2% |
| 2024 | $2,745 +2.6% | $24,261 -14% |
| 2023 | $2,676 +0% | $28,217 +26.5% |
| 2022 | $2,675 | $22,310 -2.8% |
| 2021 | -- | $22,952 +6.7% |
| 2020 | $2,508 +23.2% | $21,514 |
| 2019 | $2,036 | $21,514 +16.4% |
| 2018 | $2,036 +21.3% | $18,482 +12.6% |
| 2017 | $1,678 | $16,416 +18.5% |
| 2016 | -- | $13,858 |
| 2015 | -- | $13,858 +29.9% |
| 2014 | $1,469 | $10,667 +2.9% |
| 2013 | -- | $10,370 |
| 2012 | -- | $10,370 |
| 2011 | $1,276 +10.4% | $10,370 -12.6% |
| 2010 | $1,155 -5.1% | $11,870 |
| 2009 | $1,218 | $11,870 -5.4% |
| 2008 | -- | $12,545 |
| 2007 | -- | $12,545 -0.3% |
| 2006 | -- | $12,585 |
| 2005 | -- | $12,585 +2.1% |
| 2002 | $1,126 +12.4% | $12,330 +21.8% |
| 2001 | $1,002 | $10,120 |
Find assessor info on the county website
Neighborhood: 80122
Nearby homes
- $346,8002 bd2 ba1.3k sqft2510 E Nichols Cir, Centennial, CO 80122Off Market
- $328,0002 bd2 ba1k sqft2506 E Nichols Cir, Centennial, CO 80122Off Market
- $363,3002 bd2 ba1k sqft2502 E Nichols Cir, Centennial, CO 80122Off Market
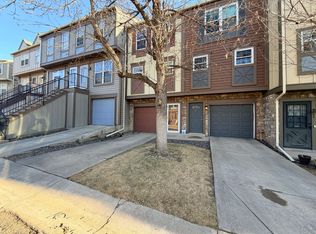
- $345,7002 bd3 ba1.6k sqft2526 E Nichols Cir, Centennial, CO 80122Off Market
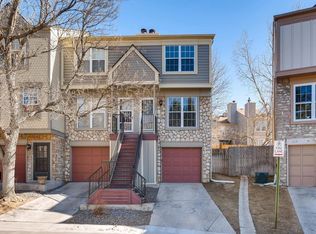
- $356,6002 bd2 ba1.5k sqft2496 E Nichols Cir, Centennial, CO 80122Off Market
- $344,7002 bd2 ba1.3k sqft2530 E Nichols Cir, Centennial, CO 80122Off Market
- $321,1002 bd2 ba1k sqft2492 E Nichols Cir, Centennial, CO 80122Off Market
- $327,0002 bd2 ba1k sqft2534 E Nichols Cir, Centennial, CO 80122Off Market
Nearby schools
GreatSchools rating
- 6/10Sandburg Elementary SchoolGrades: K-5Distance: 1.4 mi
- 7/10John Wesley Powell Middle SchoolGrades: 6-8Distance: 1 mi
- 8/10Arapahoe High SchoolGrades: 9-12Distance: 0.9 mi
Schools provided by the listing agent
- Elementary: Sandburg
- Middle: Powell
- High: Arapahoe
- District: Littleton 6
Source: REcolorado as distributed by MLS GRID. This data may not be complete. We recommend contacting the local school district to confirm school assignments for this home.
Get a cash offer in 3 minutes
Find out how much your home could sell for in as little as 3 minutes with a no-obligation cash offer.
Estimated market value
$387,000
Get a cash offer in 3 minutes
Find out how much your home could sell for in as little as 3 minutes with a no-obligation cash offer.
Estimated market value
$387,000
- Colorado
- Arapahoe County
- Centennial
- 80122
- 2514 E Nichols Circle
Nearby cities
Nearby zip codes
Other Centennial Topics
