Open House CANCELLED on Saturday March 15th. I am sorry for any inconvenience.
Discover comfort and style at 2514 Esch Avenue! This beautifully maintained 3-bedroom, 2-bathroom ranch offers over 1,400 square feet of living space designed for modern convenience. The spacious open floor plan utilizes large windows to maximize light and creates an inviting atmosphere, making it ideal for relaxation and entertaining.
The kitchen layout includes an eat-in peninsula which allows for ample counter space, and efficiency, making it a delight for culinary enthusiasts. Near by, the dining space accommodates a large table, with plenty of elbow room for guests. 3 ample bedrooms, and 2 full baths are located down the hall from the kitchen, away from the hustle and bustle of the living spaces. A primary en-suite ensures privacy and convenience for your daily life.
The basement is a large blank slate, ready for your finishing touches, should you require some additional square footage!
Step outside to find a large beautiful yard with well established flowering perennials. Leave it as is (you won't be disappointed) or use the space in your own way to create a personalized outdoor oasis.
Located in the heart of Ann Arbor, you will find yourself just minutes away from shopping, dining, and vibrant community offerings, ensuring you have everything you need right at your doorstep. This home is move-in ready, giving you the chance to personalize the space and truly make it your own. A new roof was put on the main part of the home at the end of 2023 for added peace of mind!
Don't miss this opportunity to make 2514 Esch Avenue your new home. Schedule a showing today and experience everything this property has to offer.
Home Energy Score of 5. Download report at stream.a2gov.org
Sold
Street View
$520,507
2514 Esch Ave, Ann Arbor, MI 48104
3beds
1,439sqft
Single Family Residence
Built in 1965
10,454 Square Feet Lot
$522,400 Zestimate®
$362/sqft
$2,736 Estimated rent
Home value
$522,400
$465,000 - $585,000
$2,736/mo
Zestimate® history
Owner options
List your home for rent
$2,736/mo
Rent Zestimate®
Find your next renter with Zillow Rental Manager. Plus, with online applications, you can quickly screen prospective tenants – for free.
$2,736/mo
Rent Zestimate®
Refinance and save
$3,498/mo
Est. payment
Refinancing to a lower rate could help reduce your monthly payments and save thousands over the life of the loan.
$3,498/mo
Est. payment
Explore your selling options
Work with a Zillow partner agent
Leverage their expertise and Zillow's premium Showcase listings to get your home seen by more buyers.
Get startedList with your own agent
Get your home in front of millions of buyers by listing it on Zillow.
Learn how to do itSell it yourself
Take full control of how buyers see your home on Zillow by listing For Sale by Owner (FSBO).
List your homeWhat's special
Zillow last checked:
Listing updated:
Listed by:
Scott Nelson 734-255-1838,
The Charles Reinhart Company
Bought with:
Kathy VanZwoll, 6501393861
The Charles Reinhart Company
Source: MichRIC,MLS#: 25008936
Facts & features
Interior
Bedrooms & bathrooms
- Bedrooms: 3
- Bathrooms: 2
- Full bathrooms: 2
- Main level bedrooms: 3
Primary bedroom
- Level: Main
Bedroom 2
- Level: Main
Bedroom 3
- Level: Main
Primary bathroom
- Level: Main
Bathroom 1
- Level: Main
Bonus room
- Level: Main
Dining area
- Level: Main
Family room
- Level: Main
Kitchen
- Level: Main
Heating
- Forced Air
Cooling
- Central Air
Appliances
- Included: Dishwasher, Disposal, Dryer, Freezer, Microwave, Oven, Range, Refrigerator, Washer
- Laundry: In Basement, Lower Level
Features
- Ceiling Fan(s), Eat-in Kitchen
- Flooring: Tile, Vinyl, Wood
- Windows: Replacement, Window Treatments
- Basement: Crawl Space,Full
- Number of fireplaces: 1
- Fireplace features: Wood Burning
Interior area
- Total structure area: 1,439
- Total interior livable area: 1,439 sqft
- Finished area below ground: 0
Property
Parking
- Total spaces: 2
- Parking features: Garage Door Opener, Attached
- Garage spaces: 2
Features
- Stories: 1
Lot
- Size: 10,454 Square Feet
- Dimensions: 88 x 118
- Features: Corner Lot, Sidewalk, Ground Cover, Shrubs/Hedges
Details
- Parcel number: 091204400001
- Zoning description: Res
Construction
Type & style
- Home type: SingleFamily
- Architectural style: Ranch
- Property subtype: Single Family Residence
Materials
- Brick, Wood Siding
- Roof: Shingle
Condition
- New construction: No
- Year built: 1965
Utilities & green energy
- Sewer: Public Sewer, Storm Sewer
- Water: Public
- Utilities for property: Natural Gas Connected, Cable Connected
Community & HOA
Location
- Region: Ann Arbor
Financial & listing details
- Price per square foot: $362/sqft
- Tax assessed value: $122,481
- Annual tax amount: $6,560
- Date on market: 3/13/2025
- Listing terms: Cash,FHA,Conventional
Price history
| Date | Event | Price |
|---|---|---|
| 4/11/2025 | Sold | $520,507+6.2%$362/sqft |
Source:  MichRIC #25008936 Report a problem MichRIC #25008936 Report a problem | ||
| 3/15/2025 | Contingent | $489,900$340/sqft |
Source: MichRIC #25008936 Report a problem | ||
| 3/13/2025 | Listed for sale | $489,900+148.7%$340/sqft |
Source: MichRIC #25008936 Report a problem | ||
| 4/16/2012 | Sold | $197,000-5.7%$137/sqft |
Source: Public Record Report a problem | ||
| 11/22/2011 | Listed for sale | $209,000$145/sqft |
Source: Active Website #3108536 Report a problem | ||
Public tax history
| Year | Property taxes | Tax assessment |
|---|---|---|
| 2025 | $6,561 | $235,300 +9.7% |
| 2024 | -- | $214,500 +7.4% |
| 2023 | -- | $199,800 +11.8% |
| 2022 | -- | $178,700 +0.7% |
| 2021 | -- | $177,400 +12.3% |
| 2020 | $5,406 | $158,000 +11.6% |
| 2019 | -- | $141,600 +8.8% |
| 2018 | -- | $130,200 +7.9% |
| 2017 | $4,760 | $120,700 +22.3% |
| 2016 | $4,760 +5% | $98,668 +0.3% |
| 2015 | $4,533 | $98,373 +3.2% |
| 2014 | $4,533 | $95,300 |
| 2013 | $4,533 | $95,300 +7.7% |
| 2012 | -- | $88,500 -3% |
| 2011 | -- | $91,200 -7.4% |
| 2010 | -- | $98,453 -0.3% |
| 2009 | -- | $98,750 +4.4% |
| 2008 | -- | $94,589 +2.3% |
| 2007 | -- | $92,463 -29% |
| 2005 | -- | $130,300 +8.6% |
| 2004 | -- | $120,000 +6.2% |
| 2003 | -- | $113,000 +22% |
| 2002 | $3,685 +41.8% | $92,600 +4.6% |
| 2001 | $2,599 +1% | $88,500 +4.1% |
| 2000 | $2,572 | $85,000 +15.3% |
| 1999 | -- | $73,700 |
Find assessor info on the county website
Neighborhood: Georgetown
Nearby homes
- $524,1004 bd2 ba2k sqft2522 Esch Ave, Ann Arbor, MI 48104Off Market
- $433,1002 bd2 ba1.1k sqft1390 Marlborough Dr, Ann Arbor, MI 48104Off Market
- $604,1004 bd3 ba2.4k sqft2534 Esch Ave, Ann Arbor, MI 48104Off Market
- $381,4002 bd1 ba951 sqft1382 Marlborough Dr, Ann Arbor, MI 48104Off Market
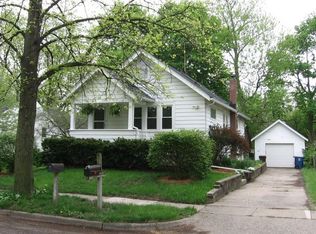
- $538,1003 bd3 ba1.6k sqft2515 Esch Ave, Ann Arbor, MI 48104Off Market
- $574,6003 bd2 ba1.5k sqft2525 Page Ave, Ann Arbor, MI 48104Off Market
- $319,8002 bd1 ba1.1k sqft1372 Marlborough Dr, Ann Arbor, MI 48104Off Market
- $408,0003 bd2 ba1.3k sqft1406 Marlborough Dr, Ann Arbor, MI 48104Off Market
Nearby schools
GreatSchools rating
- NAAnn Arbor Preschool and Family CenterGrades: PK-KDistance: 0.4 mi
- 8/10Tappan Middle SchoolGrades: 6-8Distance: 0.9 mi
- 9/10Pioneer High SchoolGrades: 9-12Distance: 1.5 mi
Schools provided by the listing agent
- Elementary: Pattengill Elementary School
- Middle: Tappan Middle School
- High: Pioneer High School
Source: MichRIC. This data may not be complete. We recommend contacting the local school district to confirm school assignments for this home.
Get a cash offer in 3 minutes
Find out how much your home could sell for in as little as 3 minutes with a no-obligation cash offer.
Estimated market value
$522,400
Get a cash offer in 3 minutes
Find out how much your home could sell for in as little as 3 minutes with a no-obligation cash offer.
Estimated market value
$522,400
- Michigan
- Washtenaw County
- Ann Arbor
- 48104
- Georgetown
- 2514 Esch Ave
Nearby cities
Nearby neighborhoods
Nearby zip codes
Other Ann Arbor Topics
