Dream Home Potential! Listed $10,000 Under Recent Appraisal Price!! This Stunning 4-bed, 3.5-bath Residence Is Perfectly Situated On The Coveted Hole 18 Of The Plum Brook Golf Course. With An Indoor Pool, 2 Fireplaces, A First-floor Primary Suite And Ensuite, Formal Dining, Dual Living Room Spaces, And Over 3,000 Sq Ft Of Living Space, This Home Truly Could Offer The Epitome Of Luxury Living.the First Floor Features A Spacious Primary Suite, Providing A Private Ensuite Space Waiting To Be Customized. Upstairs, You'll Find Three Generously Sized Bedrooms With Ample Storage Space And An Oversized Dressing Area. Located In The Highly Sought-after Community Of Plum Brook, This Home Provides Convenient Access To Amenities, Shopping, Dining, And Entertainment Options. Living On Hole 18 Of Plum Brook Golf Course Is A Golfer's Dream Come True. Don't Miss Out On This Exceptional Opportunity To Turn This Into Your Dream Home. Schedule Your Private Showing Today!
Sold for $317,500
$317,500
2514 Fairway Ln, Sandusky, OH 44870
4beds
3,051sqft
Single Family Residence
Built in 1959
0.34 Acres Lot
$461,700 Zestimate®
$104/sqft
$5,489 Estimated rent
Home value
$461,700
$416,000 - $512,000
$5,489/mo
Zestimate® history
Owner options
List your home for rent
$5,489/mo
Rent Zestimate®
Find your next renter with Zillow Rental Manager. Plus, with online applications, you can quickly screen prospective tenants – for free.
$5,489/mo
Rent Zestimate®
Refinance and save
$2,218/mo
Est. payment
Refinancing to a lower rate could help reduce your monthly payments and save thousands over the life of the loan.
$2,218/mo
Est. payment
Explore your selling options
Work with a Zillow partner agent
Leverage their expertise and Zillow's premium Showcase listings to get your home seen by more buyers.
Get startedList with your own agent
Get your home in front of millions of buyers by listing it on Zillow.
Learn how to do itSell it yourself
Take full control of how buyers see your home on Zillow by listing For Sale by Owner (FSBO).
List your homeWhat's special
Indoor poolFormal diningPrivate ensuite spaceAmple storage spaceSpacious primary suite
Zillow last checked:
Listing updated:
Listed by:
Raven Cramer 419-746-0777 raven@raven-realty.com,
Key Realty
Bought with:
Raven Cramer, 2019007757
Key Realty
Source: Firelands MLS,MLS#: 20235374Originating MLS: Firelands MLS
Facts & features
Interior
Bedrooms & bathrooms
- Bedrooms: 4
- Bathrooms: 4
- Full bathrooms: 3
- 1/2 bathrooms: 1
Rooms
- Room types: Bonus Room
Primary bedroom
- Level: Main
- Area: 187
- Dimensions: 17 x 11
Bedroom 2
- Level: Second
- Area: 224
- Dimensions: 14 x 16
Bedroom 3
- Level: Second
- Area: 306
- Dimensions: 18 x 17
Bedroom 4
- Level: Second
- Area: 168
- Dimensions: 14 x 12
Bedroom 5
- Area: 0
- Dimensions: 0 x 0
Bathroom
- Level: Main
Bathroom 1
- Level: Main
Bathroom 2
- Level: Second
Bathroom 3
- Level: Main
Dining room
- Features: Formal
- Level: Main
- Area: 168
- Dimensions: 14 x 12
Family room
- Level: Main
- Area: 432
- Dimensions: 24 x 18
Kitchen
- Level: Main
- Area: 252
- Dimensions: 18 x 14
Living room
- Level: Main
- Area: 216
- Dimensions: 18 x 12
Heating
- Electric, Hot Water
Cooling
- Central Air
Appliances
- Laundry: None
Features
- Ceiling Fan(s)
- Basement: Full
- Has fireplace: Yes
- Fireplace features: Wood Burning
Interior area
- Total structure area: 3,051
- Total interior livable area: 3,051 sqft
Property
Parking
- Total spaces: 2
- Parking features: Inside Entrance, Attached
- Attached garage spaces: 2
Features
- Levels: Two
- Stories: 2
- Pool features: In Ground, Indoor
Lot
- Size: 0.34 Acres
Details
- Parcel number: 3900754000
Construction
Type & style
- Home type: SingleFamily
- Property subtype: Single Family Residence
Materials
- Brick, Vinyl Siding
- Foundation: Basement
- Roof: Asphalt
Condition
- Year built: 1959
Utilities & green energy
- Electric: ON
- Sewer: Public Sewer
- Water: Public
Community & HOA
Community
- Subdivision: Carl M Schott Sub
Location
- Region: Sandusky
Financial & listing details
- Price per square foot: $104/sqft
- Tax assessed value: $303,250
- Annual tax amount: $5,097
- Price range: $317.5K - $317.5K
- Date on market: 9/28/2023
- Date available: 01/01/1800
- Listing terms: Conventional
Price history
| Date | Event | Price |
|---|---|---|
| 11/3/2023 | Sold | $317,500-2.3%$104/sqft |
Source: Firelands MLS #20235374 Report a problem | ||
| 9/29/2023 | Contingent | $325,000$107/sqft |
Source: Firelands MLS #20235374 Report a problem | ||
| 9/28/2023 | Listed for sale | $325,000$107/sqft |
Source: Firelands MLS #20235374 Report a problem | ||
Public tax history
| Year | Property taxes | Tax assessment |
|---|---|---|
| 2025 | $3,869 -1.6% | $106,140 |
| 2024 | $3,934 -14.7% | $106,140 -6.8% |
| 2023 | $4,609 -0.8% | $113,930 0% |
| 2022 | $4,648 +0.3% | $113,980 |
| 2021 | $4,634 +1.6% | $113,980 +4.1% |
| 2020 | $4,562 -3.6% | $109,440 |
| 2019 | $4,733 -0.5% | $109,440 |
| 2018 | $4,759 -2.9% | $109,440 -0.2% |
| 2017 | $4,900 +0.9% | $109,660 |
| 2016 | $4,856 -3.1% | $109,660 |
| 2015 | $5,013 +3.6% | $109,660 |
| 2014 | $4,836 +1.5% | $109,660 |
| 2013 | $4,767 +0% | $109,660 |
| 2012 | $4,765 -9.9% | $109,660 -14.1% |
| 2011 | $5,290 +0.8% | $127,700 |
| 2010 | $5,249 -0.8% | $127,700 |
| 2009 | $5,291 -5% | $127,700 |
| 2008 | $5,568 +5.2% | $127,700 |
| 2007 | $5,291 +101.9% | $127,700 |
| 2006 | $2,621 +8.2% | $127,700 +20.9% |
| 2005 | $2,421 +19.4% | $105,600 |
| 2004 | $2,028 -56.7% | $105,600 |
| 2003 | $4,684 +11.9% | $105,600 +12.7% |
| 2002 | $4,185 -0.2% | $93,700 |
| 2001 | $4,195 -0.2% | $93,700 |
| 2000 | $4,206 | $93,700 |
Find assessor info on the county website
Neighborhood: 44870
Nearby homes
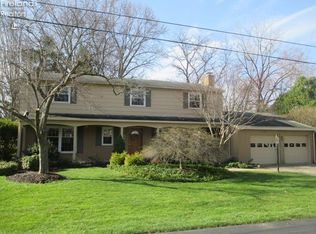
- $401,0004 bd3 ba2.3k sqft2510 Fairway Ln, Sandusky, OH 44870Off Market
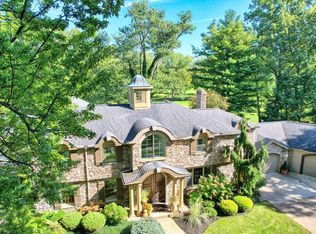
- $825,0004 bd4 ba5.1k sqft2512 Fairway Ln, Sandusky, OH 44870Sold
- $453,0004 bd4 ba2.9k sqft2509 Fairway Ln, Sandusky, OH 44870Off Market
- $454,8002 bd2 ba3.4k sqft2516 Greentree Ln, Sandusky, OH 44870Off Market
- $860-- bd-- ba-- sqftFairway Ln, Sandusky, OH 44870Off Market
- $30,890-- bd-- ba-- sqftFairway Ln, Sandusky, OH 44870Off Market
- $261,2002 bd2 ba2k sqft2508 Fairway Ln, Sandusky, OH 44870Off Market
- $395,8003 bd2 ba2.3k sqft2506 Fairway Ln, Sandusky, OH 44870Off Market
Nearby schools
GreatSchools rating
- 8/10Woodlands Intermediate SchoolGrades: PK-5Distance: 3.2 mi
- 7/10McCormick Junior High SchoolGrades: 7-8Distance: 4.6 mi
- 8/10Huron High SchoolGrades: 9-12Distance: 4.3 mi
Schools provided by the listing agent
- District: Huron
Source: Firelands MLS. This data may not be complete. We recommend contacting the local school district to confirm school assignments for this home.
Get a cash offer in 3 minutes
Find out how much your home could sell for in as little as 3 minutes with a no-obligation cash offer.
Estimated market value
$461,700
Get a cash offer in 3 minutes
Find out how much your home could sell for in as little as 3 minutes with a no-obligation cash offer.
Estimated market value
$461,700
- Ohio
- Erie County
- Sandusky
- 44870
- 2514 Fairway Ln
