Skip main navigation
Sold
  • Price Unknown

    2514 FALL BROOK ST, San Antonio, TX 78232

    4beds
    2,645sqft
    Single Family Residence
    Built in 1977
    9,583 Square Feet Lot
    $440,000 Zestimate®
    $--/sqft
    $4,175 Estimated rent

    Home value

    $440,000

    $414,000 - $471,000

    $4,175/mo

    Zestimate® history
    Loading
    Loading...

    Owner options

    List your home for rent

    $4,175/mo

    Rent Zestimate®

    Find your next renter with Zillow Rental Manager. Plus, with online applications, you can quickly screen prospective tenants – for free.

    Learn more

    $4,175/mo

    Rent Zestimate®

    Refinance and save

    Refinancing to a lower rate could help reduce your monthly payments and save thousands over the life of the loan.

    See today's rates

    Explore your selling options

    Work with a Zillow partner agent

    Leverage their expertise and Zillow's premium Showcase listings to get your home seen by more buyers.

    Get started

    List with your own agent

    Get your home in front of millions of buyers by listing it on Zillow.

    Learn how to do it

    Sell it yourself

    Take full control of how buyers see your home on Zillow by listing For Sale by Owner (FSBO).

    List your home

    What's special

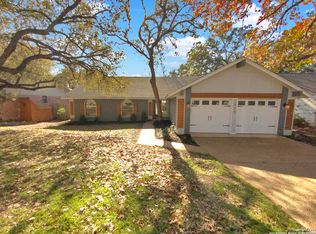
    Welcome to this charming 2-story home in NEISD, featuring 4 bedrooms, 3.5 baths, and numerous recent upgrades. Enjoy new flooring throughout, including Lifeproof Luxury Vinyl plank downstairs and cozy carpet upstairs, all complemented by fresh paint. The home also features a new dishwasher (2024), gas stove (2023), and roof (2021). Inside, you'll find two welcoming living areas with plantation shutters and a guest suite with a full bath on the main floor. The upstairs master suite offers a spacious retreat, with an adjacent room perfect for a nursery, office, or expanded closet. Two additional bedrooms share a full bath. Outside, the air-conditioned shed offers endless possibilities as a workshop, home office, or creative space. Schedule your showing today!

    Zillow last checked:

    Listing updated:

    Listed by:

    Samuel Hall TREC #670981 sam.hall@penfedrealty.com,

    BHHS PenFed Realty

    Source: LERA MLS,MLS#: 1801783MLS Logo

    Facts & features

    Interior

    Bedrooms & bathrooms
    • Bedrooms: 4
    • Bathrooms: 4
    • Full bathrooms: 3
    • 1/2 bathrooms: 1
    Primary bedroom
    • Features: Split, Sitting Room, Walk-In Closet(s), Multi-Closets, Ceiling Fan(s), Full Bath
    • Level: Upper
    • Area: 195
    • Dimensions: 15 x 13
    Bedroom 2
    • Area: 165
    • Dimensions: 15 x 11
    Bedroom 3
    • Area: 132
    • Dimensions: 12 x 11
    Bedroom 4
    • Area: 132
    • Dimensions: 12 x 11
    Primary bathroom
    • Features: Tub/Shower Combo, Double Vanity
    • Area: 78
    • Dimensions: 13 x 6
    Dining room
    • Area: 121
    • Dimensions: 11 x 11
    Family room
    • Area: 300
    • Dimensions: 20 x 15
    Kitchen
    • Area: 132
    • Dimensions: 12 x 11
    Living room
    • Area: 180
    • Dimensions: 15 x 12
    Heating
    • Central, Natural Gas
    Cooling
    • Ceiling Fan(s), Central Air
    Appliances
    • Included: Self Cleaning Oven, Microwave, Range, Gas Cooktop, Disposal, Dishwasher, Plumbed For Ice Maker, Gas Water Heater, Plumb for Water Softener
    • Laundry: Main Level, Laundry Room, Washer Hookup, Dryer Connection
    Features
    • Two Living Area, Separate Dining Room, Eat-in Kitchen, Two Eating Areas, Pantry, Utility Room Inside, Secondary Bedroom Down, High Speed Internet, Walk-In Closet(s), Ceiling Fan(s)
    • Flooring: Carpet, Ceramic Tile, Vinyl
    • Windows: Window Coverings
    • Has basement: No
    • Number of fireplaces: 1
    • Fireplace features: One, Family Room, Gas Starter
    Interior area
    • Total interior livable area: 2,645 sqft

    Property

    Parking
    • Total spaces: 2
    • Parking features: Two Car Garage, Garage Door Opener
    • Garage spaces: 2
    Features
    • Levels: Two
    • Stories: 2
    • Exterior features: Rain Gutters
    • Pool features: None
    Lot
    • Size: 9,583 Square Feet
    • Features: Sloped, Curbs, Street Gutters, Sidewalks, Streetlights
    • Residential vegetation: Mature Trees (ext feat)
    Details
    • Additional structures: Shed(s)
    • Parcel number: 167210560150

    Construction

    Type & style
    • Home type: SingleFamily
    • Property subtype: Single Family Residence
    Materials
    • Brick, Wood Siding, Siding
    • Foundation: Slab
    • Roof: Composition
    Condition
    • Pre-Owned
    • New construction: No
    • Year built: 1977

    Utilities & green energy

    • Electric: CPS
    • Gas: CPS
    • Sewer: SAWS, Sewer System
    • Water: SAWS, Water System
    • Utilities for property: Cable Available, City Garbage service

    Community & HOA

    Community
    • Features: None
    • Security: Carbon Monoxide Detector(s)
    • Subdivision: Oak Hollow Estates
    Location
    • Region: San Antonio

    Financial & listing details

    • Tax assessed value: $413,340
    • Annual tax amount: $10,511
    • Date on market: 9/11/2025
    • Cumulative days on market: 92 days
    • Listing terms: Conventional,FHA,VA Loan,Cash
    • Ownership: Corporate Owned
    • Road surface type: Paved, Asphalt

    Price history

    DateEventPrice
    9/23/2024Sold--
    Source: LERA MLS #1801783 Report a problem
    9/1/2024Contingent$399,990$151/sqft
    Source: LERA MLS #1801783 Report a problem
    8/16/2024Listed for sale$399,990+0%$151/sqft
    Source: LERA MLS #1801783 Report a problem
    6/24/2024Listing removed--
    Source: LERA MLS #1767557 Report a problem
    6/14/2024Price change$399,900-3.6%$151/sqft
    Source: LERA MLS #1767557 Report a problem
    6/7/2024Price change$415,000-2.4%$157/sqft
    Source: LERA MLS #1767557 Report a problem
    5/29/2024Price change$425,000-1.2%$161/sqft
    Source: LERA MLS #1767557 Report a problem
    5/26/2024Price change$430,000-1.1%$163/sqft
    Source: LERA MLS #1767557 Report a problem
    5/8/2024Price change$435,000-2.2%$164/sqft
    Source: LERA MLS #1767557 Report a problem
    4/17/2024Listed for sale$445,000+112.9%$168/sqft
    Source: LERA MLS #1767557 Report a problem
    12/30/2009Sold--
    Source: LERA MLS #771435 Report a problem
    11/1/2009Listed for sale$209,000$79/sqft
    Source: Phyllis Browning Company #771435 Report a problem

    Public tax history

    YearProperty taxesTax assessment
    2025$7,062 -15.9%$413,340 -9.4%
    2024$8,396 +9.4%$456,426 +10%
    2023$7,674 -8.1%$414,933 +10%
    2022$8,353 +7.5%$377,212 +10%
    2021$7,774 $342,920 +8.6%
    2020$7,774 +1.2%$315,750 +1.9%
    2019$7,684 $309,890 +1.9%
    2018$7,684 +5.7%$304,080 +6.7%
    2017$7,267 +7.1%$284,980 +7.7%
    2016$6,782 +11.8%$264,550 +7.1%
    2015$6,064 $246,930 +8.6%
    2014$6,064 $227,304 +10%
    2013-- $206,640 +8.5%
    2011-- $190,510 -1%
    2010-- $192,340 +0%
    2008-- $192,330 +1.4%
    2007-- $189,750 +8.1%
    2006-- $175,610 +8.5%
    2005-- $161,860
    2004-- --
    2003-- --
    2002-- --
    2001-- --
    2000-- --
    Find assessor info on the county website

    Neighborhood: North Central Thousand Oaks

    Nearby schools

    GreatSchools rating
    Schools provided by the listing agent
    • Elementary: Thousand Oaks
    • Middle: Bradley
    • High: Macarthur
    • District: North East I.S.D.

    Source: LERA MLS. This data may not be complete. We recommend contacting the local school district to confirm school assignments for this home.

    Get a cash offer in 3 minutes
    Find out how much your home could sell for in as little as 3 minutes with a no-obligation cash offer.
    Estimated market value
    $440,000
    Get a cash offer in 3 minutes
    Find out how much your home could sell for in as little as 3 minutes with a no-obligation cash offer.
    Estimated market value
    $440,000