Welcome to 2514 Fieldwood Circle, a charming and spacious home nestled in the heart of Bossier City. This 3-bedroom, 2-bathroom lproperty offers a perfect blend of comfort and convenience, featuring a spacious floor plan and generous living spaces ideal for both relaxation and entertaining with brand new flooring in living areas and bedrooms! As you enter, you’ll be greeted by a large and inviting living room, complete with vaulted ceilings and a cozy fireplace and an attached formal dining space. There is a secondary bonus-living space behind the primary living room. The kitchen boasts plenty of cabinet space and a second dining area. The primary bedroom features an ensuite bath and walk-in closet. Additional highlights of this lovely home include a two-car garage, a large front and back yard and a peaceful neighborhood setting. The additional detached garage-outdoor shop is being sold AS-IS but there is a potential update allowance available with acceptable offer. Don’t miss the opportunity to make 2514 Fieldwood Circle your new home.
Sold
Price Unknown
2514 Fieldwood Cir, Bossier City, LA 71111
3beds
2,351sqft
Single Family Residence
Built in 1978
0.36 Acres Lot
$188,700 Zestimate®
$--/sqft
$2,053 Estimated rent
Home value
$188,700
$166,000 - $215,000
$2,053/mo
Zestimate® history
Owner options
List your home for rent
$2,053/mo
Rent Zestimate®
Find your next renter with Zillow Rental Manager. Plus, with online applications, you can quickly screen prospective tenants – for free.
$2,053/mo
Rent Zestimate®
Refinance and save
Refinancing to a lower rate could help reduce your monthly payments and save thousands over the life of the loan.
Explore your selling options
Work with a Zillow partner agent
Leverage their expertise and Zillow's premium Showcase listings to get your home seen by more buyers.
Get startedList with your own agent
Get your home in front of millions of buyers by listing it on Zillow.
Learn how to do itSell it yourself
Take full control of how buyers see your home on Zillow by listing For Sale by Owner (FSBO).
List your homeWhat's special
Generous living spacesSpacious floor planBrand new flooringWalk-in closetSecondary bonus-living spaceCozy fireplaceAttached formal dining space
Zillow last checked:
Listing updated:
Listed by:
Cassie Walton 0000003371 318-233-1045,
Pinnacle Realty Advisors 318-233-1045
Bought with:
Tammi Montgomery
RE/MAX Real Estate Services
Source: NTREIS,MLS#: 20984247
Facts & features
Interior
Bedrooms & bathrooms
- Bedrooms: 3
- Bathrooms: 2
- Full bathrooms: 2
Primary bedroom
- Features: En Suite Bathroom, Walk-In Closet(s)
- Level: First
- Dimensions: 1 x 1
Living room
- Features: Ceiling Fan(s), Fireplace
- Level: First
- Dimensions: 1 x 1
Living room
- Level: First
- Dimensions: 1 x 1
Heating
- Central
Cooling
- Central Air
Appliances
- Included: Dishwasher, Microwave
Features
- Decorative/Designer Lighting Fixtures, Eat-in Kitchen, Paneling/Wainscoting, Natural Woodwork
- Has basement: No
- Number of fireplaces: 1
- Fireplace features: Wood Burning
Interior area
- Total interior livable area: 2,351 sqft
Property
Parking
- Total spaces: 2
- Parking features: Garage
- Attached garage spaces: 2
Features
- Levels: One
- Stories: 1
- Pool features: None
Lot
- Size: 0.36 Acres
Details
- Parcel number: 125273
Construction
Type & style
- Home type: SingleFamily
- Architectural style: Detached
- Property subtype: Single Family Residence
Materials
- Brick
Condition
- Year built: 1978
Utilities & green energy
- Sewer: Public Sewer
- Water: Public
- Utilities for property: Sewer Available, Water Available
Community & HOA
Community
- Subdivision: Brownlee Estate
HOA
- Has HOA: No
Location
- Region: Bossier City
Financial & listing details
- Tax assessed value: $200,208
- Annual tax amount: $1,251
- Date on market: 6/28/2025
- Cumulative days on market: 83 days
Price history
| Date | Event | Price |
|---|---|---|
| 9/19/2025 | Sold | -- |
Source: NTREIS #20984247 Report a problem | ||
| 9/6/2025 | Contingent | $239,900$102/sqft |
Source: NTREIS #20984247 Report a problem | ||
| 8/2/2025 | Price change | $239,900-3.1%$102/sqft |
Source: NTREIS #20984247 Report a problem | ||
| 7/9/2025 | Listed for sale | $247,500$105/sqft |
Source: NTREIS #20984247 Report a problem | ||
| 4/22/2025 | Listing removed | $247,500$105/sqft |
Source: NTREIS #20820923 Report a problem | ||
| 1/18/2025 | Listed for sale | $247,500$105/sqft |
Source: NTREIS #20820923 Report a problem | ||
Public tax history
| Year | Property taxes | Tax assessment |
|---|---|---|
| 2025 | $1,666 -0.9% | $20,021 |
| 2024 | $1,681 +16.2% | $20,021 +15.7% |
| 2023 | $1,448 +0.5% | $17,308 |
| 2022 | $1,441 | $17,308 |
| 2021 | $1,441 | $17,308 |
| 2020 | $1,441 -4.3% | $17,308 -1.5% |
| 2019 | $1,507 -35.2% | $17,580 |
| 2018 | $2,324 +465.9% | $17,580 |
| 2017 | $411 +1.9% | $17,580 |
| 2016 | $403 | $17,580 -1.6% |
| 2015 | $403 -0.9% | $17,870 |
| 2014 | $407 -70.8% | $17,870 |
| 2013 | $1,390 | $17,870 |
| 2012 | $1,390 +3.2% | $17,870 +1.4% |
| 2011 | $1,347 +1.5% | $17,620 |
| 2010 | $1,327 | $17,620 |
Find assessor info on the county website
Neighborhood: 71111
Nearby homes
- $267,5003 bd2 ba2k sqft2512 Fieldwood Cir, Bossier City, LA 71111Off Market
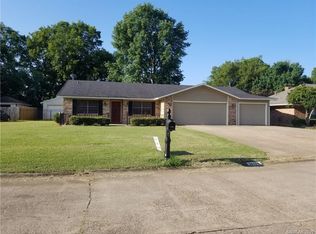
- $--3 bd2 ba1.7k sqft2516 Fieldwood Cir, Bossier City, LA 71111Sold

- $418,6005 bd3 ba3k sqft117 Woodvale Crk, Bossier City, LA 71111Off Market

- $401,2004 bd2 ba2.6k sqft115 Woodvale Creek Cir, Bossier City, LA 71111Off Market
- $438,1004 bd3 ba2.6k sqft117 Woodvale Creek Cir, Bossier City, LA 71111Off Market
- $248,2003 bd2 ba1.8k sqft2518 Fieldwood Cir, Bossier City, LA 71111Off Market
- $368,800-- bd-- ba2.5k sqft123 Woodvale Creek Cir, Bossier City, LA 71111Off Market
- $261,5003 bd2 ba1.9k sqft2510 Fieldwood Cir, Bossier City, LA 71111Off Market
Nearby schools
GreatSchools rating
- 7/10Apollo Elementary SchoolGrades: PK-5Distance: 1.4 mi
- 8/10Airline High SchoolGrades: 8-12Distance: 1.5 mi
- 6/10Greenacres Middle SchoolGrades: 6-8Distance: 2.3 mi
Schools provided by the listing agent
- Elementary: Bossier ISD schools
- Middle: Bossier ISD schools
- High: Bossier ISD schools
- District: Bossier PSB
Source: NTREIS. This data may not be complete. We recommend contacting the local school district to confirm school assignments for this home.
Sell for more on Zillow
Get a Zillow Showcase℠ listing at no additional cost and you could sell for .
$188,700
2% more
+$3,774
With Zillow Showcase(estimated)
$192,474
- Louisiana
- Bossier Parish
- Bossier City
- 71111
- 2514 Fieldwood Cir
Nearby cities
Nearby zip codes
Other Bossier City Topics
