OPEN HOUSE CANCELED Welcome to this wonderful Cape nestled in one of North Wilmington’s most sought-after neighborhoods, Foulk Woods. Beautifully remodeled and thoughtfully updated, this special home blends classic charm with modern comfort. The heart of the home is the exceptionally remodeled kitchen which is open to the Family Room and features sleek cabinetry, large center island, Bosch stainless steel appliances, and stylish finishes. The Gleaming hardwood floors flow throughout much of the home, complementing the inviting formal living room with fireplace and separate classic dining room. A first-floor bedroom with a full bath offers wonderful flexibility for guests, a home office, or one-floor living. Upstairs, the owners have created a true primary sanctuary with the addition of a luxurious full bath, along with two additional generously sized bedrooms. Additional highlights include a remodeled main floor powder room and laundry room, updated baths, newer windows, extensive fresh painting, and a newer roof. Enjoy relaxing or entertaining in the screened porch, which opens to a charming brick patio and beautifully fenced yard. The attached two-car garage provides convenient parking and excellent storage is waiting in the unfinished basement. With its desirable Foulk Woods location, spacious layout, extensive updates, and inviting indoor and outdoor living spaces, this special home is ready to welcome its next owners.
Sold for $790,000
$790,000
2514 Foulk Woods Rd, Wilmington, DE 19810
4beds
2,926sqft
Single Family Residence
Built in 1957
0.51 Acres Lot
$790,100 Zestimate®
$270/sqft
$4,169 Estimated rent
Home value
$790,100
$719,000 - $861,000
$4,169/mo
Zestimate® history
Owner options
List your home for rent
$4,169/mo
Rent Zestimate®
Find your next renter with Zillow Rental Manager. Plus, with online applications, you can quickly screen prospective tenants – for free.
$4,169/mo
Rent Zestimate®
Refinance and save
$3,838/mo
Est. payment
Refinancing to a lower rate could help reduce your monthly payments and save thousands over the life of the loan.
$3,838/mo
Est. payment
Explore your selling options
Work with a Zillow partner agent
Leverage their expertise and Zillow's premium Showcase listings to get your home seen by more buyers.
Get startedList with your own agent
Get your home in front of millions of buyers by listing it on Zillow.
Learn how to do itSell it yourself
Take full control of how buyers see your home on Zillow by listing For Sale by Owner (FSBO).
List your homeWhat's special
Exceptionally remodeled kitchenUpdated bathsExtensive fresh paintingNewer windowsNewer roofCharming brick patioSleek cabinetry
Zillow last checked:
Listing updated:
Listed by:
Phil Epstein 302-598-3333,
Long & Foster Real Estate, Inc.,
Listing Team: Christopher Levy Group, Co-Listing Team: Christopher Levy Group,Co-Listing Agent: Stacy Horowitz 610-742-0026,
Long & Foster Real Estate, Inc.
Bought with:
Marlene Davis, RS285988
Long & Foster Real Estate, Inc.
Source: Bright MLS,MLS#: DENC2110916
Facts & features
Interior
Bedrooms & bathrooms
- Bedrooms: 4
- Bathrooms: 4
- Full bathrooms: 3
- 1/2 bathrooms: 1
- Main level bathrooms: 2
- Main level bedrooms: 1
Basement
- Area: 0
Heating
- Forced Air, Heat Pump, Natural Gas, Electric
Cooling
- Central Air, Electric
Appliances
- Included: Microwave, Built-In Range, Dishwasher, Disposal, Dryer, Exhaust Fan, Ice Maker, Self Cleaning Oven, Oven/Range - Gas, Stainless Steel Appliance(s), Washer, Water Heater, Oven, Electric Water Heater, Gas Water Heater
- Laundry: Main Level
Features
- Bathroom - Tub Shower, Butlers Pantry, Ceiling Fan(s), Entry Level Bedroom, Family Room Off Kitchen, Open Floorplan, Kitchen - Gourmet, Kitchen Island, Primary Bath(s), Recessed Lighting, Upgraded Countertops, Dry Wall
- Flooring: Carpet, Ceramic Tile, Wood
- Doors: Storm Door(s)
- Windows: Double Hung, Energy Efficient, Insulated Windows, Replacement
- Basement: Unfinished
- Number of fireplaces: 1
- Fireplace features: Wood Burning
Interior area
- Total structure area: 2,926
- Total interior livable area: 2,926 sqft
- Finished area above ground: 2,926
- Finished area below ground: 0
Property
Parking
- Total spaces: 2
- Parking features: Garage Faces Side, Attached
- Attached garage spaces: 2
Accessibility
- Accessibility features: None
Features
- Levels: Two
- Stories: 2
- Patio & porch: Brick, Patio, Porch, Screened
- Exterior features: Sidewalks
- Pool features: None
- Spa features: Bath
- Fencing: Split Rail
Lot
- Size: 0.51 Acres
Details
- Additional structures: Above Grade, Below Grade
- Parcel number: 06043.00117
- Zoning: NC21
- Special conditions: Standard
Construction
Type & style
- Home type: SingleFamily
- Architectural style: Cape Cod
- Property subtype: Single Family Residence
Materials
- Brick, Vinyl Siding
- Foundation: Block
- Roof: Architectural Shingle,Asphalt
Condition
- Excellent
- New construction: No
- Year built: 1957
- Major remodel year: 2018
Utilities & green energy
- Electric: 200+ Amp Service
- Sewer: Public Sewer
- Water: Public
- Utilities for property: Cable Connected, Cable, Fiber Optic
Community & HOA
Community
- Subdivision: Foulk Woods
HOA
- Has HOA: Yes
- Services included: Snow Removal
- HOA fee: $50 annually
- HOA name: FOULK WOODS CIVIC ASSOCIATION
Location
- Region: Wilmington
Financial & listing details
- Price per square foot: $270/sqft
- Tax assessed value: $677,800
- Annual tax amount: $5,906
- Date on market: 9/10/2026
- Listing agreement: Exclusive Right To Sell
- Listing terms: Cash,Conventional,FHA
- Inclusions: See Inclusions Exclusions List
- Exclusions: See Inclusions Exclusions List
- Ownership: Fee Simple
Price history
| Date | Event | Price |
|---|---|---|
| 10/16/2026 | Sold | $790,000+3.3%$270/sqft |
Source:  Bright MLS #DENC2110916 Report a problem | ||
| 9/13/2026 | Contingent | $764,900$261/sqft |
Source: Bright MLS #DENC2110916 Report a problem | ||
| 9/10/2026 | Listed for sale | $764,900$261/sqft |
Source: Bright MLS #DENC2110916 Report a problem | ||
Public tax history
| Year | Property taxes | Tax assessment |
|---|---|---|
| 2025 | $5,905 +33% | $677,800 +480.8% |
| 2024 | $4,441 +9.4% | $116,700 |
| 2023 | $4,059 -1.7% | $116,700 |
| 2022 | $4,128 +0% | $116,700 |
| 2021 | $4,128 0% | $116,700 |
| 2020 | $4,129 +1.3% | $116,700 +1.1% |
| 2019 | $4,077 +6.1% | $115,400 |
| 2017 | $3,841 +0.1% | $115,400 |
| 2016 | $3,839 | $115,400 |
| 2015 | $3,839 +8.7% | $115,400 |
| 2014 | $3,532 | $115,400 |
| 2013 | -- | $115,400 |
| 2012 | -- | $115,400 |
| 2011 | -- | $115,400 |
| 2010 | -- | $115,400 |
| 2009 | -- | $115,400 |
| 2008 | -- | $115,400 |
| 2007 | -- | $115,400 |
| 2006 | -- | $115,400 |
| 2005 | -- | $115,400 |
| 2004 | -- | $115,400 |
| 2003 | -- | $115,400 |
| 2002 | -- | $115,400 |
| 2001 | -- | $115,400 |
Find assessor info on the county website
Neighborhood: 19810
Nearby homes
- $588,7004 bd3 ba2.4k sqft2516 Foulk Woods Rd, Wilmington, DE 19810Off Market
- $544,7004 bd2 ba2.1k sqft2512 Foulk Woods Rd, Wilmington, DE 19810Off Market
- $640,5005 bd2 ba2.3k sqft2513 Blackwood Rd, Wilmington, DE 19810Off Market
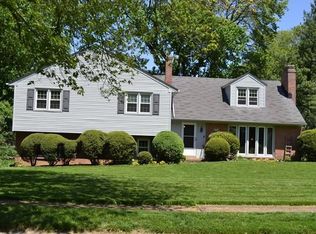
- $595,4004 bd2 ba2.6k sqft2515 Blackwood Rd, Wilmington, DE 19810Off Market
- $612,6004 bd2 ba2.8k sqft2511 Blackwood Rd, Wilmington, DE 19810Off Market
- $602,2004 bd2 ba2.1k sqft2518 Foulk Woods Rd, Wilmington, DE 19810Off Market
- $654,6004 bd3 ba2.4k sqft2515 Foulk Woods Rd, Wilmington, DE 19810Off Market
- $684,8004 bd2 ba3k sqft2510 Foulk Woods Rd, Wilmington, DE 19810Off Market
Nearby schools
GreatSchools rating
- 9/10Hanby Elementary SchoolGrades: K-5Distance: 0.8 mi
- 5/10Springer Middle SchoolGrades: 6-8Distance: 1.3 mi
- 9/10Brandywine High SchoolGrades: 9-12Distance: 1 mi
Schools provided by the listing agent
- High: Brandywine
- District: Brandywine
Source: Bright MLS. This data may not be complete. We recommend contacting the local school district to confirm school assignments for this home.
Get a cash offer in 3 minutes
Find out how much your home could sell for in as little as 3 minutes with a no-obligation cash offer.
Estimated market value
$790,100
Get a cash offer in 3 minutes
Find out how much your home could sell for in as little as 3 minutes with a no-obligation cash offer.
Estimated market value
$790,100
- Delaware
- New Castle County
- Wilmington
- 19810
- 2514 Foulk Woods Rd
