Looking for almost new & ready to move in? This amazing end unit, three-level townhouse has many updates & features with a great location. Main level has foyer with drop zone & extensively upgraded molding, half bath, bonus/flex space, lots of storage, extended 11x18 patio & 1 car finished garage. Second level has open concept space w/family room, half bath, kitchen featuring white soft close cabinets, island w/quartz countertops, pantry, stainless appliances & fridge to remain, dining area overlooking freshly waterproofed 12x10 deck. Third level has 3 bdrms, 2 full baths, & laundry. Additional upgrades include stairways w/rod iron railing, baths & laundry feature tile flooring, primary bedroom w/trey ceiling, primary bath w/seamless shower, and 2" blinds thru-out. Located in popular Regent Park w/all the amenities the neighborhood offers, plus building is positioned that you can't see other units from the windows & privacy in back yard. Survey ready if new owner wants to add a fence.
Closed
$365,000
2514 Grantham Place Dr, Fort Mill, SC 29715
3beds
1,823sqft
Townhouse
Built in 2023
-- sqft lot
$356,100 Zestimate®
$200/sqft
$2,486 Estimated rent
Home value
$356,100
$335,000 - $377,000
$2,486/mo
Zestimate® history
Owner options
List your home for rent
$2,486/mo
Rent Zestimate®
Find your next renter with Zillow Rental Manager. Plus, with online applications, you can quickly screen prospective tenants – for free.
$2,486/mo
Rent Zestimate®
Refinance and save
$2,299/mo
Est. payment
Refinancing to a lower rate could help reduce your monthly payments and save thousands over the life of the loan.
$2,299/mo
Est. payment
Explore your selling options
Work with a Zillow partner agent
Leverage their expertise and Zillow's premium Showcase listings to get your home seen by more buyers.
Get startedList with your own agent
Get your home in front of millions of buyers by listing it on Zillow.
Learn how to do itSell it yourself
Take full control of how buyers see your home on Zillow by listing For Sale by Owner (FSBO).
List your homeWhat's special
Three-level townhouseEnd unitExtensively upgraded moldingStainless appliancesOpen concept spaceWhite soft close cabinetsSeamless shower
Zillow last checked:
Listing updated:
Listed by:
Paula Evans paulaevans520@gmail.com,
Evans Realty and Associates
Bought with:
Karen Cynowa
EXP Realty LLC Ballantyne
Source: Canopy MLS as distributed by MLS GRID,MLS#: 4191682
Facts & features
Interior
Bedrooms & bathrooms
- Bedrooms: 3
- Bathrooms: 4
- Full bathrooms: 2
- 1/2 bathrooms: 2
Primary bedroom
- Level: Third
Bedroom s
- Level: Third
Bedroom s
- Level: Third
Bathroom half
- Level: Main
Bathroom half
- Level: Upper
Bathroom full
- Level: Third
Bathroom full
- Level: Third
Bonus room
- Level: Main
Dining area
- Level: Upper
Family room
- Level: Upper
Kitchen
- Level: Upper
Heating
- Central, Forced Air, Natural Gas
Cooling
- Central Air, Electric
Appliances
- Included: Dishwasher, Disposal, Electric Oven, Electric Water Heater, Microwave, Refrigerator, Self Cleaning Oven
- Laundry: Electric Dryer Hookup, Laundry Closet, Third Level, Washer Hookup
Features
- Breakfast Bar, Drop Zone, Kitchen Island, Open Floorplan, Pantry, Storage, Walk-In Closet(s)
- Flooring: Carpet, Tile, Vinyl
- Doors: Insulated Door(s), Sliding Doors
- Windows: Insulated Windows, Window Treatments
- Has basement: No
Interior area
- Total structure area: 1,117
- Total interior livable area: 1,823 sqft
- Finished area above ground: 1,823
- Finished area below ground: 0
Property
Parking
- Total spaces: 1
- Parking features: Driveway, Attached Garage, Garage Faces Front, Garage on Main Level
- Attached garage spaces: 1
- Has uncovered spaces: Yes
Features
- Levels: Three Or More
- Stories: 3
- Entry location: Main
- Patio & porch: Covered, Deck, Patio
- Exterior features: Fire Pit
- Pool features: Community
Lot
- Features: Corner Lot
Details
- Parcel number: 7281001001
- Zoning: Res
- Special conditions: Standard
Construction
Type & style
- Home type: Townhouse
- Architectural style: Traditional
- Property subtype: Townhouse
Materials
- Brick Partial, Vinyl
- Foundation: Slab
- Roof: Shingle
Condition
- New construction: No
- Year built: 2023
Details
- Builder model: Brahms
- Builder name: Ryan Homes
Utilities & green energy
- Sewer: County Sewer
- Water: County Water
- Utilities for property: Cable Available, Electricity Connected
Community & HOA
Community
- Features: Clubhouse, Playground, Pond, Recreation Area, Tennis Court(s), Walking Trails
- Security: Carbon Monoxide Detector(s), Smoke Detector(s)
- Subdivision: Grantham Place
HOA
- Has HOA: Yes
- HOA fee: $152 monthly
- HOA name: Kuester
- HOA phone: 704-973-9019
- Second HOA fee: $834 annually
- Second HOA name: Kuester
- Second HOA phone: 704-973-9019
Location
- Region: Fort Mill
Financial & listing details
- Price per square foot: $200/sqft
- Tax assessed value: $55,000
- Annual tax amount: $2,555
- Date on market: 10/18/2024
- Cumulative days on market: 6 days
- Listing terms: Cash,Conventional,FHA,VA Loan
- Electric utility on property: Yes
- Road surface type: Concrete, Paved
Price history
| Date | Event | Price |
|---|---|---|
| 12/4/2024 | Sold | $365,000-3.9%$200/sqft |
Source:  Canopy MLS as distributed by MLS GRID #4191682 Report a problem Canopy MLS as distributed by MLS GRID #4191682 Report a problem | ||
| 10/18/2024 | Listed for sale | $380,000-0.8%$208/sqft |
Source: Canopy MLS as distributed by MLS GRID #4191682 Report a problem | ||
| 6/29/2023 | Sold | $383,115$210/sqft |
Source: Public Record Report a problem | ||
Public tax history
| Year | Property taxes | Tax assessment |
|---|---|---|
| 2025 | $2,555 +0.1% | $14,548 +0.6% |
| 2024 | $2,551 +65.7% | $14,455 +338% |
| 2023 | $1,540 +8.2% | $3,300 |
| 2022 | $1,423 +4.1% | $3,300 |
| 2021 | $1,367 | $3,300 |
| 2020 | -- | -- |
Find assessor info on the county website
Neighborhood: 29715
Nearby homes
- $362,7003 bd3 ba1.8k sqft2514 Grantham Place Dr #1001-A, Fort Mill, SC 29715Off Market
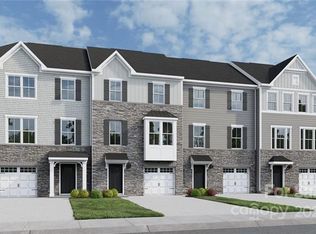
- $375,200-- bd2 ba1.8k sqft2516 Grantham Place Dr, Fort Mill, SC 29715Off Market
- $343,1003 bd3 ba1.9k sqft2546 Grantham Place Dr, Fort Mill, SC 29708Off Market
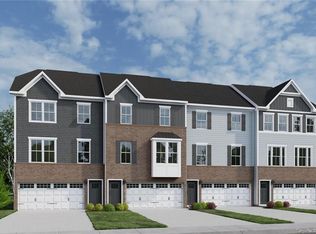
- $373,500-- bd2 ba1.8k sqft2518 Grantham Place Dr, Fort Mill, SC 29715Off Market
- $372,900-- bd2 ba1.8k sqft2520 Grantham Place Dr, Fort Mill, SC 29715Off Market
- $372,400-- bd2 ba1.8k sqft2522 Grantham Place Dr, Fort Mill, SC 29715Off Market
- $371,4003 bd3 ba1.9k sqft419 Dalton Circle 1025a, Fort Mill, SC 29715Off Market
- $384,600-- bd2 ba1.8k sqft2524 Grantham Place Dr, Fort Mill, SC 29715Off Market
Nearby schools
GreatSchools rating
- 9/10Sugar Creek Elementary SchoolGrades: PK-5Distance: 1.4 mi
- 8/10Springfield Middle SchoolGrades: 6-8Distance: 1.2 mi
- 9/10Nation Ford High SchoolGrades: 9-12Distance: 1.7 mi
Schools provided by the listing agent
- Elementary: Sugar Creek
- Middle: Springfield
- High: Nation Ford
Source: Canopy MLS as distributed by MLS GRID. This data may not be complete. We recommend contacting the local school district to confirm school assignments for this home.
Get a cash offer in 3 minutes
Find out how much your home could sell for in as little as 3 minutes with a no-obligation cash offer.
Estimated market value
$356,100
Get a cash offer in 3 minutes
Find out how much your home could sell for in as little as 3 minutes with a no-obligation cash offer.
Estimated market value
$356,100
- South Carolina
- York County
- Fort Mill
- 29715
- 2514 Grantham Place Dr
Nearby cities
Nearby neighborhoods
Nearby zip codes
Other Fort Mill Topics
