This exceptional Ann Arbor Hills ranch is beautifully situated in one of the neighborhood's most desirable settings, offering a rare combination of privacy, gracious living spaces, and an outstanding location. Set on a picturesque half-acre lot, the property is a true private oasis surrounded by mature landscaping and featuring an expansive deck, brick paver patio, and one of the prettiest backyard settings you will find. Meticulously maintained and thoughtfully updated by the same owners for more than 40 years, the home's exceptional pride of ownership is evident throughout. Inside, the thoughtfully designed floor plan offers impressive living space and flexibility to accommodate a variety of lifestyle needs. Oak hardwood flooring extends throughout the main living areas, which include a welcoming foyer and spacious formal living and dining rooms ideal for entertaining. The updated kitchen features abundant cabinetry, stainless steel appliances, and a custom built-in island with casual seating, opening seamlessly to an inviting family room with fireplace, built-in bookcases, and beautiful views of the backyard. The private main-floor bedroom wing is highlighted by a spacious primary suite featuring an updated bath, walk-in closet, and private balcony overlooking the serene backyard. Three additional generously sized bedrooms and an updated second full bath complete the main level. The expansive finished walkout lower level adds an impressive dimension to the home, providing exceptional space and versatility. A large recreation area offers plenty of room for a second family room, game area, and home gym, while a second full kitchen with adjoining dining area provides wonderful possibilities for entertaining and extended-stay guests. Two additional bedrooms are ideal for guests, home offices, or hobby spaces and are complemented by a third full bath and abundant storage. A truly special offering in one of Ann Arbor's most sought-after neighborhoods, combining privacy, space, and a beautiful setting just minutes from downtown Ann Arbor, University of Michigan campuses, and area hospitals.Home Energy Score of 2. Download report at a2gov.org/herdmap
Active contingent
$1,169,900
2514 Hawthorn Rd, Ann Arbor, MI 48104
6beds
4,501sqft
Single Family Residence
Built in 1976
0.5 Acres Lot
$-- Zestimate®
$260/sqft
$-- HOA
What's special
- 16 days
- 869
- 28
Zillow last checked:
Listing updated:
Listed by:
Matthew Dejanovich 734-476-7100,
Real Estate One Inc 734-662-8600
Source: MichRIC,MLS#: 26047871
Facts & features
Interior
Bedrooms & bathrooms
- Bedrooms: 6
- Bathrooms: 4
- Full bathrooms: 3
- 1/2 bathrooms: 1
- Main level bedrooms: 4
Heating
- Forced Air
Cooling
- Central Air
Appliances
- Included: Dishwasher, Disposal, Dryer, Microwave, Oven, Refrigerator, Washer
- Laundry: In Basement
Features
- Center Island
- Flooring: Carpet, Tile, Wood
- Basement: Full,Walk-Out Access
- Number of fireplaces: 2
- Fireplace features: Family Room, Recreation Room
Interior area
- Total structure area: 2,501
- Total interior livable area: 4,501 sqft
- Finished area below ground: 2,000
Video & virtual tour
Property
Parking
- Total spaces: 2
- Parking features: Garage Faces Front, Garage Door Opener, Attached
- Garage spaces: 2
Features
- Stories: 1
Lot
- Size: 0.5 Acres
- Dimensions: 113 x 194
- Features: Wooded
Details
- Parcel number: 090934306001
- Zoning description: R1B
Construction
Type & style
- Home type: SingleFamily
- Architectural style: Ranch
- Property subtype: Single Family Residence
Materials
- Brick
- Roof: Asphalt,Shingle
Condition
- New construction: No
- Year built: 1976
Utilities & green energy
- Sewer: Public Sewer
- Water: Public
- Utilities for property: Natural Gas Connected
Community & HOA
Location
- Region: Ann Arbor
Financial & listing details
- Price per square foot: $260/sqft
- Tax assessed value: $294,741
- Annual tax amount: $15,683
- Date on market: 9/10/2026
- Listing terms: Cash,Conventional
- Road surface type: Paved
Estimated market value
Not available
Estimated sales range
Not available
$5,954/mo
Price history
| Date | Event | Price |
|---|---|---|
| 9/14/2026 | Contingent | $1,169,900$260/sqft |
Source:  MichRIC #26047871 Report a problem MichRIC #26047871 Report a problem | ||
| 9/10/2026 | Listed for sale | $1,169,900$260/sqft |
Source: MichRIC #26047871 Report a problem | ||
Public tax history
| Year | Property taxes | Tax assessment |
|---|---|---|
| 2026 | $15,266 +2.4% | $529,400 +1.9% |
| 2025 | $14,911 | $519,300 +12.1% |
| 2024 | -- | $463,200 +18% |
| 2023 | -- | $392,700 -1.5% |
| 2022 | -- | $398,500 +4.1% |
| 2021 | -- | $382,800 +6.6% |
| 2020 | $12,286 | $359,000 +3.8% |
| 2019 | -- | $346,000 -2.9% |
| 2018 | -- | $356,300 +2% |
| 2017 | $10,650 | $349,400 +58.3% |
| 2016 | $10,650 +5% | $220,745 +0.3% |
| 2015 | $10,143 | $220,085 +3.2% |
| 2014 | $10,143 | $213,209 |
| 2013 | $10,143 | $213,209 +2.4% |
| 2012 | -- | $208,212 +2.7% |
| 2011 | -- | $202,739 +1.7% |
| 2010 | -- | $199,351 -0.3% |
| 2009 | -- | $199,951 +4.4% |
| 2008 | -- | $191,524 +2.3% |
| 2007 | -- | $187,218 -35.8% |
| 2005 | -- | $291,500 -1% |
| 2004 | -- | $294,300 +5.8% |
| 2003 | -- | $278,100 +14.7% |
| 2002 | $7,462 +41.8% | $242,500 +24.6% |
| 2001 | $5,263 +1% | $194,700 +7% |
| 2000 | $5,208 | $182,000 +19% |
| 1999 | -- | $152,900 |
Find assessor info on the county website
Monthly payment
Est. payment
Payment breakdown
Explore the cost of this home by adjusting the details. Changes won't be saved.Climate risks
Neighborhood: Bader
Nearby schools
Schools provided by the listing agent
- Elementary: Burns Park Elementary School
- Middle: Tappan Middle School
- High: Huron High School
Source: MichRIC. This data may not be complete. We recommend contacting the local school district to confirm school assignments for this home.
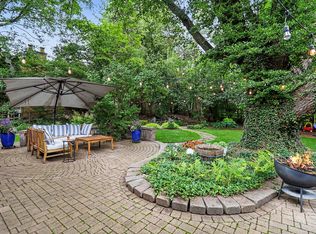
Similar homes
- $1,225,0004 bd3 ba2.5k sqft1805 Hermitage Rd, Ann Arbor, MI 48104For Sale

 MLS ID #26050301, Matthew Miller, The Charles Reinhart Company. MichRIC
 - $1,249,9996 bd4 ba5.3k sqft2307 Hill St, Ann Arbor, MI 48104For Sale
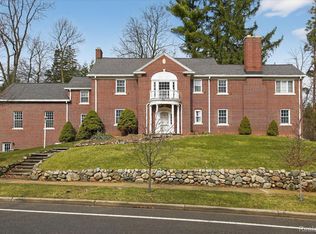
 MLS ID #20261014653, Mary G Skwiera, Berkshire Hathaway HomeServices Kee Realty Browns. Realcomp II
 - $1,249,9004 bd3 ba2.6k sqft344 Rock Creek Ct, Ann Arbor, MI 48104For Sale
 MLS ID #26046434, Richard Taylor, The Charles Reinhart Company. MichRIC
 - $1,150,0004 bd4 ba3k sqft1010 Baldwin Ave, Ann Arbor, MI 48104For Sale
 MLS ID #26043165, Martin Bouma, Keller Williams Ann Arbor Mrkt. MichRIC
 - $950,0007 bd4 ba2.3k sqft720 Catherine St, Ann Arbor, MI 48104For SaleMLS ID #26050488, Tayla Scott, The Charles Reinhart Company. MichRIC
- $999,0005 bd5 ba4k sqft515 Oswego St, Ann Arbor, MI 48104For SaleMLS ID #26042698, Leanne Wade, Howard Hanna Real Estate. MichRIC
- $1,095,0005 bd4 ba4.2k sqft685 Green Rd, Ann Arbor, MI 48105For SaleMLS ID #26034647, Matthew Dejanovich, Real Estate One Inc. MichRIC
- $1,650,0005 bd5 ba5.2k sqft521 Rock Creek Dr, Ann Arbor, MI 48104For SaleMLS ID #26048243, Nancy Bishop, The Charles Reinhart Company. MichRIC
- $1,725,0005 bd5 ba5.6k sqft2135 Tuomy Rd, Ann Arbor, MI 48104For SaleMLS ID #26028484, Jeffrey Post, @properties Christie's Int'lAA. MichRIC
- $1,500,0003 bd5 ba4.7k sqft340 Orchard Hills Dr, Ann Arbor, MI 48104For SaleMLS ID #26038646, Nancy Bishop, The Charles Reinhart Company. MichRIC
- $625,0005 bd3 ba3.4k sqft2921 Baylis Dr, Ann Arbor, MI 48108For SaleMLS ID #20261076781, Anthony Djon, Anthony Djon Luxury Real Estate. Realcomp II
- $1,139,0005 bd3 ba3.2k sqft589 Concord Pines Dr, Ann Arbor, MI 48105For SaleMLS ID #26034990, Elizabeth Brien, The Charles Reinhart Company. MichRIC
- $999,0005 bd5 ba4k sqft517-515 Oswego St, Ann Arbor, MI 48104For SaleMLS ID #26042697, Leanne Wade, Howard Hanna Real Estate. MichRIC
- $1,495,0004 bd4 ba3.8k sqft916 Olivia Ave, Ann Arbor, MI 48104For SaleMLS ID #26044879, Jean Wedemeyer, The Charles Reinhart Company. MichRIC
- $1,661,7954 bd4 ba3.5k sqft1864 Arlington Blvd, Ann Arbor, MI 48104New ConstructionMLS ID #26019511, Matthew Dejanovich, Real Estate One Inc. MichRIC
- $1,649,0004 bd4 ba2.9k sqft4061 Thornoaks Dr, Ann Arbor, MI 48104For SaleMLS ID #26038684, John Tenza, The Charles Reinhart Company. MichRIC
- $875,0003 bd3 ba2.5k sqft1418 Morton Ave, Ann Arbor, MI 48104For SaleMLS ID #26031464, Kathryn Linderman, The Charles Reinhart Company. MichRIC
- $999,0004 bd3 ba4k sqft628 Pine Cir, Ann Arbor, MI 48105For SaleMLS ID #26047515, Kathryn Linderman, The Charles Reinhart Company. MichRIC
- $1,500,0005 bd6 ba5.6k sqft2086 Valleyview Dr, Ann Arbor, MI 48105For SaleMLS ID #26038985, Brian Bundesen, Real Estate One Inc. MichRIC
- $585,0004 bd4 ba2.2k sqft3572 Whispering Oaks Dr, Ann Arbor, MI 48108For SaleMLS ID #26051159, Justine Anthony, The Charles Reinhart Company. MichRIC
