Skip main navigation
Closed
  • $420,000

    2514 Hulett Ave, Faribault, MN 55021

    4beds
    2,876sqft
    Single Family Residence
    Built in 2019
    0.29 Acres Lot
    $454,200 Zestimate®
    $146/sqft
    $2,961 Estimated rent

    Home value

    $454,200

    $431,000 - $477,000

    $2,961/mo

    Zestimate® history
    Loading
    Loading...

    Owner options

    List your home for rent

    $2,961/mo

    Rent Zestimate®

    Find your next renter with Zillow Rental Manager. Plus, with online applications, you can quickly screen prospective tenants – for free.

    Learn more

    $2,961/mo

    Rent Zestimate®

    Refinance and save

    $2,585/mo

    Est. payment

    Refinancing to a lower rate could help reduce your monthly payments and save thousands over the life of the loan.

    See today's rates

    $2,585/mo

    Est. payment

    Explore your selling options

    Work with a Zillow partner agent

    Leverage their expertise and Zillow's premium Showcase listings to get your home seen by more buyers.

    Get started

    List with your own agent

    Get your home in front of millions of buyers by listing it on Zillow.

    Learn how to do it

    Sell it yourself

    Take full control of how buyers see your home on Zillow by listing For Sale by Owner (FSBO).

    List your home

    What's special

    Pool tableGreat roomEntertainment centerIn-ground sprinkler systemCard tableFully insulatedPrimary suite
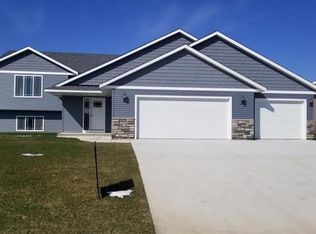
    This recently built (2019), 4 bedroom, 3 bathroom home has many upgrades and detailed finishes. The main level floor plan is spacious and open. There are granite counters, upgraded finishes, and a large, granite center island. The stone face on the fireplace is unique and unusual. There has been an in-ground sprinkler system installed. The garage is fully insulated and heated and has a floor drain. The driveway is concrete with an additional parking slab beside the garage. It provides space for a boat, RV, or camper. The great room in the basement is 16 feet by 30 feet. This provides plenty of room for the pool table, card table, entertainment center, or all of the above. The main floor primary suite has its own bathroom and walk-in closet. Three other bedrooms throughout, provide plenty of room for the kids or guests. There is an additional bonus room/office in the lower level that could be used as a media room as well. Don't miss this one.

    Zillow last checked:

    Listing updated:

    Listed by:

    Mark D. Barry 507-339-9947,

    Fathom Realty MN, LLC

    Bought with:

    Brandon Capelle

    RE/MAX Advantage Plus

    Source: NorthstarMLS as distributed by MLS GRID,MLS#: 6427249MLS Logo

    Facts & features

    Interior

    Bedrooms & bathrooms
    • Bedrooms: 4
    • Bathrooms: 3
    • Full bathrooms: 2
    • 3/4 bathrooms: 1
    Bedroom
    • Level: Main
    • Area: 210 Square Feet
    • Dimensions: 15x14
    Bedroom 2
    • Level: Main
    • Area: 120 Square Feet
    • Dimensions: 12x10
    Bedroom 3
    • Level: Lower
    • Area: 154 Square Feet
    • Dimensions: 14x11
    Bedroom 4
    • Level: Lower
    • Area: 130 Square Feet
    • Dimensions: 13x10
    Primary bathroom
    • Level: Main
    • Area: 72 Square Feet
    • Dimensions: 12x6
    Bathroom
    • Level: Main
    • Area: 50 Square Feet
    • Dimensions: 10x5
    Bathroom
    • Level: Lower
    • Area: 60 Square Feet
    • Dimensions: 10x6
    Family room
    • Level: Lower
    • Area: 480 Square Feet
    • Dimensions: 30x16
    Kitchen
    • Level: Main
    • Area: 208 Square Feet
    • Dimensions: 26x8
    Living room
    • Level: Main
    • Area: 364 Square Feet
    • Dimensions: 26x14
    Mud room
    • Level: Main
    • Area: 70 Square Feet
    • Dimensions: 10x7
    Office
    • Level: Lower
    • Area: 168 Square Feet
    • Dimensions: 14x12
    Utility room
    • Level: Lower
    • Area: 54 Square Feet
    • Dimensions: 9x6
    Heating
    • Forced Air
    Cooling
    • Central Air
    Appliances
    • Included: Air-To-Air Exchanger, Cooktop, Dishwasher, Disposal, Gas Water Heater, Water Filtration System, Microwave, Range, Refrigerator, Stainless Steel Appliance(s), Water Softener Owned
    • Laundry: Laundry Room
    Features
    • Basement: Block,Daylight,Drain Tiled,Egress Window(s),Finished,Full
    • Number of fireplaces: 1
    • Fireplace features: Gas
    Interior area
    • Total structure area: 2,876
    • Total interior livable area: 2,876 sqft
    • Finished area above ground: 1,504
    • Finished area below ground: 1,372

    Property

    Parking
    • Total spaces: 3
    • Parking features: Attached, Concrete
    • Attached garage spaces: 3
    Accessibility
    • Accessibility features: None
    Features
    • Levels: One
    • Stories: 1
    • Patio & porch: Patio, Rear Porch
    • Fencing: None
    Lot
    • Size: 0.29 Acres
    • Dimensions: 12474 sq. ft.
    Details
    • Foundation area: 1504
    • Parcel number: 1824401021
    • Zoning description: Residential-Single Family

    Construction

    Type & style
    • Home type: SingleFamily
    • Property subtype: Single Family Residence
    Materials
    • Block
    • Roof: Architectural Shingle
    Condition
    • New construction: No
    • Year built: 2019

    Utilities & green energy

    • Electric: Circuit Breakers, Power Company: Xcel Energy
    • Gas: Natural Gas
    • Sewer: City Sewer - In Street
    • Water: City Water - In Street

    Community & neighborhood

    Location
    • Region: Faribault
    • Subdivision: Batchelder 4th Add

    HOA & financial

    HOA
    • Has HOA: No

    Price history

    DateEventPrice
    11/1/2023Sold$420,000-1.2%$146/sqft
    Source: NorthstarMLS as distributed by MLS GRID #6427249 Report a problem
    10/20/2023Pending sale$424,900$148/sqft
    Source: NorthstarMLS as distributed by MLS GRID #6427249 Report a problem
    9/28/2023Price change$424,900-1.2%$148/sqft
    Source: NorthstarMLS as distributed by MLS GRID #6427249 Report a problem
    9/13/2023Price change$429,900-4.4%$149/sqft
    Source: NorthstarMLS as distributed by MLS GRID #6427249 Report a problem
    9/1/2023Listed for sale$449,900+45.1%$156/sqft
    Source: NorthstarMLS as distributed by MLS GRID #6427249 Report a problem
    11/15/2019Sold$310,000$108/sqft
    Source: Public Record Report a problem

    Public tax history

    YearProperty taxesTax assessment
    2025$4,696 +6.1%$409,700 +4.7%
    2024$4,426 +4.9%$391,300 +3.2%
    2023$4,218 +16.8%$379,300 +8.1%
    2022$3,610 +4%$350,900 +22.8%
    2021$3,472 +1148.9%$285,800 +4.1%
    2020$278 $274,500 +870%
    2019$278 -35%$28,300 +4.4%
    2018$428 +7%$27,100 +9.7%
    2017$400 -5.2%$24,700
    2016$422 $24,700
    2015$422 +5%$24,700 -0.4%
    2014$402 -4.3%$24,800
    2013$420 -5%--
    2012$442 --
    2011$442 -9.1%--
    2010$486 +21.5%--
    2009$400 +18.3%--
    2008$338 +18.2%--
    2007$286 +70.2%--
    2006$168 +500%--
    2004$28 --

    Find assessor info on the county website

    Neighborhood: 55021

    Nearby schools

    GreatSchools rating
    Get a cash offer in 3 minutes
    Find out how much your home could sell for in as little as 3 minutes with a no-obligation cash offer.
    Estimated market value
    $454,200
    Get a cash offer in 3 minutes
    Find out how much your home could sell for in as little as 3 minutes with a no-obligation cash offer.
    Estimated market value
    $454,200