ONG LAKE NEW CONSTRUCTION - Welcome home to 2514 Ivory Basewood Lane. This great selling one story home with high ceilings features 3 bedrooms, 2 full baths, and an attached 2-car garage. Additional features include rear covered patio with gas stub out, quartz kitchen island, under cabinet lighting in kitchen, ceiling fan in primary bedroom, separate tub and shower in primary bathroom, 2" faux wood blinds, black exterior coach lights, full gutters, sprinkler system, Wifi enabled garage door opener, SmartCode deadbolt on front door and much more! You don't want to miss all this gorgeous home has to offer! Call to schedule your showing today!
New construction
$356,990
2514 Ivory Basewood Ln, Katy, TX 77493
3beds
1,582sqft
:
Get pre-qualified$2,602/mo
Single Family Residence
Built in 2026
5,715 Square Feet Lot
$-- Zestimate®
$226/sqft
$50/mo HOA
What's special
High ceilingsBlack exterior coach lightsQuartz kitchen islandFull guttersSprinkler system
- 5 hours |
- 3 |
- 0 |
Zillow last checked:
Listing updated:
Listed by:
Jared Turner 888-498-6815,
Long Lake Ltd
Source: HAR,MLS#: 57665499
Facts & features
Interior
Bedrooms & bathrooms
- Bedrooms: 3
- Bathrooms: 2
- Full bathrooms: 2
Rooms
- Room types: Family Room, Utility Room
Primary bedroom
- Level: First
- Area: 193.92
- Dimensions: 13'-4" x 14'11"
Bedroom
- Level: First
- Area: 120
- Dimensions: 12'-0" x 10'-4"
Bedroom
- Level: First
- Area: 120
- Dimensions: 10'-0" x 12'-2"
Dining room
- Level: First
- Area: 110
- Dimensions: 10'-6" x 11'-6"
Family room
- Level: First
- Area: 285
- Dimensions: 19'-6" x 15'-0"
Kitchen
- Level: First
- Area: 140
- Dimensions: 10'-4" x 14'-0"
Heating
- Natural Gas
Cooling
- Electric
Appliances
- Included: ENERGY STAR Qualified Appliances, Disposal, Gas Oven, Oven, Microwave, Free-Standing Range, Gas Range, Dishwasher
- Laundry: Electric Dryer Hookup, Gas Dryer Hookup, Washer Hookup
Features
- High Ceilings, Primary Bed - 1st Floor, Walk-In Closet(s)
- Flooring: Carpet, Tile
- Windows: Window Coverings
- Has fireplace: No
Interior area
- Total structure area: 1,582
- Total interior livable area: 1,582 sqft
Property
Parking
- Total spaces: 2
- Parking features: Attached
- Attached garage spaces: 2
Features
- Stories: 1
- Patio & porch: Covered, Porch
- Exterior features: Sprinkler System
Lot
- Size: 5,715 Square Feet
- Features: Back Yard, Subdivided, 0 Up To 1/4 Acre
Construction
Type & style
- Home type: SingleFamily
- Architectural style: Traditional
- Property subtype: Single Family Residence
Materials
- Brick
- Foundation: Slab
- Roof: Composition
Condition
- New construction: Yes
- Year built: 2026
Details
- Builder name: Long Lake
Utilities & green energy
- Water: Water District
Green energy
- Green verification: ENERGY STAR Certified Homes, HERS Index Score
- Energy efficient items: Lighting, HVAC, HVAC>13 SEER, Other Energy Features
Community & HOA
Community
- Subdivision: Morton Creek Ranch
HOA
- Has HOA: Yes
- HOA fee: $595 annually
Location
- Region: Katy
Financial & listing details
- Price per square foot: $226/sqft
- Date on market: 8/6/2026
- Listing terms: Cash,Conventional,FHA,VA Loan
- Road surface type: Concrete, Curbs
Estimated market value
Not available
Estimated sales range
Not available
Not available
Price history
| Date | Event | Price |
|---|---|---|
| 8/6/2026 | Listed for sale | $356,990$226/sqft |
Source:  HAR #57665499 Report a problem HAR #57665499 Report a problem | ||
Public tax history
Tax history is unavailable.
Monthly payment
Est. payment
Payment breakdown
Explore the cost of this home by adjusting the details. Changes won't be saved.Climate risks
Neighborhood: 77493
Nearby schools
GreatSchools rating
- 4/10Leonard Elementary SchoolGrades: PK-5Distance: 0.4 mi
- 6/10Haskett Junior High SchoolGrades: 6-8Distance: 2.9 mi
- 5/10Paetow High SchoolGrades: 9-12Distance: 2.3 mi
Schools provided by the listing agent
- Elementary: Leonard Elementary School (Katy)
- Middle: Haskett Junior High School
- High: Paetow High School
Source: HAR. This data may not be complete. We recommend contacting the local school district to confirm school assignments for this home.
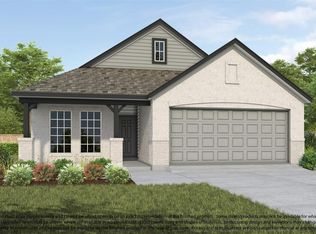
- $382,9904 bd3 ba1.8k sqft2510 Ivory Basewood Ln, Katy, TX 77493New Construction
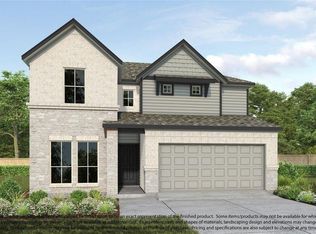
- $452,9905 bd4 ba2.8k sqft2518 Ivory Basewood Ln, Katy, TX 77493New Construction
- $476,1804 bd4 ba2.7k sqft2506 Ivory Basewood Ln, Katy, TX 77493New Construction

- $451,9904 bd4 ba2.7k sqft2522 Ivory Basewood Ln, Katy, TX 77493New Construction
- $468,7254 bd4 ba2.7k sqft2502 Ivory Basewood Ln, Katy, TX 77493New Construction
- $356,9903 bd2 ba1.5k sqft2530 Ivory Basewood Ln, Katy, TX 77493New Construction
- $452,9905 bd4 ba2.8k sqft2602 Ivory Basewood Ln, Katy, TX 77493New Construction
- $404,2154 bd3 ba1.8k sqft23202 Firewheel Pine Ln, Katy, TX 77493Pending
A local agent can set up tours, give advice and negotiate with sellers.
A local lender can help you make sure your offer is ready when you are.
Similar homes
- $356,9903 bd2 ba1.5k sqft2530 Ivory Basewood Ln, Katy, TX 77493New Construction
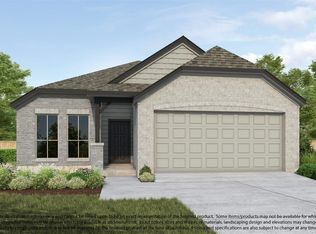 MLS ID #85417758, Jared Turner, Long Lake Ltd. HAR
 - $365,0003 bd3 ba1.7k sqft469 Aurora Creek Ln, Katy, TX 77493For Sale
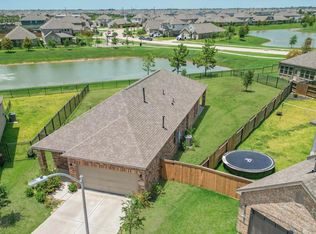 MLS ID #2709521, Yi Zhang, All Side Realty. HAR
 - $309,9903 bd2 ba1.9k sqft24626 Lakecrest Creek Dr, Katy, TX 77493For Sale
 MLS ID #51484307, Ben Ho, Midland Realty Group. HAR
 - $299,9903 bd2 ba1.6k sqft3111 Myrtle Ranch Dr, Katy, TX 77494For Sale
 MLS ID #9813025, Tram Bui, Precious Realty & Mortgage. HAR
 - $254,8003 bd2 ba1.5k sqft24131 Noble Darcy Ln, Katy, TX 77493For SaleMLS ID #25972189, Tammy Tran, Texas Realty. HAR
- $265,0003 bd2 ba1.9k sqft3118 Young Pine St, Katy, TX 77493For SaleMLS ID #86976469, Dorothee Henderson, Better Homes and Gardens Real Estate Gary Greene - Katy. HAR
- $320,0004 bd3 ba2.2k sqft22703 Tara Way Dr, Katy, TX 77449For SaleMLS ID #45757752, Carlos Chavez II, Carlos Chavez, Broker. HAR
- $309,9004 bd2 ba1.6k sqft5739 Tabula Rasa Dr, Katy, TX 77493For SaleMLS ID #23437811, Gary Lu, NB Elite Realty. HAR
- $267,4973 bd2 ba1.5k sqft3555 Paganini Pl, Katy, TX 77493For SaleMLS ID #86395975, Sheri Landrum, eXp Realty LLC. HAR
- $236,0003 bd2 ba1.5k sqft23922 Pepperrell Place St, Katy, TX 77493For SaleMLS ID #44665626, Amber Broadway, Opendoor Brokerage, LLC. HAR
- $295,0004 bd3 ba1.9k sqft24530 Carlo Hue Trl, Katy, TX 77493For SaleMLS ID #63458916, Samuel Ojediran, Possible Real Estate Services. HAR
- $257,5004 bd2 ba1.8k sqft27310 Clear Breeze Dr, Katy, TX 77493For SaleMLS ID #10190765, Darya Shavandi, TrustPoint Realty, LLC. HAR
- $341,9904 bd3 ba1.8k sqft27327 Leeward Jetty Dr, Katy, TX 77493New ConstructionMLS ID #24672692, Cameron Galatas, eXp Realty LLC. HAR
- $341,9904 bd3 ba1.8k sqft5827 Capri Forest Dr, Katy, TX 77493New ConstructionMLS ID #34254269, Cameron Galatas, eXp Realty LLC. HAR
- $349,9904 bd3 ba2.2k sqft4785 Bakers Landing Dr, Katy, TX 77493New ConstructionHAR
- $314,9004 bd3 ba1.9k sqft5023 W Harrow Dr, Houston, TX 77084For SaleMLS ID #50551775, Kleber Gonzalez, KG Real Estate LLC. HAR
- $315,0004 bd2 ba1.7k sqft4973 Blue Beetle Ridge Dr, Katy, TX 77493For SaleMLS ID #72114464, Eric Murcia, AJ Elite Commercial RE. HAR
- $264,0003 bd2 ba1.8k sqft1126 Valley Ranch Dr, Katy, TX 77450For SaleMLS ID #65306807, Sharon Voorhies, JLA Realty. HAR
- $320,0004 bd2 ba1.7k sqft26810 Urraca Dr, Katy, TX 77493For SaleMLS ID #6776270, CamDung Le, Keller Williams Premier Realty. HAR
- $274,9004 bd2 ba1.9k sqft7643 Jasmine Chase Dr, Katy, TX 77493For SaleMLS ID #29555042, Kleber Gonzalez, KG Real Estate LLC. HAR
