Sellers willing to entertain backup offers. Welcome to this stunning 5-bedroom, 2.5-bathroom home, thoughtfully updated and move-in ready! The fully remodeled kitchen (2022) is a true showstopper, featuring stainless steel appliances, new cabinets, quartz countertops, and an open layout—perfect for cooking and entertaining. Gleaming refinished hardwood floors flow throughout the main and upper level. The hall bath (2025) has been stylishly updated. The primary bathroom is inviting and elegantly designed, while the lower level includes a chic half bath for added convenience. The lower-level family room boasts engineered hardwood flooring, providing a cozy retreat with a wood burning fireplace and the screened-in porch features brand-new LVP flooring for year-round enjoyment. Outdoor lovers will appreciate the flat, fenced backyard and a carport that accommodates 1 car with plenty of extra parking space in the driveway. Additionally there's a convenient storage shed at the back of the carport for tools and outdoor gear. Nestled on a quiet dead-end street, this home offers unbeatable convenience—just minutes from the Metro, Mosaic District, W&OD Trail, Tysons Corner, and more, with easy access to the Beltway for a seamless commute.
Sold for $1,020,000
$1,020,000
2514 Jackson Pkwy, Vienna, VA 22180
5beds
1,942sqft
Single Family Residence
Built in 1963
0.25 Acres Lot
$1,036,100 Zestimate®
$525/sqft
$4,262 Estimated rent
Home value
$1,036,100
$964,000 - $1.11M
$4,262/mo
Zestimate® history
Owner options
List your home for rent
$4,262/mo
Rent Zestimate®
Find your next renter with Zillow Rental Manager. Plus, with online applications, you can quickly screen prospective tenants – for free.
$4,262/mo
Rent Zestimate®
Refinance and save
$6,478/mo
Est. payment
Refinancing to a lower rate could help reduce your monthly payments and save thousands over the life of the loan.
$6,478/mo
Est. payment
Explore your selling options
Work with a Zillow partner agent
Leverage their expertise and Zillow's premium Showcase listings to get your home seen by more buyers.
Get startedList with your own agent
Get your home in front of millions of buyers by listing it on Zillow.
Learn how to do itSell it yourself
Take full control of how buyers see your home on Zillow by listing For Sale by Owner (FSBO).
List your homeWhat's special
Wood burning fireplaceLower-level family roomFlat fenced backyardOpen layoutEngineered hardwood flooringFully remodeled kitchenScreened-in porch
Zillow last checked:
Listing updated:
Listed by:
Nancy Heisel 703-919-0254,
RLAH @properties
Bought with:
Tammy Le, 0225216343
Redfin Corporation
Source: Bright MLS,MLS#: VAFX2228412
Facts & features
Interior
Bedrooms & bathrooms
- Bedrooms: 5
- Bathrooms: 3
- Full bathrooms: 2
- 1/2 bathrooms: 1
Rooms
- Room types: Living Room, Dining Room, Primary Bedroom, Bedroom 2, Bedroom 3, Bedroom 4, Bedroom 5, Kitchen, Family Room
Primary bedroom
- Features: Flooring - Solid Hardwood
- Level: Upper
Bedroom 2
- Features: Flooring - Solid Hardwood
- Level: Upper
Bedroom 3
- Features: Flooring - Solid Hardwood
- Level: Upper
Bedroom 4
- Features: Flooring - Solid Hardwood
- Level: Upper
Bedroom 5
- Level: Lower
Dining room
- Features: Flooring - Solid Hardwood
- Level: Main
Family room
- Features: Flooring - Engineered Wood
- Level: Lower
Kitchen
- Features: Flooring - Solid Hardwood
- Level: Main
Living room
- Features: Flooring - Solid Hardwood
- Level: Main
Screened porch
- Features: Flooring - Luxury Vinyl Plank
- Level: Main
Heating
- Forced Air, Natural Gas
Cooling
- Central Air, Ceiling Fan(s), Electric
Appliances
- Included: Microwave, Dishwasher, Dryer, Oven/Range - Gas, Ice Maker, Refrigerator, Stainless Steel Appliance(s), Washer, Gas Water Heater
Features
- Basement: Partial,Finished,Improved,Interior Entry,Walk-Out Access
- Number of fireplaces: 1
- Fireplace features: Wood Burning, Mantel(s), Glass Doors
Interior area
- Total structure area: 1,942
- Total interior livable area: 1,942 sqft
- Finished area above ground: 1,421
- Finished area below ground: 521
Property
Parking
- Total spaces: 4
- Parking features: Attached Carport, Driveway, On Street
- Carport spaces: 1
- Uncovered spaces: 3
Accessibility
- Accessibility features: None
Features
- Levels: Multi/Split,Three
- Stories: 3
- Patio & porch: Screened Porch
- Pool features: None
Lot
- Size: 0.25 Acres
Details
- Additional structures: Above Grade, Below Grade
- Parcel number: 0491 11 0038
- Zoning: 130
- Special conditions: Standard
Construction
Type & style
- Home type: SingleFamily
- Property subtype: Single Family Residence
Materials
- Brick, Vinyl Siding
- Foundation: Crawl Space, Block
Condition
- New construction: No
- Year built: 1963
- Major remodel year: 2022
Utilities & green energy
- Sewer: Public Sewer
- Water: Public
- Utilities for property: Fiber Optic
Community & HOA
Community
- Subdivision: Stonewall Manor
HOA
- Has HOA: No
Location
- Region: Vienna
Financial & listing details
- Price per square foot: $525/sqft
- Tax assessed value: $919,830
- Annual tax amount: $10,656
- Date on market: 3/28/2025
- Listing agreement: Exclusive Right To Sell
- Listing terms: Cash,Conventional,FHA,VA Loan
- Ownership: Fee Simple
Price history
| Date | Event | Price |
|---|---|---|
| 4/29/2025 | Sold | $1,020,000+2.5%$525/sqft |
Source:  Bright MLS #VAFX2228412 Report a problem Bright MLS #VAFX2228412 Report a problem | ||
| 4/28/2025 | Pending sale | $995,000$512/sqft |
Source: Bright MLS #VAFX2228412 Report a problem | ||
| 4/1/2025 | Contingent | $995,000$512/sqft |
Source: Bright MLS #VAFX2228412 Report a problem | ||
| 3/28/2025 | Listed for sale | $995,000+48.3%$512/sqft |
Source: Bright MLS #VAFX2228412 Report a problem | ||
| 10/22/2014 | Sold | $671,000+0.1%$346/sqft |
Source: Public Record Report a problem | ||
| 9/20/2014 | Pending sale | $670,000$345/sqft |
Source: Avery-Hess, Realtors #FX8454064 Report a problem | ||
| 9/12/2014 | Listed for sale | $670,000+19.1%$345/sqft |
Source: Avery-Hess, Realtors #FX8454064 Report a problem | ||
| 7/10/2008 | Sold | $562,500-4.6%$290/sqft |
Source: Public Record Report a problem | ||
| 4/23/2008 | Listed for sale | $589,900$304/sqft |
Source: Z57 Report a problem | ||
Public tax history
| Year | Property taxes | Tax assessment |
|---|---|---|
| 2025 | $10,633 +14.9% | $919,830 +15.1% |
| 2024 | $9,257 +7.3% | $799,080 +4.5% |
| 2023 | $8,627 +2.4% | $764,460 +3.8% |
| 2022 | $8,424 | $736,660 +4.1% |
| 2021 | -- | $707,670 +4.3% |
| 2020 | $8,029 +5.9% | $678,450 +5.9% |
| 2019 | $7,584 +3.5% | $640,780 +3.5% |
| 2018 | $7,326 +3.7% | $618,990 +1.8% |
| 2017 | $7,062 -2.6% | $608,290 -2.8% |
| 2016 | $7,253 +6.4% | $626,060 +2.5% |
| 2015 | $6,819 +6.4% | $611,010 +6.2% |
| 2014 | $6,408 | $575,480 +11.1% |
| 2013 | -- | $518,180 -1.9% |
| 2012 | -- | $528,120 +5.4% |
| 2011 | -- | $501,230 +6.7% |
| 2010 | -- | $469,740 -7.6% |
| 2009 | -- | $508,140 -8.4% |
| 2008 | -- | $554,670 +2.1% |
| 2007 | -- | $543,430 +61.7% |
| 2003 | -- | $336,000 +15% |
| 2002 | -- | $292,175 +18% |
| 2001 | -- | $247,605 |
Find assessor info on the county website
Neighborhood: 22180
Nearby homes
- $1,170,4004 bd3 ba2.9k sqft2516 Jackson Pkwy, Vienna, VA 22180Off Market
- $989,4005 bd3 ba1.4k sqft2511 Swift Run St, Vienna, VA 22180Off Market
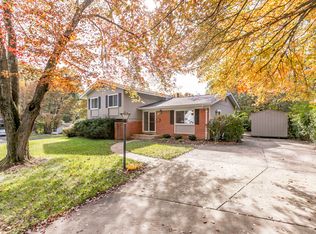
- $1,101,6004 bd3 ba2.5k sqft2513 Swift Run St, Vienna, VA 22180Off Market
- $990,8005 bd2 ba1.4k sqft2518 Jackson Pkwy, Vienna, VA 22180Off Market
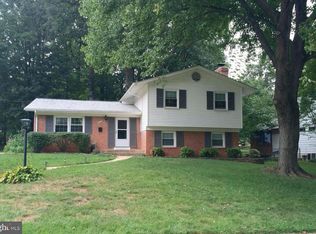
- $972,7004 bd3 ba1.3k sqft2519 Swift Run St, Vienna, VA 22180Off Market
- $984,8004 bd3 ba1.4k sqft2513 Jackson Pkwy, Vienna, VA 22180Off Market
- $994,1003 bd2 ba1.7k sqft2521 Swift Run St, Vienna, VA 22180Off Market
- $928,400-- bd2 ba1.3k sqft2511 Jackson Pkwy, Vienna, VA 22180Off Market
Nearby schools
GreatSchools rating
- 10/10Stenwood Elementary SchoolGrades: PK-6Distance: 0.4 mi
- 9/10Thoreau Middle SchoolGrades: 7-8Distance: 0.2 mi
- 6/10Marshall High SchoolGrades: 9-12Distance: 1.9 mi
Schools provided by the listing agent
- Elementary: Stenwood
- Middle: Thoreau
- High: Marshall
- District: Fairfax County Public Schools
Source: Bright MLS. This data may not be complete. We recommend contacting the local school district to confirm school assignments for this home.
Get a cash offer in 3 minutes
Find out how much your home could sell for in as little as 3 minutes with a no-obligation cash offer.
Estimated market value
$1,036,100
Get a cash offer in 3 minutes
Find out how much your home could sell for in as little as 3 minutes with a no-obligation cash offer.
Estimated market value
$1,036,100
- Virginia
- Fairfax County
- Vienna
- 22180
- 2514 Jackson Pkwy
Nearby cities
Nearby zip codes
Other Vienna Topics
