Skip main navigation
Closed
  • $408,250

    2514 Jackson St NE, Minneapolis, MN 55418

    4beds
    1,700sqft
    Single Family Residence
    Built in 1900
    8,369 Square Feet Lot
    $432,000 Zestimate®
    $240/sqft
    $2,715 Estimated rent

    Home value

    $432,000

    $410,000 - $454,000

    $2,715/mo

    Zestimate® history
    Loading
    Loading...

    Owner options

    List your home for rent

    $2,715/mo

    Rent Zestimate®

    Find your next renter with Zillow Rental Manager. Plus, with online applications, you can quickly screen prospective tenants – for free.

    Learn more

    $2,715/mo

    Rent Zestimate®

    Refinance and save

    $2,565/mo

    Est. payment

    Refinancing to a lower rate could help reduce your monthly payments and save thousands over the life of the loan.

    See today's rates

    $2,565/mo

    Est. payment

    Explore your selling options

    Work with a Zillow partner agent

    Leverage their expertise and Zillow's premium Showcase listings to get your home seen by more buyers.

    Get started

    List with your own agent

    Get your home in front of millions of buyers by listing it on Zillow.

    Learn how to do it

    Sell it yourself

    Take full control of how buyers see your home on Zillow by listing For Sale by Owner (FSBO).

    List your home

    What's special

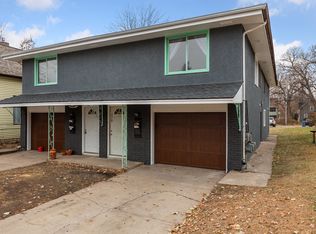
    Turnkey 1900-built home in the vibrant Holland neighborhood, part of the NE Mpls Arts District. This well-maintained, updated residence seamlessly blends historic spaces with modern luxury, offering a perfect living experience with open, light-filled spaces on all 3 levels. A fully remodeled kitchen with a center island, remodeled main floor bath, the addition of a wonderfully unique second bathroom on the lower level features an original cistern wall (both w/heated floors!), a large bay window in the living room, a primary bedroom that fits a king-size bed, upper-level laundry, a basement provides extra living space, and a bedroom with egress add to this home's appeal. The front porch welcomes you to a freshly painted interior with new trim, flooring, int/ext doors, and a three-zoned heating system with three mini splits. The fenced yard is expansive and leads to an oversized garage that provides ample storage. The walkable neighborhood is in a prime location rich with amenities.

    Zillow last checked:

    Listing updated:

    Listed by:

    Gretchen Kuriger 612-245-1357,

    Coldwell Banker Realty

    Bought with:

    David J. Chase

    Chasing Dreams Real Estate

    Kristen Kregel

    Source: NorthstarMLS as distributed by MLS GRID,MLS#: 6557703MLS Logo

    Facts & features

    Interior

    Bedrooms & bathrooms
    • Bedrooms: 4
    • Bathrooms: 2
    • Full bathrooms: 1
    • 3/4 bathrooms: 1
    Bedroom
    • Level: Main
    • Area: 88 Square Feet
    • Dimensions: 11 X 8
    Bedroom 2
    • Level: Upper
    • Area: 168 Square Feet
    • Dimensions: 12 X 14
    Bedroom 3
    • Level: Upper
    • Area: 140 Square Feet
    • Dimensions: 14 X 10
    Bedroom 4
    • Level: Lower
    • Area: 120 Square Feet
    • Dimensions: 12 X 10
    Primary bathroom
    • Level: Main
    • Area: 55 Square Feet
    • Dimensions: 11 X 5
    Bathroom
    • Level: Lower
    • Area: 117 Square Feet
    • Dimensions: 13 X 9
    Dining room
    • Level: Main
    • Area: 195 Square Feet
    • Dimensions: 13 X 15
    Family room
    • Level: Lower
    • Area: 165 Square Feet
    • Dimensions: 11 X 15
    Kitchen
    • Level: Main
    • Area: 180 Square Feet
    • Dimensions: 15 X 12
    Living room
    • Level: Main
    • Area: 195 Square Feet
    • Dimensions: 13 X 15
    Porch
    • Level: Main
    • Area: 120 Square Feet
    • Dimensions: 15 X 8
    Heating
    • Boiler, Ductless Mini-Split, Zoned
    Cooling
    • Ductless Mini-Split
    Appliances
    • Included: Dishwasher, Disposal, Dryer, Exhaust Fan, Microwave, Range, Refrigerator, Stainless Steel Appliance(s), Washer
    • Laundry: Gas Dryer Hookup, Upper Level, Washer Hookup
    Features
    • Basement: Egress Window(s),Finished,Full,Partially Finished,Storage Space
    • Has fireplace: No
    Interior area
    • Total structure area: 1,700
    • Total interior livable area: 1,700 sqft
    • Finished area above ground: 1,265
    • Finished area below ground: 435

    Property

    Parking
    • Total spaces: 2
    • Parking features: Detached Garage, Asphalt, Concrete, Electric, Garage Door Opener, Guest, Storage
    • Garage spaces: 2
    • Has uncovered spaces: Yes
    • Details: Garage Dimensions (25x23)
    Accessibility
    • Accessibility features: None
    Features
    • Levels: One and One Half
    • Stories: 1.5
    • Patio & porch: Deck, Front Porch, Glass Enclosed, Patio
    • Fencing: Chain Link,Full,Privacy,Wood
    Lot
    • Size: 8,369 Square Feet
    • Dimensions: 46 x 182
    • Features: Near Public Transit, Tree Coverage - Medium
    Details
    • Foundation area: 784
    • Parcel number: 1102924140082
    • Zoning description: Residential-Single Family

    Construction

    Type & style
    • Home type: SingleFamily
    • Property subtype: Single Family Residence
    Materials
    • Block, Concrete
    • Roof: Age 8 Years or Less,Asphalt
    Condition
    • New construction: No
    • Year built: 1900

    Utilities & green energy

    • Gas: Natural Gas
    • Sewer: City Sewer/Connected
    • Water: City Water/Connected

    Community & HOA

    Community
    • Subdivision: Menages Sup To East Side Add
    HOA
    • Has HOA: No
    Location
    • Region: Minneapolis

    Financial & listing details

    • Price per square foot: $240/sqft
    • Tax assessed value: $393,500
    • Annual tax amount: $4,607
    • Date on market: 7/2/2024
    • Cumulative days on market: 4 days

    Price history

    DateEventPrice
    7/15/2024Sold$408,250+2.8%$240/sqft
    Source: NorthstarMLS as distributed by MLS GRID #6557703 Report a problem
    7/2/2024Pending sale$397,000$234/sqft
    Source: NorthstarMLS as distributed by MLS GRID #6557703 Report a problem
    6/25/2024Listing removed--
    Source: NorthstarMLS as distributed by MLS GRID #6557703 Report a problem
    6/21/2024Listed for sale$397,000+171.9%$234/sqft
    Source: NorthstarMLS as distributed by MLS GRID #6557703 Report a problem
    7/14/2014Sold$146,000+0.8%$86/sqft
    Source: Lake Superior Area Realtors as distributed by MLS GRID #2173687 Report a problem
    5/31/2014Price change$144,900-5.2%$85/sqft
    Source: RE/MAX Results #4476784 Report a problem
    5/8/2014Listed for sale$152,900+82%$90/sqft
    Source: RE/MAX Results #4476784 Report a problem
    3/26/2009Sold$84,000-50%$49/sqft
    Source: Public Record Report a problem
    4/14/2003Sold$168,000$99/sqft
    Source: Public Record Report a problem

    Public tax history

    YearProperty taxesTax assessment
    2025$4,858 +5.4%$393,500 +15.4%
    2024$4,607 +4.1%$341,000 +3%
    2023$4,426 +6.1%$331,000 +5.1%
    2022$4,173 +31.6%$315,000 +11.3%
    2021$3,170 -4.1%$283,000 +13.2%
    2020$3,305 +4.3%$250,000 +8%
    2019$3,170 -4.1%$231,500 +10%
    2018$3,305 +30.6%$210,500 +28.7%
    2017$2,530 +14.2%$163,500 +6.9%
    2016$2,216 +5%$153,000 +4.8%
    2015$2,111 +0.9%$146,000 +5%
    2014$2,091 +4.3%$139,000 +4.1%
    2013$2,005 -10.5%$133,500 -10.1%
    2012$2,240 -0.3%$148,500
    2011$2,247 +7.3%$148,500 -6.6%
    2010$2,094 -10.3%$159,000 -7.8%
    2009$2,334 +41.5%$172,500 +29.2%
    2006$1,650 +12.7%$133,500 +15.5%
    2005$1,464 +10.2%$115,600 +15.4%
    2004$1,329 +19%$100,200 +15.6%
    2002$1,117 -50.2%$86,700
    2001$2,243 --
    Find assessor info on the county website

    Neighborhood: Holland

    Nearby schools

    GreatSchools rating
    Get a cash offer in 3 minutes
    Find out how much your home could sell for in as little as 3 minutes with a no-obligation cash offer.
    Estimated market value
    $432,000
    Get a cash offer in 3 minutes
    Find out how much your home could sell for in as little as 3 minutes with a no-obligation cash offer.
    Estimated market value
    $432,000