You'll love this like new construction home in immaculate condition. Nestled between Theo Wirth and Victory Memorial Parkway, and minutes from the North Loop there are endless options for trails, restaurants and things to do nearby. From the front porch and engineered wood siding to the mudroom with a built-in bench and coat rack, not a detail was missed. The moment you walk in the front door, you'll see the open concept floorplan on the main level, making this the perfect home for hosting. Windows throughout the entire home flood both levels with beautiful natural light. Upgrades throughout include granite countertops, stainless steel appliances and a walk-in pantry! Upstairs you'll find all 3 bedrooms, a useful loft space, a huge walk-in closet in the primary and a bathroom with a double vanity. There is plenty of room to add equity and living space in the unfinished basement with a rough-in for a full bath and egress window ready for a 4th bedroom. No income restrictions!
Closed
$298,700
2514 James Ave N, Minneapolis, MN 55411
3beds
1,856sqft
Single Family Residence
Built in 2019
5,227 Square Feet Lot
$331,800 Zestimate®
$161/sqft
$2,504 Estimated rent
Home value
$331,800
$315,000 - $348,000
$2,504/mo
Zestimate® history
Owner options
List your home for rent
$2,504/mo
Rent Zestimate®
Find your next renter with Zillow Rental Manager. Plus, with online applications, you can quickly screen prospective tenants – for free.
$2,504/mo
Rent Zestimate®
Refinance and save
$1,915/mo
Est. payment
Refinancing to a lower rate could help reduce your monthly payments and save thousands over the life of the loan.
$1,915/mo
Est. payment
Explore your selling options
Work with a Zillow partner agent
Leverage their expertise and Zillow's premium Showcase listings to get your home seen by more buyers.
Get startedList with your own agent
Get your home in front of millions of buyers by listing it on Zillow.
Learn how to do itSell it yourself
Take full control of how buyers see your home on Zillow by listing For Sale by Owner (FSBO).
List your homeWhat's special
Open concept floorplanHuge walk-in closetGranite countertopsWalk-in pantryEgress windowFront porchVictory memorial parkway
Zillow last checked:
Listing updated:
Listed by:
Michelle L Dowell 612-281-2823,
BRIX Real Estate
Bought with:
Marcos Eduardo De Filippo
Coldwell Banker Realty
Source: NorthstarMLS as distributed by MLS GRID,MLS#: 6446000
Facts & features
Interior
Bedrooms & bathrooms
- Bedrooms: 3
- Bathrooms: 2
- Full bathrooms: 1
- 1/2 bathrooms: 1
Bedroom
- Level: Upper
- Area: 210 Square Feet
- Dimensions: 15 x 14
Bedroom 2
- Level: Upper
- Area: 168 Square Feet
- Dimensions: 14 x 12
Bedroom 3
- Level: Upper
- Area: 100 Square Feet
- Dimensions: 10 x10
Dining room
- Level: Main
- Area: 144 Square Feet
- Dimensions: 12 x 12
Kitchen
- Level: Main
- Area: 187 Square Feet
- Dimensions: 17 x 11
Living room
- Level: Main
- Area: 192 Square Feet
- Dimensions: 16 x 12
Heating
- Forced Air
Cooling
- Central Air
Appliances
- Included: Air-To-Air Exchanger, Cooktop, Dishwasher, Disposal, Dryer, Exhaust Fan, Gas Water Heater, Microwave, Range, Refrigerator, Stainless Steel Appliance(s), Washer
- Laundry: Lower Level
Features
- Basement: Drain Tiled,Egress Window(s),Full,Concrete,Sump Pump,Unfinished
- Has fireplace: No
Interior area
- Total structure area: 1,856
- Total interior livable area: 1,856 sqft
- Finished area above ground: 1,856
- Finished area below ground: 0
Property
Parking
- Total spaces: 2
- Parking features: None
- Garage spaces: 2
- Details: Garage Dimensions (22 x 20)
Accessibility
- Accessibility features: None
Features
- Levels: Two
- Stories: 2
Lot
- Size: 5,227 Square Feet
- Dimensions: 42 x 118
Details
- Foundation area: 912
- Parcel number: 1602924210028
- Zoning description: Residential-Single Family
Construction
Type & style
- Home type: SingleFamily
- Property subtype: Single Family Residence
Materials
- Roof: Age 8 Years or Less,Asphalt
Condition
- New construction: No
- Year built: 2019
Utilities & green energy
- Gas: Natural Gas
- Sewer: City Sewer/Connected
- Water: City Water/Connected
Community & HOA
Community
- Subdivision: Forest Heights
HOA
- Has HOA: No
Location
- Region: Minneapolis
Financial & listing details
- Price per square foot: $161/sqft
- Tax assessed value: $363,000
- Annual tax amount: $3,687
- Date on market: 10/10/2023
- Cumulative days on market: 46 days
Price history
| Date | Event | Price |
|---|---|---|
| 12/21/2023 | Sold | $298,700-5.2%$161/sqft |
Source:  NorthstarMLS as distributed by MLS GRID #6446000 Report a problem NorthstarMLS as distributed by MLS GRID #6446000 Report a problem | ||
| 11/27/2023 | Pending sale | $315,000$170/sqft |
Source: NorthstarMLS as distributed by MLS GRID #6446000 Report a problem | ||
| 10/12/2023 | Listed for sale | $315,000+31.3%$170/sqft |
Source: NorthstarMLS as distributed by MLS GRID #6446000 Report a problem | ||
| 2/20/2020 | Sold | $239,900$129/sqft |
Source: Public Record Report a problem | ||
| 8/30/2019 | Sold | $239,900$129/sqft |
Source: NorthstarMLS as distributed by MLS GRID #5251816 Report a problem | ||
| 8/8/2019 | Pending sale | $239,900$129/sqft |
Source: Sandy Green Realty, Inc. #5251816 Report a problem | ||
| 6/24/2019 | Listed for sale | $239,9000%$129/sqft |
Source: Sandy Green Realty, Inc. #5251816 Report a problem | ||
| 12/7/2005 | Sold | $240,000+47.6%$129/sqft |
Source: Public Record Report a problem | ||
| 1/15/2004 | Sold | $162,645+1151.1%$88/sqft |
Source: Public Record Report a problem | ||
| 9/17/2002 | Sold | $13,000$7/sqft |
Source: Public Record Report a problem | ||
Public tax history
| Year | Property taxes | Tax assessment |
|---|---|---|
| 2025 | $4,660 +14.7% | $363,000 +10% |
| 2024 | $4,062 +10.2% | $330,000 +3.1% |
| 2023 | $3,687 +3.4% | $320,000 +10% |
| 2022 | $3,566 +24.3% | $291,000 +7.8% |
| 2021 | $2,869 +440.6% | $270,000 +17.4% |
| 2020 | $531 -81.5% | $230,000 +305.6% |
| 2019 | $2,869 +440.6% | $56,700 +746.3% |
| 2018 | $531 | $6,700 |
| 2017 | -- | -- |
| 2016 | -- | -- |
| 2015 | -- | -- |
| 2014 | -- | -- |
| 2013 | -- | -- |
| 2012 | -- | -- |
| 2011 | $11,737 +344.9% | $61,700 -53.6% |
| 2010 | $2,638 -21.1% | $133,000 -24.9% |
| 2009 | $3,344 +66.7% | $177,200 +52% |
| 2006 | $2,006 +11.9% | $116,600 +17.8% |
| 2005 | $1,793 +18.9% | $99,000 +28.4% |
| 2004 | $1,508 | $77,100 |
Find assessor info on the county website
Neighborhood: Jordan
Nearby homes
- $326,900-- bd-- ba2.1k sqft2510 James Ave N, Minneapolis, MN 55411Off Market
- $277,1004 bd2 ba1.7k sqft2516 James Ave N, Minneapolis, MN 55411Off Market
- $223,0005 bd2 ba1.3k sqft2506 James Ave N, Minneapolis, MN 55411Sold

- $312,5003 bd4 ba2.3k sqft2522 James Ave N, Minneapolis, MN 55411Sold
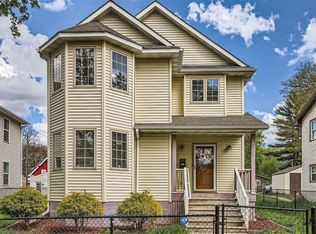
- $250,8003 bd2 ba1.4k sqft2500 James Ave N, Minneapolis, MN 55411Off Market
- $324,1005 bd4 ba1.6k sqft2526 James Ave N, Minneapolis, MN 55411Off Market
- $335,0006 bd3 ba2.5k sqft2509 Irving Ave N, Minneapolis, MN 55411Sold
- $284,5006 bd2 ba2k sqft2515 Irving Ave N, Minneapolis, MN 55411Off Market
Nearby schools
GreatSchools rating
- NAHmong International AcademyGrades: PK-8Distance: 0.4 mi
- 3/10Henry Senior High SchoolGrades: 9-12Distance: 2 mi
- 1/10Olson Middle SchoolGrades: 6-8Distance: 2.9 mi
Get a cash offer in 3 minutes
Find out how much your home could sell for in as little as 3 minutes with a no-obligation cash offer.
Estimated market value
$331,800
Get a cash offer in 3 minutes
Find out how much your home could sell for in as little as 3 minutes with a no-obligation cash offer.
Estimated market value
$331,800
- Minnesota
- Hennepin County
- Minneapolis
- 55411
- Jordan
- 2514 James Ave N
Nearby cities
Nearby neighborhoods
Nearby zip codes
Other Minneapolis Topics
