Welcome to 2514 Lakewood Pointe Dr! This former model home is a distinguished residence embodying luxury and comfort in every detail. Boasting six bedrooms and three full baths as well as a half pool bath, this expansive home offers an unparalleled living experience at the heart of Orlando, FL and within the A-rated Winter Park school district. Hidden away in a quiet subdivision consisting of only 45 homes of good quality and condition, with low HOA fees that include security cameras at the entrance and lawn care for both, front and back yard for a truly low maintenance living. Welcome your guests from the large front porch and bring them in through the bright welcoming foyer with the conveniently located study directly to the left with 8-foot privacy glass sliders. Continue to the family room that has plenty of light from the wall of glass sliders and wood-look luxury vinyl plank flooring, high ceilings, textured walls with rounded corners, art niches, and built-in shelving. The open floor plan leads to the kitchen with wood cabinetry with upgraded crown molding, granite countertops, and newer appliances. Culinary enthusiasts will appreciate the seamless blend of style and functionality in this chef’s haven that opens to the family room and dining room for effortless entertaining options. The luxury vinyl floors continue into the private primary bedroom suite with its large window overlooking the backyard, and with a serene ensuite bathroom that includes a large walk-in shower, a separate garden tub for ultimate de-stressing, and ample countertop and cabinet space, 2 separate sinks as well as two linen closets, and an oversized walk-in closet. In addition to the primary bedroom suite, there is also a guest bedroom and a pool 1/2 bath on the first floor along with a convenient laundry room. Every corner of this residence shows quality craftsmanship and thoughtful design. The stairs lead up to a large bonus room and a study nook with two custom built-in desks with cabinets. The upstairs also includes 4 large size bedrooms. All have walk-in closets. There are 2 additional full bathrooms upstairs. Step out on the covered back patio to enjoy your large backyard, and to watch the beautiful Florida sunset by the saltwater pool, while sipping a cool drink. For your peace of mind, this property has a BRAND NEW ROOF! Also, updated AC, energy efficient solar water heater, and fully owned solar panels that are still under warranty. This gem of a property is conveniently located within 9 miles of Downtown Orlando, 7 miles of UCF, less than 4 miles of Full Sail University, less than 4 miles of Florida Hospital East, within less than a 1-hour drive to Cocoa Beach, and a 30 min drive of area theme parks, etc. Schedule your appointment today!! Owner is motivated... bring your offer!
Sold for $610,000
$610,000
2514 LAKEWOOD POINTE DRIVE, ORLANDO, FL 32817
6beds
3,154sqft
Single Family Residence
Built in 2006
10,027 Square Feet Lot
$622,700 Zestimate®
$193/sqft
$3,405 Estimated rent
Home value
$622,700
$592,000 - $654,000
$3,405/mo
Zestimate® history
Owner options
List your home for rent
$3,405/mo
Rent Zestimate®
Find your next renter with Zillow Rental Manager. Plus, with online applications, you can quickly screen prospective tenants – for free.
$3,405/mo
Rent Zestimate®
Refinance and save
$4,480/mo
Est. payment
Refinancing to a lower rate could help reduce your monthly payments and save thousands over the life of the loan.
$4,480/mo
Est. payment
Explore your selling options
Work with a Zillow partner agent
Leverage their expertise and Zillow's premium Showcase listings to get your home seen by more buyers.
Get startedList with your own agent
Get your home in front of millions of buyers by listing it on Zillow.
Learn how to do itSell it yourself
Take full control of how buyers see your home on Zillow by listing For Sale by Owner (FSBO).
List your homeWhat's special
Zillow last checked:
Listing updated:
Listed by:
Jesus Garcia 386-561-1276,
LPT REALTY, LLC 877-366-2213,
Carina Chilczuk 407-271-1804,
LPT REALTY, LLC
Bought with:
Lisa Bertin Queena, 3402965
EXP REALTY LLC
Source: Stellar MLS,MLS#: O6190844 Originating MLS: Orlando Regional
Originating MLS: Orlando Regional
Facts & features
Interior
Bedrooms & bathrooms
- Bedrooms: 6
- Bathrooms: 4
- Full bathrooms: 3
- 1/2 bathrooms: 1
Rooms
- Room types: Loft
Primary bedroom
- Features: Walk-In Closet(s)
- Level: First
- Dimensions: 17x13
Bedroom 1
- Features: Walk-In Closet(s)
- Level: First
- Dimensions: 12x11
Bedroom 2
- Features: Walk-In Closet(s)
- Level: Second
- Dimensions: 12x11
Bedroom 3
- Features: Walk-In Closet(s)
- Level: Second
- Dimensions: 12x11
Bedroom 4
- Features: Walk-In Closet(s)
- Level: Second
- Dimensions: 13x11
Bedroom 5
- Features: Walk-In Closet(s)
- Level: Second
- Dimensions: 13x11
Dining room
- Level: First
- Dimensions: 9x15
Kitchen
- Level: First
- Dimensions: 15x11
Laundry
- Level: First
Living room
- Level: First
- Dimensions: 17x20
Loft
- Level: Second
- Dimensions: 16x22
Office
- Level: First
- Dimensions: 12x11
Heating
- Central
Cooling
- Central Air
Appliances
- Included: Dishwasher, Disposal, Dryer, Electric Water Heater, Microwave, Range, Refrigerator, Tankless Water Heater, Washer
- Laundry: Inside, Laundry Room
Features
- Ceiling Fan(s), Open Floorplan, Primary Bedroom Main Floor, Stone Counters, Walk-In Closet(s)
- Flooring: Carpet, Ceramic Tile, Laminate
- Doors: Sliding Doors
- Has fireplace: No
Interior area
- Total structure area: 3,668
- Total interior livable area: 3,154 sqft
Property
Parking
- Total spaces: 2
- Parking features: Driveway
- Attached garage spaces: 2
- Has uncovered spaces: Yes
Features
- Levels: Two
- Stories: 2
- Patio & porch: Covered, Front Porch
- Exterior features: Rain Gutters
- Has private pool: Yes
- Pool features: In Ground
- Fencing: Fenced,Wood
Lot
- Size: 10,027 Square Feet
Details
- Parcel number: 122230385000010
- Zoning: R-1A
- Special conditions: None
Construction
Type & style
- Home type: SingleFamily
- Architectural style: Traditional
- Property subtype: Single Family Residence
Materials
- Block, Stucco
- Foundation: Slab
- Roof: Shingle
Condition
- New construction: No
- Year built: 2006
Utilities & green energy
- Sewer: Public Sewer
- Water: Public
- Utilities for property: Cable Available, Cable Connected, Electricity Available, Electricity Connected, Sewer Connected, Solar, Street Lights, Water Connected
Community & HOA
Community
- Features: Deed Restrictions
- Pet fee: $0 monthly
- Subdivision: IRMA LAKES
HOA
- Has HOA: Yes
- Services included: Maintenance Grounds
- HOA fee: $90 monthly
- HOA name: Don Asher and Associates Inc/Taishia Byrne
- HOA phone: 407-425-4561
Location
- Region: Orlando
Financial & listing details
- Price per square foot: $193/sqft
- Tax assessed value: $558,050
- Annual tax amount: $3,509
- Date on market: 3/28/2024
- Cumulative days on market: 61 days
- Listing terms: Cash,Conventional,FHA,VA Loan
- Ownership: Fee Simple
- Total actual rent: 0
- Electric utility on property: Yes
- Road surface type: Asphalt
Price history
| Date | Event | Price |
|---|---|---|
| 7/8/2024 | Sold | $610,000-3.2%$193/sqft |
Source:  Stellar MLS #O6190844 Report a problem Stellar MLS #O6190844 Report a problem | ||
| 5/28/2024 | Pending sale | $630,000$200/sqft |
Source: Stellar MLS #O6190844 Report a problem | ||
| 4/10/2024 | Price change | $630,000-1.5%$200/sqft |
Source: Stellar MLS #O6190844 Report a problem | ||
| 3/29/2024 | Listed for sale | $639,900+197.8%$203/sqft |
Source: Stellar MLS #O6190844 Report a problem | ||
| 12/3/2010 | Listing removed | $214,900$68/sqft |
Source: Infinity Real Estate Services Inc #O4963400 Report a problem | ||
| 8/18/2010 | Price change | $214,900-15.7%$68/sqft |
Source: Inffinity Real Estate Services Inc #O4963400 Report a problem | ||
| 6/17/2010 | Listed for sale | $254,900+34.2%$81/sqft |
Source: Visual Tour #O4963400 Report a problem | ||
| 6/11/2010 | Sold | $190,000-5%$60/sqft |
Source: Stellar MLS #O4963400 Report a problem | ||
| 4/29/2010 | Listed for sale | $199,900-21.6%$63/sqft |
Source: RE/MAX 200 Realty #O4963400 Report a problem | ||
| 3/14/2010 | Listing removed | $254,900$81/sqft |
Source: Visual Tour #O4963400 Report a problem | ||
| 2/21/2010 | Listed for sale | $254,900-2%$81/sqft |
Source: Visual Tour #O4963400 Report a problem | ||
| 4/14/2009 | Listing removed | $259,990$82/sqft |
Source: Watson Realty Corp #MO4893249 Report a problem | ||
| 1/31/2009 | Listed for sale | $259,990$82/sqft |
Source: Watson Realty Corp #MO4893249 Report a problem | ||
Public tax history
| Year | Property taxes | Tax assessment |
|---|---|---|
| 2024 | $3,777 +7.6% | $238,239 +3% |
| 2023 | $3,509 +4.5% | $231,300 +3% |
| 2022 | $3,357 +1.7% | $224,563 +3% |
| 2021 | $3,302 +0.4% | $218,022 +1.4% |
| 2020 | $3,290 +1.3% | $215,012 +2.3% |
| 2019 | $3,247 +1.7% | $210,178 +1.9% |
| 2018 | $3,193 | $206,259 -25.1% |
| 2017 | $3,193 +1.8% | $275,292 +11.4% |
| 2016 | $3,137 +11.6% | $247,069 +5% |
| 2015 | $2,810 -2.8% | $235,337 +16.5% |
| 2014 | $2,892 +1.6% | $201,992 +5.6% |
| 2013 | $2,848 +0.8% | $191,336 +10.9% |
| 2012 | $2,826 -10.5% | $172,479 -9.8% |
| 2011 | $3,158 -24.6% | $191,243 -12.5% |
| 2010 | $4,186 | $218,589 -13.1% |
| 2009 | -- | $251,560 -20.3% |
| 2008 | $5,585 -0.1% | $315,445 -0.9% |
| 2007 | $5,589 +284.6% | $318,281 +354.7% |
| 2006 | $1,453 | $70,000 |
Find assessor info on the county website
Neighborhood: 32817
Nearby homes
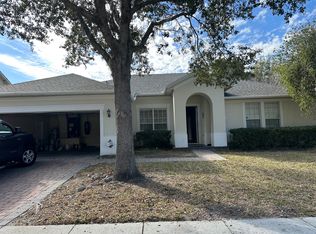
- $466,1004 bd2 ba2k sqft2520 Lakewood Pointe Dr, Orlando, FL 32817Off Market
- $274,2002 bd2 ba1.1k sqft8731 Trevarthon Rd, Orlando, FL 32817Off Market
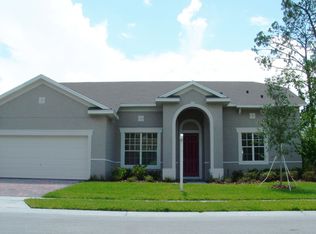
- $457,4004 bd2 ba2.4k sqft2526 Lakewood Pointe Dr, Orlando, FL 32817Off Market
- $55,6003 bd2 ba1.4k sqft2437 Alvin St, Orlando, FL 32817Off Market
- $177,7002 bd2 ba924 sqft2442 Alvin St, Orlando, FL 32817Off Market
- $288,0002 bd2 ba896 sqft8812 Trevarthon Rd, Orlando, FL 32817Sold
- $114,1002 bd1 ba712 sqft2434 Alvin St, Orlando, FL 32817Off Market
- $286,1002 bd1 ba1.3k sqft8724 Trevarthon Rd, Orlando, FL 32817Off Market
Nearby schools
GreatSchools rating
- 4/10Cheney Elementary SchoolGrades: PK-5Distance: 1.9 mi
- 7/10Glenridge Middle SchoolGrades: 6-8Distance: 4.3 mi
- 7/10Winter Park High SchoolGrades: 9-12Distance: 3.5 mi
Schools provided by the listing agent
- Elementary: Cheney Elem
- Middle: Glenridge Middle
- High: Winter Park High
Source: Stellar MLS. This data may not be complete. We recommend contacting the local school district to confirm school assignments for this home.
Get a cash offer in 3 minutes
Find out how much your home could sell for in as little as 3 minutes with a no-obligation cash offer.
Estimated market value
$622,700
Get a cash offer in 3 minutes
Find out how much your home could sell for in as little as 3 minutes with a no-obligation cash offer.
Estimated market value
$622,700
- Florida
- Orange County
- Orlando
- 32817
- 2514 LAKEWOOD POINTE DRIVE
Nearby cities
Nearby neighborhoods
Nearby zip codes
Other Orlando Topics
