Gorgeous, like-new North Arlington hidden gem! Completely renovated and move-in ready, this stunning home is tucked away on a quiet street in a well-established neighborhood surrounded by mature trees. Every detail has been stylishly updated inside and out, creating the perfect blend of modern luxury and timeless charm. Curb appeal shines with a new steel attached carport, fresh exterior paint in classic white, gray, and black, a new U-shaped concrete circle driveway, and professional landscaping. The backyard is a true private retreat, featuring a sparkling custom saltwater pool, artificial turf, and a large covered pavilion with a full outdoor kitchen that backs up to beautiful trees. You will feel like you are not in the city! Inside, the open floor plan is designed for entertaining. The completely remodeled kitchen features modern white cabinets, granite countertops, new appliances, and a sliding barn door to the laundry room. The kitchen flows seamlessly into the dining area and spacious family room with oversized glass sliding doors to the backyard. A cozy formal living room with fireplace and a flexible formal dining or home office add versatility. Upstairs, the oversized primary suite boasts a luxurious bathroom renovation with porcelain tile, frameless glass, standalone soaking tub, quartz double vanity, and black matte fixtures. Three additional spacious bedrooms share a fully updated secondary bathroom. Downstairs includes a unique half bath, charming mudroom, French doors, and a custom solid wood staircase added in 2025. Recent updates: Roof (2021), flooring (2022–2023), hot water heater, water softener system (2024), new windows to name a few! Included with home: 2 Samsung refrigerators, mini fridge, Samsung Bespoke washer & dryer, and water softener. This beauty is truly one-of-a-kind, completely updated, beautifully designed, and ready to welcome you home! Nearby Six Flags, AT&T Stadium, Globe Life Field, Texas Rangers Golf Club & River Legacy Park!
Sold
Price Unknown
2514 Laurel Valley Ln, Arlington, TX 76006
4beds
3,179sqft
Single Family Residence
Built in 1991
0.37 Acres Lot
$628,600 Zestimate®
$--/sqft
$4,145 Estimated rent
Home value
$628,600
$578,000 - $679,000
$4,145/mo
Zestimate® history
Owner options
List your home for rent
$4,145/mo
Rent Zestimate®
Find your next renter with Zillow Rental Manager. Plus, with online applications, you can quickly screen prospective tenants – for free.
$4,145/mo
Rent Zestimate®
Refinance and save
Refinancing to a lower rate could help reduce your monthly payments and save thousands over the life of the loan.
Explore your selling options
Work with a Zillow partner agent
Leverage their expertise and Zillow's premium Showcase listings to get your home seen by more buyers.
Get startedList with your own agent
Get your home in front of millions of buyers by listing it on Zillow.
Learn how to do itSell it yourself
Take full control of how buyers see your home on Zillow by listing For Sale by Owner (FSBO).
List your homeWhat's special
Timeless charmMove-in readyOpen floor planFull outdoor kitchenPrivate retreatNew steel attached carportModern luxury
Zillow last checked:
Listing updated:
Listed by:
Cne' Hemby 0575154 972-529-0536,
Monument Realty 214-705-7827
Bought with:
Christina Brookins
Bulbul Inc
Source: NTREIS,MLS#: 21044306
Facts & features
Interior
Bedrooms & bathrooms
- Bedrooms: 4
- Bathrooms: 3
- Full bathrooms: 2
- 1/2 bathrooms: 1
Primary bedroom
- Level: Second
- Dimensions: 18 x 16
Bedroom
- Level: Second
- Dimensions: 15 x 16
Bedroom
- Level: Second
- Dimensions: 15 x 16
Bedroom
- Level: Second
- Dimensions: 15 x 13
Breakfast room nook
- Level: First
- Dimensions: 12 x 12
Dining room
- Level: First
- Dimensions: 16 x 18
Other
- Level: Second
- Dimensions: 10 x 8
Other
- Level: Second
- Dimensions: 11 x 8
Half bath
- Level: First
- Dimensions: 5 x 8
Living room
- Level: First
- Dimensions: 15 x 18
Living room
- Level: First
- Dimensions: 19 x 18
Living room
- Level: First
- Dimensions: 19 x 18
Appliances
- Included: Dishwasher
Features
- Cable TV
- Has basement: No
- Number of fireplaces: 1
- Fireplace features: Wood Burning
Interior area
- Total interior livable area: 3,179 sqft
Property
Parking
- Total spaces: 2
- Parking features: Attached Carport, Circular Driveway, Driveway
- Carport spaces: 2
- Has uncovered spaces: Yes
Features
- Levels: Two
- Stories: 2
- Pool features: Pool
Lot
- Size: 0.37 Acres
Details
- Parcel number: 02041626
Construction
Type & style
- Home type: SingleFamily
- Architectural style: Traditional,Detached
- Property subtype: Single Family Residence
Materials
- Brick
Condition
- Year built: 1991
Utilities & green energy
- Sewer: Public Sewer
- Water: Public
- Utilities for property: Sewer Available, Water Available, Cable Available
Community & HOA
Community
- Subdivision: Oaks North Add
HOA
- Has HOA: No
Location
- Region: Arlington
Financial & listing details
- Tax assessed value: $477,504
- Annual tax amount: $10,436
- Date on market: 9/4/2025
- Cumulative days on market: 21 days
- Listing terms: Cash,Conventional,1031 Exchange,FHA,Other,VA Loan
Price history
| Date | Event | Price |
|---|---|---|
| 10/17/2025 | Sold | -- |
Source: NTREIS #21044306 Report a problem | ||
| 10/2/2025 | Pending sale | $655,000$206/sqft |
Source: NTREIS #21044306 Report a problem | ||
| 9/24/2025 | Contingent | $655,000$206/sqft |
Source: NTREIS #21044306 Report a problem | ||
| 9/19/2025 | Price change | $655,000-3.7%$206/sqft |
Source: NTREIS #21044306 Report a problem | ||
| 9/14/2025 | Price change | $680,000-2.9%$214/sqft |
Source: NTREIS #21044306 Report a problem | ||
| 9/4/2025 | Listed for sale | $700,000+182.3%$220/sqft |
Source: NTREIS #21044306 Report a problem | ||
| 1/14/2016 | Listing removed | $248,000$78/sqft |
Source: American Propertunity LLC #13287762 Report a problem | ||
| 12/19/2015 | Pending sale | $248,000$78/sqft |
Source: American Propertunity LLC #13287762 Report a problem | ||
| 12/13/2015 | Listed for sale | $248,000+13.2%$78/sqft |
Source: American Propertunity LLC #13287762 Report a problem | ||
| 8/22/2013 | Listing removed | $219,000$69/sqft |
Source: American Propertunity LLC #11981546 Report a problem | ||
| 8/21/2013 | Listing removed | $1,895$1/sqft |
Source: American Propertunity LLC #11985442 Report a problem | ||
| 8/21/2013 | Listed for sale | $219,000-4.6%$69/sqft |
Source: American Propertunity LLC #11981546 Report a problem | ||
| 8/1/2013 | Price change | $1,895-5%$1/sqft |
Source: American Propertunity Llc #11985442 Report a problem | ||
| 7/11/2013 | Listing removed | $229,500$72/sqft |
Source: American Propertunity LLC #11981546 Report a problem | ||
| 7/11/2013 | Listed for rent | $1,995$1/sqft |
Source: American Propertunity LLC #11985442 Report a problem | ||
| 7/7/2013 | Price change | $229,500-2.3%$72/sqft |
Source: American Propertunity LLC #11981546 Report a problem | ||
| 7/3/2013 | Listed for sale | $235,000$74/sqft |
Source: American Propertunity LLC #11981546 Report a problem | ||
Public tax history
| Year | Property taxes | Tax assessment |
|---|---|---|
| 2025 | $7,857 -5.2% | $477,504 |
| 2024 | $8,292 -4% | $477,504 -2.7% |
| 2023 | $8,640 -11.1% | $490,628 +12.1% |
| 2022 | $9,716 +4.3% | $437,823 +20.5% |
| 2021 | $9,317 +4.4% | $363,354 +5.8% |
| 2020 | $8,922 +3.1% | $343,381 -0.3% |
| 2019 | $8,653 +3.8% | $344,569 +7.3% |
| 2018 | $8,339 +17.8% | $320,983 +18.6% |
| 2017 | $7,082 +9.1% | $270,602 +11% |
| 2016 | $6,491 -5% | $243,887 -5.8% |
| 2015 | $6,831 | $259,000 |
| 2014 | $6,831 | $259,000 +12.6% |
| 2013 | -- | $230,000 |
| 2012 | -- | $230,000 |
| 2011 | -- | $230,000 -7% |
| 2010 | -- | $247,400 -4.8% |
| 2009 | -- | $260,000 |
| 2008 | -- | $260,000 +5.1% |
| 2007 | -- | $247,500 |
| 2006 | -- | $247,500 |
| 2005 | -- | $247,500 |
| 2004 | -- | $247,500 |
| 2003 | -- | $247,500 +4% |
| 2002 | -- | $238,000 +8% |
| 2001 | -- | $220,400 +11.9% |
| 2000 | -- | $197,000 |
Find assessor info on the county website
Neighborhood: North
Nearby homes
- $480,8004 bd3 ba3.2k sqft2516 Laurel Valley Ln, Arlington, TX 76006Off Market
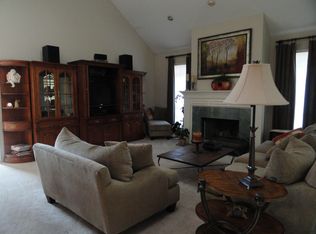
- $--3 bd2 ba2.1k sqft2512 Laurel Valley Ln, Arlington, TX 76006Sold
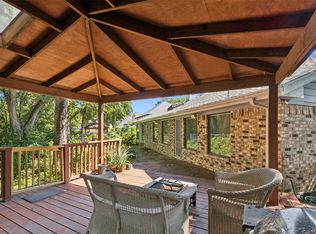
- $509,7003 bd2 ba3.1k sqft2510 Laurel Valley Ln, Arlington, TX 76006Off Market
- $414,0004 bd3 ba2.4k sqft2515 Laurel Valley Ln, Arlington, TX 76006Off Market
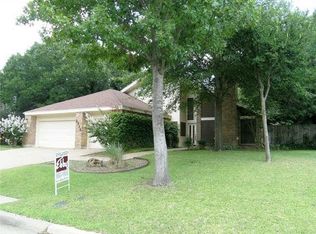
- $377,100-- bd-- ba2.4k sqft2515 Laurel Valley Ln, Arlington, TX 76006Off Market
- $1,614,9005 bd6 ba8k sqft2600 Laurel Valley Ln, Arlington, TX 76006Off Market
- $417,6004 bd3 ba2.6k sqft2511 Laurel Valley Ln, Arlington, TX 76006Off Market
- $422,6004 bd4 ba2.8k sqft2517 Laurel Valley Ln, Arlington, TX 76006Off Market
Nearby schools
GreatSchools rating
- 5/10Sherrod Elementary SchoolGrades: PK-6Distance: 0.9 mi
- 3/10Nichols Junior High SchoolGrades: 7-8Distance: 0.8 mi
- 2/10Lamar High SchoolGrades: 9-12Distance: 2.1 mi
Schools provided by the listing agent
- Elementary: Sherrod
- High: Lamar
- District: Arlington ISD
Source: NTREIS. This data may not be complete. We recommend contacting the local school district to confirm school assignments for this home.
Get a cash offer in 3 minutes
Find out how much your home could sell for in as little as 3 minutes with a no-obligation cash offer.
Estimated market value
$628,600
Get a cash offer in 3 minutes
Find out how much your home could sell for in as little as 3 minutes with a no-obligation cash offer.
Estimated market value
$628,600
- Texas
- Tarrant County
- Arlington
- 76006
- North
- 2514 Laurel Valley Ln
