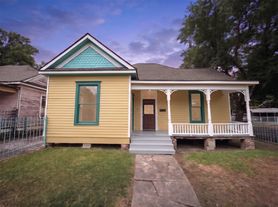
Welcome to this beautifully refreshed 3-bedroom, 2-bath home that is move-in ready! FRESH INTERIOR PAINT gives the home a bright and inviting feel throughout. The functional floor plan offers comfortable living spaces, spacious bedrooms, and two full bathrooms designed for everyday convenience. The kitchen provides ample cabinet and counter space, and the refrigerator is included for added value. Large windows bring in plenty of natural light, creating a warm and welcoming atmosphere. Enjoy the private backyard, perfect for relaxing, entertaining, or spending time outdoors. Conveniently located with easy access to major highways, downtown Houston, shopping, dining, and schools. This well-maintained home is ready for immediate occupancy. FRIDGE INCLUDED! MOVE-IN READY! Don't miss this fantastic leasing opportunity; this home is priced to rent quickly and won't last long!
Copyright notice - Data provided by HAR.com 2022 - All information provided should be independently verified.
House for rent
$1,800/mo
Fees may apply
2514 Lee St, Houston, TX 77026
3beds
1,165sqft
Price may not include required fees and charges. Learn more|
Singlefamily
Available now
Electric, ceiling fan
Electric dryer hookup laundry
2 Attached garage spaces parking
Natural gas
What's special
Beautifully refreshedFresh interior paintBright and inviting feelFunctional floor planSpacious bedroomsComfortable living spacesWarm and welcoming atmosphere
- 7 hours |
- -- |
- -- |
Zillow last checked:
Listing updated:
Travel times

Let’s turn your rent into credit progress
Build credit history with every on-time payment and get credit for the payment you’re already making.
Facts & features
Interior
Bedrooms & bathrooms
- Bedrooms: 3
- Bathrooms: 2
- Full bathrooms: 2
Heating
- Natural Gas
Cooling
- Electric, Ceiling Fan
Appliances
- Included: Dishwasher, Disposal, Microwave, Oven, Range, Refrigerator
- Laundry: Electric Dryer Hookup, Gas Dryer Hookup, Hookups, Washer Hookup
Features
- All Bedrooms Down, Brick Walls, Ceiling Fan(s), Walk-In Closet(s)
- Flooring: Carpet, Tile
Interior area
- Total interior livable area: 1,165 sqft
Property
Parking
- Total spaces: 2
- Parking features: Attached, Covered
- Has attached garage: Yes
- Details: Contact manager
Features
- Stories: 1
- Exterior features: Additional Parking, All Bedrooms Down, Attached, Brick Walls, Cleared, Electric Dryer Hookup, Entry, Extra Driveway, Formal Living, Gas Dryer Hookup, Heating: Gas, Living Area - 1st Floor, Lot Features: Cleared, Walk-In Closet(s), Washer Hookup
Details
- Parcel number: 1346820010001
Construction
Type & style
- Home type: SingleFamily
- Property subtype: SingleFamily
Condition
- Year built: 2016
Community & HOA
Location
- Region: Houston
Financial & listing details
- Lease term: Long Term,12 Months

Price history
| Date | Event | Price |
|---|---|---|
| 7/8/2026 | Listed for rent | $1,800$2/sqft |
Source:  HAR #86610388 Report a problem HAR #86610388 Report a problem | ||
| 9/21/2023 | Listing removed | -- |
Source:  HAR #18563045 Report a problem HAR #18563045 Report a problem | ||
| 8/20/2023 | Pending sale | $290,000$249/sqft |
Source: HAR #18563045 Report a problem | ||
| 8/15/2023 | Listed for sale | $290,000$249/sqft |
Source: HAR #18563045 Report a problem | ||
| 8/1/2023 | Listing removed | -- |
Source: HAR #50245437 Report a problem | ||
| 3/9/2023 | Price change | $290,000-1.7%$249/sqft |
Source: HAR #50245437 Report a problem | ||
| 1/18/2023 | Listed for sale | $295,000-3.3%$253/sqft |
Source: HAR #50245437 Report a problem | ||
| 1/1/2023 | Listing removed | -- |
Source: HAR #53874528 Report a problem | ||
| 11/30/2022 | Price change | $305,000-3.2%$262/sqft |
Source: HAR #53874528 Report a problem | ||
| 6/21/2022 | Listed for sale | $315,000$270/sqft |
Source: HAR #53874528 Report a problem | ||
Neighborhood: Greater Fifth Ward
Nearby schools
GreatSchools rating
- 7/10Sherman Elementary SchoolGrades: PK-5Distance: 0.5 mi
- 5/10Fleming Middle SchoolGrades: 6-8Distance: 1.6 mi
- 5/10Northside High SchoolGrades: 9-12Distance: 0.8 mi
Nearby cities
Nearby neighborhoods
Nearby zip codes
Nearby rental buildings
- Rise at Elmside
- Monarch Medical Center
- The Linc At Cypress
- Resia Ten Oaks
- SYNC Sawyer Heights Apartments
- Walden Pond
- Sutter Ranch
- Kessler Jersey Village
- The Ivy
- Elle Collection
- Gables Cityscape
- Allora Med Center
- Alta Sunset Heights
- The Calahan
- Allora Bear Creek
- Somerset
- Portico Kirby
- North Post Oak Lofts
- Villages of Briar Forest
- Smart Living at Garden Oaks