Skip main navigation
Sold for $800,000
  • $800,000

    2514 Marlette St, Sarasota, FL 34231

    3beds
    2,401sqft
    Single Family Residence
    Built in 1986
    0.45 Acres Lot
    $863,300 Zestimate®
    $333/sqft
    $5,461 Estimated rent

    Home value

    $863,300

    $803,000 - $932,000

    $5,461/mo

    Zestimate® history
    Loading
    Loading...

    Owner options

    List your home for rent

    $5,461/mo

    Rent Zestimate®

    Find your next renter with Zillow Rental Manager. Plus, with online applications, you can quickly screen prospective tenants – for free.

    Learn more

    $5,461/mo

    Rent Zestimate®

    Refinance and save

    $5,099/mo

    Est. payment

    Refinancing to a lower rate could help reduce your monthly payments and save thousands over the life of the loan.

    See today's rates

    $5,099/mo

    Est. payment

    Explore your selling options

    Work with a Zillow partner agent

    Leverage their expertise and Zillow's premium Showcase listings to get your home seen by more buyers.

    Get started

    List with your own agent

    Get your home in front of millions of buyers by listing it on Zillow.

    Learn how to do it

    Sell it yourself

    Take full control of how buyers see your home on Zillow by listing For Sale by Owner (FSBO).

    List your home

    What's special

    Detached garageHigh ceilingsSky lightAmple spaceVaulted ceilingsGrand windowsQuartz bench
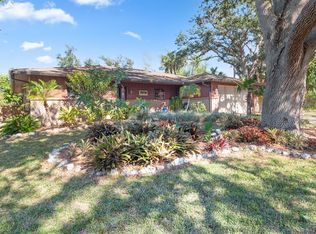
    WOW!! This LUXURIOUS home sits on a hill at the end a quiet, PRIVATE cul-de-sac with EXTRAVAGANT surrounding homes. NO HOA, large yard, gardening, fruit trees. This beautiful home features a premium standing seam metal roof, a double-door entry, vaulted ceilings, 2 car garage, and grand windows that overlook the landscape. Inside, the high ceilings and open floor plan showcase the ample space, beautiful flooring (tile and hardwood), stainless steel appliances in the kitchen, and a shockingly large laundry room equipped with a Samsung washer and dryer, and lots of storage. This home also has a central vacuum system to make cleaning easy. The spacious primary room has two walk-in closets, a jaw-dropping walk-in shower complete with stunning tile, two shower heads, a sky light, and a quartz bench. With an abundance of light, the primary bathroom also includes a beautiful floating double vanity as well as a third closet for storage. The primary bedroom includes a sliding glass door that leads to the back patio. Just imagine looking out of your bed and seeing the sparkling pool every morning, or being able to relax in the hot tub after a stressful night. This is truly an oasis! Under the covered patio is a perfect place to enjoy a meal, with a ceiling fan to cool you off. The entire back patio is screened in and will keep the mosquitoes away.This home includes a large dining room, and the remaining two bedrooms are tucked away and separated by a second bathroom. This property includes a detached garage and a custom built chicken coop. Current owners willing to leave home FULLY FURNISHED and ready to move in or rent immediately! Located in the heart of Sarasota only minutes away from the beach, grocery stores, restaurants, and downtown Sarasota, this is an absolute MUST-SEE! Whether you're looking for investments or just wanting a beautiful home to move into, don't miss this rare opportunity and come see for yourself!!

    Zillow last checked:

    Listing updated:

    Listed by:

    Bobby Maginas 219-689-5190,

    REALTY ONE GROUP SKYLINE 941-302-1322

    Bought with:

    Chelsie Mocoroa Gobel, 3517197

    KELLER WILLIAMS ON THE WATER S

    Source: Stellar MLS,MLS#: A4568400MLS LogoOriginating MLS: Sarasota - Manatee

    Facts & features

    Interior

    Bedrooms & bathrooms
    • Bedrooms: 3
    • Bathrooms: 2
    • Full bathrooms: 2
    Rooms
    • Room types: Attic, Family Room
    Primary bedroom
    • Features: Walk-In Closet(s)
    • Level: First
    • Dimensions: 19x14
    Bedroom 2
    • Features: Walk-In Closet(s)
    • Level: First
    Bedroom 3
    • Features: Built-in Closet
    • Level: First
    Primary bathroom
    • Features: Shower No Tub
    • Level: First
    • Dimensions: 10x14
    Bathroom 2
    • Level: First
    • Dimensions: 12x5
    Dining room
    • Level: First
    • Dimensions: 22x14
    Kitchen
    • Level: First
    • Dimensions: 14x14
    Laundry
    • Level: First
    • Dimensions: 22x7
    Living room
    • Level: First
    • Dimensions: 26x16
    Heating
    • Electric, Heat Pump
    Cooling
    • Central Air
    Appliances
    • Included: Convection Oven, Dishwasher, Disposal, Dryer, Electric Water Heater, Ice Maker, Microwave, Refrigerator, Washer
    Features
    • Ceiling Fan(s), Central Vacuum, Crown Molding, Eating Space In Kitchen, High Ceilings, Primary Bedroom Main Floor, Open Floorplan, Split Bedroom, Walk-In Closet(s)
    • Flooring: Engineered Hardwood, Porcelain Tile
    • Doors: Sliding Doors
    • Windows: Skylight(s)
    • Has fireplace: Yes
    • Fireplace features: Wood Burning
    Interior area
    • Total structure area: 3,223
    • Total interior livable area: 2,401 sqft

    Property

    Parking
    • Total spaces: 2
    • Parking features: Driveway
    • Attached garage spaces: 2
    • Has uncovered spaces: Yes
    • Details: Garage Dimensions: 23x22
    Features
    • Levels: One
    • Stories: 1
    • Patio & porch: Covered, Screened
    • Exterior features: Garden, Lighting
    • Has private pool: Yes
    • Pool features: In Ground, Lighting, Screen Enclosure
    • Has spa: Yes
    • Spa features: Above Ground, Heated
    Lot
    • Size: 0.45 Acres
    • Features: Cul-De-Sac, Landscaped, Oversized Lot, Private
    • Residential vegetation: Fruit Trees, Mature Landscaping, Oak Trees, Trees/Landscaped
    Details
    • Additional structures: Shed(s), Storage
    • Parcel number: 0074150019
    • Zoning: RSF1
    • Special conditions: None

    Construction

    Type & style
    • Home type: SingleFamily
    • Property subtype: Single Family Residence
    Materials
    • Block, Stone, Stucco
    • Foundation: Slab
    • Roof: Metal
    Condition
    • New construction: No
    • Year built: 1986

    Utilities & green energy

    • Sewer: Public Sewer
    • Water: Public
    • Utilities for property: Electricity Connected, Sewer Connected, Underground Utilities

    Community & HOA

    Community
    • Pet fee: $0 monthly
    • Subdivision: WOODLAWN
    HOA
    • Has HOA: No
    Location
    • Region: Sarasota

    Financial & listing details

    • Price per square foot: $333/sqft
    • Tax assessed value: $663,000
    • Annual tax amount: $5,500
    • Date on market: 4/28/2023
    • Cumulative days on market: 59 days
    • Listing terms: Cash,Conventional,FHA,VA Loan
    • Ownership: Fee Simple
    • Total actual rent: 0
    • Electric utility on property: Yes
    • Road surface type: Paved

    Price history

    DateEventPrice
    8/22/2023Sold$800,000-4.6%$333/sqft
    Source: Stellar MLS #A4568400 Report a problem
    7/30/2023Pending sale$839,000$349/sqft
    Source: Stellar MLS #A4568400 Report a problem
    7/11/2023Price change$839,000-3%$349/sqft
    Source: Stellar MLS #A4568400 Report a problem
    6/6/2023Pending sale$865,000$360/sqft
    Source: Stellar MLS #A4568400 Report a problem
    5/30/2023Price change$865,000-2.8%$360/sqft
    Source: Stellar MLS #A4568400 Report a problem
    5/3/2023Price change$890,000-8.7%$371/sqft
    Source: Stellar MLS #A4568400 Report a problem
    4/28/2023Listed for sale$975,000+192.7%$406/sqft
    Source: Stellar MLS #A4568400 Report a problem
    10/11/2020Listing removed$3,400$1/sqft
    Source: REALTY ONE GROUP SKYLINE #A4472057 Report a problem
    9/22/2020Price change$3,400-5.6%$1/sqft
    Source: REALTY ONE GROUP SKYLINE #A4472057 Report a problem
    7/10/2020Listed for rent$3,600$1/sqft
    Source: REALTY ONE GROUP SKYLINE #A4472057 Report a problem
    2/10/2020Sold$333,101+101.9%$139/sqft
    Source: Public Record Report a problem
    8/26/1996Sold$165,000$69/sqft
    Source: Public Record Report a problem

    Public tax history

    YearProperty taxesTax assessment
    2025$8,174 -1.8%$663,000 +3.1%
    2024$8,321 +47.8%$643,200 +43.1%
    2023$5,628 +2.3%$449,503 +3%
    2022$5,501 +0.4%$436,411 +3%
    2021$5,479 +63.7%$423,700 +73%
    2020$3,347 +5.7%$244,965 +4.6%
    2019$3,168 $234,179 +1.9%
    2018$3,168 +2.4%$229,813 +2.1%
    2017$3,092 -2.3%$225,086 -20.4%
    2016$3,165 $282,900 +10.7%
    2015$3,165 +0.4%$255,600 +19.5%
    2014$3,153 +5.7%$213,977
    2013$2,984 +2.6%$213,977 +1.7%
    2012$2,909 -8.9%$210,400 -10.5%
    2011$3,193 -2%$235,173 +1.5%
    2010$3,259 +7.2%$231,698 +2.7%
    2009$3,041 $225,607 +0.1%
    2008$3,041 -2.3%$225,382 +3%
    2007$3,112 $218,817 +2.5%
    2006-- $213,480 +3%
    2005-- $207,262 +3%
    2004$3,222 -0.9%$201,225 +1.9%
    2003$3,253 +0.2%$197,473 +2.4%
    2002$3,247 +6.7%$192,845 +1.6%
    2001$3,044 +1.1%$189,808 +3%
    2000$3,012 $184,280
    Find assessor info on the county website

    Neighborhood: Ridge Wood Heights

    Nearby schools

    GreatSchools rating
    Get a cash offer in 3 minutes
    Find out how much your home could sell for in as little as 3 minutes with a no-obligation cash offer.
    Estimated market value
    $863,300
    Get a cash offer in 3 minutes
    Find out how much your home could sell for in as little as 3 minutes with a no-obligation cash offer.
    Estimated market value
    $863,300