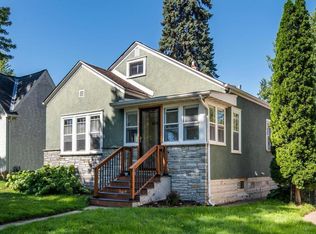
Lovely stucco home in the Audubon Park neighborhood of NE Mpls with wonderful walkability in a quiet neighborhood. Main level wood floors, coved ceilings and arched doorways. Tons of natural light pours in the beautiful windows throughout. 2 main floor bedrooms and a large primary bedroom on the upper level with a convenient half bath. Fully fenced yard provides safety for the pups and a 2 car garage (with new door) is large enough for 2 cars and all the lawn/ garden equipment and bikes. Located just a few blocks from Windom Park, Audubon Park, a variety of restaurants, coffee shops, retail and more. New roof 2023, Sewer liner 2022, Kitchen appliances 2023 and Washer/Dryer 2024. Please see update list in the supplements for more detail on all of the recent updates.
Closed
$395,000
2514 McKinley St NE, Minneapolis, MN 55418
3beds
2,063sqft
Single Family Residence
Built in 1940
5,227 Square Feet Lot
$404,400 Zestimate®
$191/sqft
$2,772 Estimated rent
Home value
$404,400
$372,000 - $441,000
$2,772/mo
Zestimate® history
Owner options
List your home for rent
$2,772/mo
Rent Zestimate®
Find your next renter with Zillow Rental Manager. Plus, with online applications, you can quickly screen prospective tenants – for free.
$2,772/mo
Rent Zestimate®
Refinance and save
$2,532/mo
Est. payment
Refinancing to a lower rate could help reduce your monthly payments and save thousands over the life of the loan.
$2,532/mo
Est. payment
Explore your selling options
Work with a Zillow partner agent
Leverage their expertise and Zillow's premium Showcase listings to get your home seen by more buyers.
Get startedList with your own agent
Get your home in front of millions of buyers by listing it on Zillow.
Learn how to do itSell it yourself
Take full control of how buyers see your home on Zillow by listing For Sale by Owner (FSBO).
List your homeWhat's special
Zillow last checked:
Listing updated:
Listed by:
Kathryn G Buckley 612-817-7554,
Coldwell Banker Realty - Lakes
Bought with:
Sean Barnard
RE/MAX Results
Source: NorthstarMLS as distributed by MLS GRID,MLS#: 6723830
Facts & features
Interior
Bedrooms & bathrooms
- Bedrooms: 3
- Bathrooms: 3
- 3/4 bathrooms: 2
- 1/2 bathrooms: 1
Bedroom
- Level: Main
- Area: 100 Square Feet
- Dimensions: 10 x 10
Bedroom 2
- Level: Main
- Area: 121 Square Feet
- Dimensions: 11 x 11
Bedroom 3
- Level: Upper
- Area: 420 Square Feet
- Dimensions: 28 x 15
Dining room
- Level: Main
- Area: 108 Square Feet
- Dimensions: 9 x 12
Family room
- Level: Lower
- Area: 675 Square Feet
- Dimensions: 27 x 25
Kitchen
- Level: Main
- Area: 108 Square Feet
- Dimensions: 9 x 12
Living room
- Level: Main
- Area: 198 Square Feet
- Dimensions: 18 x 11
Heating
- Forced Air
Cooling
- Central Air
Appliances
- Included: Dryer, Range, Refrigerator, Washer
Features
- Basement: Finished,Full
- Has fireplace: No
Interior area
- Total structure area: 2,063
- Total interior livable area: 2,063 sqft
- Finished area above ground: 1,244
- Finished area below ground: 819
Property
Parking
- Total spaces: 2
- Parking features: Detached Garage, Concrete
- Garage spaces: 2
Accessibility
- Accessibility features: None
Features
- Levels: One and One Half
- Stories: 1.5
- Patio & porch: Deck
- Fencing: Full,Wood
Lot
- Size: 5,227 Square Feet
- Dimensions: 40 x 126
Details
- Foundation area: 840
- Parcel number: 1202924140159
- Zoning description: Residential-Single Family
Construction
Type & style
- Home type: SingleFamily
- Property subtype: Single Family Residence
Materials
- Roof: Age 8 Years or Less,Asphalt
Condition
- New construction: No
- Year built: 1940
Utilities & green energy
- Gas: Natural Gas
- Sewer: City Sewer/Connected
- Water: City Water/Connected
Community & HOA
Community
- Subdivision: Oak Crest
HOA
- Has HOA: No
Location
- Region: Minneapolis
Financial & listing details
- Price per square foot: $191/sqft
- Tax assessed value: $344,900
- Annual tax amount: $4,857
- Date on market: 6/23/2025
- Cumulative days on market: 6 days
Price history
| Date | Event | Price |
|---|---|---|
| 7/31/2025 | Sold | $395,000$191/sqft |
Source:  NorthstarMLS as distributed by MLS GRID #6723830 Report a problem NorthstarMLS as distributed by MLS GRID #6723830 Report a problem | ||
| 7/4/2025 | Pending sale | $395,000$191/sqft |
Source: NorthstarMLS as distributed by MLS GRID #6723830 Report a problem | ||
| 6/27/2025 | Listed for sale | $395,000+9.7%$191/sqft |
Source: NorthstarMLS as distributed by MLS GRID #6723830 Report a problem | ||
| 8/30/2023 | Sold | $360,000$175/sqft |
Source: NorthstarMLS as distributed by MLS GRID #6394678 Report a problem | ||
| 7/26/2023 | Pending sale | $360,000$175/sqft |
Source: NorthstarMLS as distributed by MLS GRID #6394678 Report a problem | ||
| 7/20/2023 | Price change | $360,000-5.3%$175/sqft |
Source: NorthstarMLS as distributed by MLS GRID #6394678 Report a problem | ||
| 7/13/2023 | Listed for sale | $380,000+16.9%$184/sqft |
Source: NorthstarMLS as distributed by MLS GRID #6394678 Report a problem | ||
| 9/23/2022 | Sold | $325,000+0%$158/sqft |
Source: NorthstarMLS as distributed by MLS GRID #6254689 Report a problem | ||
| 9/16/2022 | Pending sale | $324,900$157/sqft |
Source: NorthstarMLS as distributed by MLS GRID #6254689 Report a problem | ||
| 9/3/2022 | Listing removed | -- |
Source:  RE/MAX International Report a problem RE/MAX International Report a problem | ||
| 8/30/2022 | Listed for sale | $324,900$157/sqft |
Source: NorthstarMLS as distributed by MLS GRID #6254689 Report a problem | ||
Public tax history
| Year | Property taxes | Tax assessment |
|---|---|---|
| 2025 | $4,858 +14.9% | $344,900 +1.1% |
| 2024 | $4,229 +6.9% | $341,000 +5.2% |
| 2023 | $3,955 +5.2% | $324,000 +4.9% |
| 2022 | $3,759 +3.5% | $309,000 +9.6% |
| 2021 | $3,631 -7.7% | $282,000 |
| 2020 | $3,936 +8.4% | $282,000 |
| 2019 | $3,631 -7.7% | $282,000 +9.9% |
| 2018 | $3,936 +23.5% | $256,500 +19.6% |
| 2017 | $3,188 +4.1% | $214,500 +7.5% |
| 2016 | $3,063 +5.3% | $199,500 +7.5% |
| 2015 | $2,908 +3.7% | $185,500 +6.6% |
| 2014 | $2,803 -2% | $174,000 -2% |
| 2013 | $2,859 -4.6% | $177,500 -5.8% |
| 2012 | $2,997 -9.1% | $188,500 -9.4% |
| 2011 | $3,297 +6% | $208,000 |
| 2010 | $3,109 -1.5% | $208,000 |
| 2009 | $3,157 +27.8% | $208,000 +23.7% |
| 2006 | $2,470 +26.6% | $168,200 +15% |
| 2005 | $1,951 +13.8% | $146,300 +19% |
| 2004 | $1,714 +14% | $122,900 +12.5% |
| 2002 | $1,504 -51.6% | $109,200 |
| 2001 | $3,108 | -- |
Find assessor info on the county website
Neighborhood: Audubon Park
Nearby homes
- $402,5003 bd2 ba2k sqft2518 McKinley St NE, Minneapolis, MN 55418Sold

- $468,1004 bd4 ba2.3k sqft2510 McKinley St NE, Minneapolis, MN 55418Off Market

- $335,0003 bd1 ba1.3k sqft2506 McKinley St NE, Minneapolis, MN 55418Sold
- $535,0003 bd3 ba2.9k sqft2522 McKinley St NE, Minneapolis, MN 55418Sold

- $312,9003 bd1 ba1.2k sqft2526 McKinley St NE, Minneapolis, MN 55418Off Market
- $365,1003 bd2 ba1.5k sqft2500 McKinley St NE, Minneapolis, MN 55418Off Market
- $337,3002 bd2 ba832 sqft2511 Benjamin St NE, Minneapolis, MN 55418Off Market
- $324,5003 bd1 ba1.4k sqft2519 Benjamin St NE, Minneapolis, MN 55418Sold
Nearby schools
GreatSchools rating
- 2/10Pillsbury Elementary SchoolGrades: PK-5Distance: 0.3 mi
- 2/10Northeast Middle SchoolGrades: 6-8Distance: 0.6 mi
- 4/10Edison Senior High SchoolGrades: 9-12Distance: 1.2 mi
Get a cash offer in 3 minutes
Find out how much your home could sell for in as little as 3 minutes with a no-obligation cash offer.
Estimated market value
$404,400
Get a cash offer in 3 minutes
Find out how much your home could sell for in as little as 3 minutes with a no-obligation cash offer.
Estimated market value
$404,400
- Minnesota
- Hennepin County
- Minneapolis
- 55418
- Audubon Park
- 2514 McKinley St NE
Nearby cities
Nearby neighborhoods
Nearby zip codes
Other Minneapolis Topics
