Skip main navigation
Closed
  • $325,000

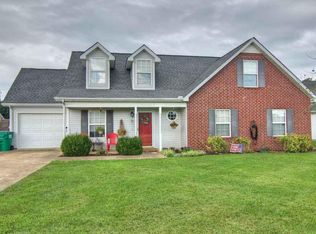
    2514 Moore Way, La Vergne, TN 37086

    3beds
    1,185sqft
    Single Family Residence, Residential
    Built in 2000
    0.26 Acres Lot
    $325,400 Zestimate®
    $274/sqft
    $1,875 Estimated rent

    Home value

    $325,400

    $309,000 - $342,000

    $1,875/mo

    Zestimate® history
    Loading
    Loading...

    Owner options

    List your home for rent

    $1,875/mo

    Rent Zestimate®

    Find your next renter with Zillow Rental Manager. Plus, with online applications, you can quickly screen prospective tenants – for free.

    Learn more

    $1,875/mo

    Rent Zestimate®

    Refinance and save

    $1,875/mo

    Est. payment

    Refinancing to a lower rate could help reduce your monthly payments and save thousands over the life of the loan.

    See today's rates

    $1,875/mo

    Est. payment

    Explore your selling options

    Work with a Zillow partner agent

    Leverage their expertise and Zillow's premium Showcase listings to get your home seen by more buyers.

    Get started

    List with your own agent

    Get your home in front of millions of buyers by listing it on Zillow.

    Learn how to do it

    Sell it yourself

    Take full control of how buyers see your home on Zillow by listing For Sale by Owner (FSBO).

    List your home

    What's special

    Bright eat-in kitchen
    Charming 3‑Bedroom, 2‑Bath Home with major upgrades & modern comforts and NO HOA! From the moment you arrive, you’ll appreciate the care poured into this home-starting with its brand‑new roof and energy‑efficient new windows, giving you peace of mind and lower utility costs for years to come. Washer and Dryer, mounted TV and Fridge in garage stay. Step inside to an inviting, open layout filled with natural light. The spacious living area flows seamlessly into a bright eat-in kitchen, creating the perfect setting for gatherings, everyday living, and everything in between. Each bedroom offers generous space and versatility-ideal for families, guests, a home office, or creative studio. The primary suite includes its own full bath for added privacy and convenience. Outside, you’ll find a yard ready for your personal touch; garden, play area, outdoor dining- the possibilities are endless. It also has an outdoor shed perfect for storing all of your outdoor tools, etc. Whether you’re a first‑time buyer, downsizing, or simply looking for a fresh start in a well‑maintained home, this property checks all the boxes. Don’t miss your chance! Homes with updates like these go fast! Incentive offered by preferred lender!

    Zillow last checked:

    Listing updated:

    Listing Provided by:

    Kimberly Taylor-Simmons 615-848-7744,

    WEICHERT, REALTORS - The Andrews Group

    Bought with:

    Alex Delgado, 284580

    Keller Williams Realty Nashville/Franklin

    Source: RealTracs MLS as distributed by MLS GRID,MLS#: 3118967MLS Logo

    Facts & features

    Interior

    Bedrooms & bathrooms
    • Bedrooms: 3
    • Bathrooms: 2
    • Full bathrooms: 2
    • Main level bedrooms: 3
    Bedroom 1
    • Area: 110 Square Feet
    • Dimensions: 10x11
    Bedroom 2
    • Area: 121 Square Feet
    • Dimensions: 11x11
    Bedroom 3
    • Features: Bath
    • Level: Bath
    • Area: 176 Square Feet
    • Dimensions: 11x16
    Kitchen
    • Features: Eat-in Kitchen
    • Level: Eat-in Kitchen
    • Area: 110 Square Feet
    • Dimensions: 11x10
    Living room
    • Features: Great Room
    • Level: Great Room
    • Area: 240 Square Feet
    • Dimensions: 12x20
    Heating
    • Central
    Cooling
    • Central Air
    Appliances
    • Included: Electric Oven, Electric Range, Dishwasher, Disposal, Dryer, Ice Maker, Microwave, Refrigerator, Stainless Steel Appliance(s), Washer
    • Laundry: Electric Dryer Hookup
    Features
    • Flooring: Laminate
    • Basement: None
    Interior area
    • Total structure area: 1,185
    • Total interior livable area: 1,185 sqft
    • Finished area above ground: 1,185

    Property

    Parking
    • Total spaces: 3
    • Parking features: Attached, Driveway
    • Attached garage spaces: 1
    • Uncovered spaces: 2
    Features
    • Levels: One
    • Stories: 1
    • Patio & porch: Patio, Covered
    • Fencing: Back Yard
    Lot
    • Size: 0.26 Acres
    • Dimensions: 56.12 x 162.43 IRR
    Details
    • Parcel number: 015L C 02800 R0006374
    • Special conditions: Standard

    Construction

    Type & style
    • Home type: SingleFamily
    • Property subtype: Single Family Residence, Residential
    Materials
    • Vinyl Siding
    • Roof: Shingle
    Condition
    • New construction: No
    • Year built: 2000

    Utilities & green energy

    • Sewer: Public Sewer
    • Water: Public
    • Utilities for property: Water Available
    Green energy
    • Energy efficient items: Windows
    • Water conservation: Dual Flush Toilets

    Community & neighborhood

    Security
    • Security features: Security System, Smoke Detector(s)
    Location
    • Region: La Vergne
    • Subdivision: Madison Square Sec 1

    Price history

    DateEventPrice
    3/27/2026Sold$325,000-4.3%$274/sqft
    Source: RealTracs MLS as distributed by MLS GRID #3118967 Report a problem
    3/2/2026Contingent$339,500$286/sqft
    Source: RealTracs MLS as distributed by MLS GRID #3118967 Report a problem
    2/9/2026Price change$339,500-3%$286/sqft
    Source: RealTracs MLS as distributed by MLS GRID #3118967 Report a problem
    1/31/2026Listed for sale$350,000+125.8%$295/sqft
    Source: RealTracs MLS as distributed by MLS GRID #3118967 Report a problem
    6/29/2017Sold$155,000+32.5%$131/sqft
    Source: RealTracs MLS as distributed by MLS GRID #1829650 Report a problem
    4/3/2014Sold$117,000$99/sqft
    Source: Public Record Report a problem

    Public tax history

    YearProperty taxesTax assessment
    2025$1,452 $60,200
    2024$1,452 $60,200
    2023$1,452 +12.1%$60,200
    2022$1,296 +14.3%$60,200 +55.5%
    2021$1,134 $38,725
    2020$1,134 +39.5%$38,725
    2019$813 -25.3%$38,725
    2018$1,088 +3.3%$38,725 +33.5%
    2017$1,053 $29,000
    2016$1,053 -0.7%$29,000
    2015$1,060 $29,000 -0.5%
    2013$1,060 +4.8%$29,150
    2012$1,012 +0.1%$29,150
    2011$1,010 +16.9%$29,150
    2010$864 -10.5%$29,150 -11.3%
    2008$966 $32,850
    2007$966 -0.1%$32,850 -0.1%
    2006$967 +14.6%$32,875 +28.6%
    2005$844 $25,563
    2004$844 $25,563
    2002$844 $25,563
    2001-- $25,563 -72%
    2000-- $91,414

    Find assessor info on the county website

    Neighborhood: 37086

    Nearby schools

    GreatSchools rating
    Schools provided by the listing agent
    • Elementary: Roy L Waldron Elementary
    • Middle: LaVergne Middle School
    • High: Lavergne High School

    Source: RealTracs MLS as distributed by MLS GRID. This data may not be complete. We recommend contacting the local school district to confirm school assignments for this home.

    Get a cash offer in 3 minutes
    Find out how much your home could sell for in as little as 3 minutes with a no-obligation cash offer.
    Estimated market value
    $325,400
    Get a cash offer in 3 minutes
    Find out how much your home could sell for in as little as 3 minutes with a no-obligation cash offer.
    Estimated market value
    $325,400