Skip main navigation
Contingent
  • $3,299,000

    2514 N Burling St, Chicago, IL 60614

    5beds
    --sqft
    : 
    Loading
    Get pre-qualified
    Single Family Residence
    Built in 1888
    3,000 Square Feet Lot
    $-- Zestimate®
    $--/sqft
    $-- HOA

    What's special

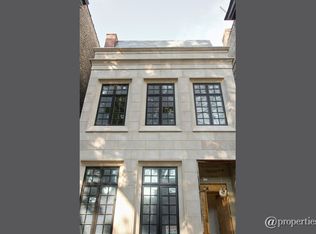
    Magnificent gut-rehabbed home, custom-designed by award-winning architect Seth Romig and built by award-winning company GGC. Inspired by a Brooklyn brownstone, this residence seamlessly blends contemporary design with old-world character. Carefully preserved historic facade. As you enter this home you are immediately struck by the high ceilings, large Loewen windows and intricate yet restrained mouldings and millwork. The first thing one notices about this beautiful home is the carefully preserved historic facade. The main level includes a front parlor featuring an oversized bay enhancing the bright and airy feel throughout. There is a formal dining room that flows into a stunning chef's kitchen designed by Peter Harris from O'Brien Harris. Thoughtfully designed for both cooking and entertaining, the kitchen offers exceptional functionality and style. There is a 20-foot skylight located at the top of the staircase offering incredible natural light throughout the house. The second and third floors each feature two spacious bedroom suites, all with custom built-ins and layouts designed for sleeping, living, and privacy. The primary suite offers 13ft ceilings and treetop views. The lower level offers exceptional versatility, with an additional bedroom, full bath, family room/recreation area, kitchenette, craft room, and a beautifully designed mudroom that provides direct access to an attached, heated two-car garage. Multiple outdoor spaces, designed by landscape designer Denise Rosenbloom, of Botanical Concepts, provide multiple idyllic settings for relaxation and entertaining, and offers a strong connection to nature throughout the home. Lovingly curated from start to finish, this exceptional home presents a rare opportunity on one of Lincoln Park's most desirable blocks.
    60 days
    |
    283
    |
    5
    |

    Likely to sell faster than

    Zillow last checked:

    Listing updated:

    Listed by:

    Linda Levin (312)320-6741,

    Jameson Sotheby's Intl Realty

    Source: MRED as distributed by MLS GRID,MLS#: 12640275MLS Logo

      Facts & features

      Interior

      Bedrooms & bathrooms
      • Bedrooms: 5
      • Bathrooms: 6
      • Full bathrooms: 5
      • 1/2 bathrooms: 1
      Rooms
      • Room types: Bedroom 5, Recreation Room, Deck
      Primary bedroom
      • Features: Flooring (Hardwood), Bathroom (Full)
      • Level: Second
      • Area: 323 Square Feet
      • Dimensions: 19X17
      Bedroom 2
      • Features: Flooring (Hardwood)
      • Level: Second
      • Area: 323 Square Feet
      • Dimensions: 19X17
      Bedroom 3
      • Level: Third
      • Area: 324 Square Feet
      • Dimensions: 18X18
      Bedroom 4
      • Features: Flooring (Hardwood)
      • Level: Third
      • Area: 192 Square Feet
      • Dimensions: 16X12
      Bedroom 5
      • Features: Flooring (Hardwood)
      • Level: Basement
      • Area: 150 Square Feet
      • Dimensions: 10X15
      Deck
      • Level: Third
      • Area: 396 Square Feet
      • Dimensions: 22X18
      Dining room
      • Features: Flooring (Hardwood)
      • Level: Main
      • Area: 168 Square Feet
      • Dimensions: 14X12
      Family room
      • Features: Flooring (Other)
      • Level: Main
      • Area: 216 Square Feet
      • Dimensions: 12X18
      Kitchen
      • Features: Kitchen (Island), Flooring (Other)
      • Level: Main
      • Area: 228 Square Feet
      • Dimensions: 19X12
      Laundry
      • Features: Flooring (Hardwood)
      • Level: Second
      • Area: 90 Square Feet
      • Dimensions: 15X6
      Living room
      • Features: Flooring (Hardwood)
      • Level: Main
      • Area: 285 Square Feet
      • Dimensions: 19X15
      Recreation room
      • Features: Flooring (Hardwood)
      • Level: Basement
      • Area: 798 Square Feet
      • Dimensions: 19X42
      Heating
      • Natural Gas, Radiant
      Cooling
      • Central Air, Zoned
      Appliances
      • Included: Double Oven, Microwave, Dishwasher, Refrigerator, High End Refrigerator, Bar Fridge, Freezer, Washer, Dryer, Disposal, Stainless Steel Appliance(s), Wine Refrigerator
      • Laundry: Upper Level, In Unit
      Features
      • Wet Bar, Built-in Features, Walk-In Closet(s), Bookcases, Pantry
      • Flooring: Hardwood
      • Basement: Finished,Sleeping Area,Full
      • Number of fireplaces: 2
      • Fireplace features: Master Bedroom, Other
      Interior area
      • Total structure area: 0

      Property

      Parking
      • Total spaces: 2
      • Parking features: Heated Driveway, Heated Garage, Yes, Attached, Garage
      • Attached garage spaces: 2
      • Has uncovered spaces: Yes
      Accessibility
      • Accessibility features: No Disability Access
      Features
      • Stories: 2
      Lot
      • Size: 3,000 Square Feet
      • Dimensions: 24X125
      Details
      • Parcel number: 14283110530000
      • Special conditions: None

      Construction

      Type & style
      • Home type: SingleFamily
      • Architectural style: Brownstone
      • Property subtype: Single Family Residence
      Materials
      • Brick
      Condition
      • New construction: No
      • Year built: 1888
      • Major remodel year: 2016

      Utilities & green energy

      • Sewer: Public Sewer
      • Water: Lake Michigan, Public

      Community & HOA

      HOA
      • Services included: None
      Location
      • Region: Chicago

      Financial & listing details

      • Tax assessed value: $1,900,000
      • Annual tax amount: $38,172
      • Date on market: 5/13/2026
      • Ownership: Fee Simple

        Estimated market value

        Not available

        Estimated sales range

        Not available

        Not available

        Price history

        DateEventPrice
        5/20/2026Listing removed$3,299,000
        Source: MRED as distributed by MLS GRID #12640275 Report a problem
        5/18/2026Contingent$3,299,000
        Source: MRED as distributed by MLS GRID #12640275 Report a problem
        5/13/2026Listed for sale$3,299,000+127.5%
        Source: MRED as distributed by MLS GRID #12640275 Report a problem
        2/27/2015Sold$1,450,000-3.3%
        Source: MRED as distributed by MLS GRID #08814840 Report a problem
        2/3/2015Pending sale$1,500,000
        Source: Dream Town Realty #08814840 Report a problem
        1/13/2015Listed for sale$1,500,000+15.4%
        Source: Dream Town Realty #08814840 Report a problem
        4/23/2014Sold$1,300,000+105.9%
        Source: Public Record Report a problem
        4/27/1998Sold$631,500
        Source: Public Record Report a problem

        Public tax history

        YearProperty taxesTax assessment
        2024-- $190,000 -29.6%
        2023$56,967 +2.6%$270,000
        2022$55,534 +2.3%$270,000
        2021$54,295 +110.9%$270,000 +133.6%
        2020$25,746 +0.9%$115,574 -9%
        2019$25,517 +1.7%$127,005
        2018$25,088 -3.2%$127,005 +5.4%
        2017$25,929 +7.5%$120,451
        2016$24,125 +9.3%$120,451
        2015$22,072 +52.4%$120,451 +54.3%
        2014$14,483 +2%$78,059
        2013$14,197 +1.4%$78,059
        2012$14,007 -3.5%$78,059 -12.9%
        2011$14,523 -0.4%$89,621
        2010$14,583 -11.3%$89,621 -15%
        2009$16,449 +14.4%$105,484 +5.3%
        2008$14,375 +11.1%$100,208
        2007$12,934 +2.4%$100,208
        2006$12,636 -12.6%$100,208 +13.3%
        2005$14,453 +1%$88,448
        2004$14,307 -1.5%$88,448 -3.6%
        2003$14,522 +28%$91,773 +45.3%
        2002$11,346 +3.8%$63,150
        2001$10,935 +16.7%$63,150
        2000$9,371 +3.7%$63,150 +29.5%
        1999$9,035 $48,781
        Find assessor info on the county website

        Monthly payment

        Est. payment

        Payment breakdown

        Explore the cost of this home by adjusting the details. Changes won't be saved.
        All calculations are estimates and provided by Zillow, Inc. for informational purposes only. Actual amounts may vary.
        HOA fees may include property taxes on listings classified as Co-Ops. Contact the listing agent and/or owner for fee details.
        Mortgage interest rates are dependent on a number of factors, including credit score, down payment, and repayment length. Interest rate data provided by Zillow Group Marketplace, Inc. as of 1/1/1970 from various mortgage lenders with which we have lead or other similar arrangements; the Estimated Payment is an average of those rates.
        See how much you could borrow to make a competitive offer.

        Climate risks

        Neighborhood: Lincoln Park

        Getting around

        95 / 100
        Walker's Paradise
        84 / 100
        Excellent Transit
        88 / 100
        Very Bikeable

        Nearby schools

        GreatSchools rating
        Schools provided by the listing agent
        • Elementary: Alcott Elementary School
        • Middle: Alcott Elementary School
        • High: Lincoln Park High School
        • District: 299

        Source: MRED as distributed by MLS GRID. This data may not be complete. We recommend contacting the local school district to confirm school assignments for this home.

        A local agent can set up tours, give advice and negotiate with sellers.

        A local lender can help you make sure your offer is ready when you are.

        Browse local experts

        Similar homes