Skip main navigation
Off market
  • $355,200

    2514 N Cranbrook St, Wichita, KS 67226

    4beds
    2,952sqft
    Single Family OnSite Blt
    Built in 1994
    10,018 Square Feet Lot
    $355,200 Zestimate®
    $120/sqft
    $2,400 Estimated rent

    Home value

    $355,200

    $337,000 - $373,000

    $2,400/mo

    Zestimate® history
    Loading
    Loading...

    Owner options

    List your home for rent

    $2,400/mo

    Rent Zestimate®

    Find your next renter with Zillow Rental Manager. Plus, with online applications, you can quickly screen prospective tenants – for free.

    Learn more

    $2,400/mo

    Rent Zestimate®

    Refinance and save

    $2,303/mo

    Est. payment

    Refinancing to a lower rate could help reduce your monthly payments and save thousands over the life of the loan.

    See today's rates

    $2,303/mo

    Est. payment

    Explore your selling options

    Work with a Zillow partner agent

    Leverage their expertise and Zillow's premium Showcase listings to get your home seen by more buyers.

    Get started

    List with your own agent

    Get your home in front of millions of buyers by listing it on Zillow.

    Learn how to do it

    Sell it yourself

    Take full control of how buyers see your home on Zillow by listing For Sale by Owner (FSBO).

    List your home

    What's special

    Neighborhood poolRec roomRec areaBig ticket itemsMore storageWalk-in closetSpacious laundry room

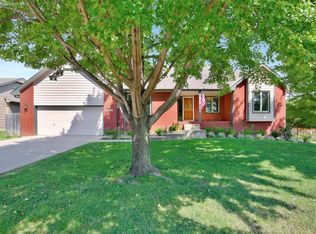
    Welcome home! This wonderful quad level home is located in the popular Tallgrass East subdivision. Lots of space and move in ready! Quad style homes are perfect for everyone to spread out and enjoy their own spaces. Many big ticket items have been already completed - newer 50 year roof, newer guttering, six newer windows, a lot of new siding on north and west sides (including chimney box that has been rebuilt), new dishwasher, brand new back sliding glass door, new garage door, new steel door from garage to exterior, and carpet was even replaced within the last couple of years. The main floor offers a spacious living room with plantation shutters, a formal dining room, and a spacious kitchen with eating space and a lot of cabinetry. All appliances remain with the home! Head upstairs and find the extra-large master suite with walk-in closet, a separate tub/shower, two sinks, and even an attached bonus room (perfect for an office, nursery, or sitting area). There is an additional bedroom and a second full bathroom upstairs as well. The lower level features a rec room with fireplace, a third bedroom, third bathroom, and a spacious laundry room. The basement offers an additional rec area or a fourth bedroom (has an egress window and plenty of space for closet). Don't miss out on the 13x17 storage room as well. The backyard is fully fenced and has a shed built on-site. Also, don't forget the 3rd car garage and more storage in the attic with pull down ladder! Lots of great space to enjoy and just minutes away from the neighborhood pool, pickleball court, tennis court, soccer fields, and playground area. The area is known for family events like an Easter Egg hunt, 4th of July parade, and a Fall Festival. Don't miss out on this home!

    This property is off market, which means it's not currently listed for sale or rent on Zillow. This may be different from what's available on other websites or public sources.

    Facts & features

    Interior

    Bedrooms & bathrooms
    • Bedrooms: 4
    • Bathrooms: 3
    • Full bathrooms: 3
    Heating
    • Forced air, Gas
    Cooling
    • Central
    Appliances
    • Included: Dishwasher, Microwave, Refrigerator
    • Laundry: Lower Level, Separate Room
    Features
    • Ceiling Fan(s), Kitchen Island, Pantry, Walk-In Closet(s), Formal, Living/Dining Combo, Desk, Eating Space in Kitchen
    • Flooring: Laminate
    • Doors: Storm Door(s)
    • Windows: Storm Windows/Ins Glass
    • Basement: Finished
    • Has fireplace: Yes
    • Fireplace features: One, Insert, Family Room
    Interior area
    • Total interior livable area: 2,952 sqft
    • Finished area below ground: 1452

    Property

    Parking
    • Total spaces: 3
    • Parking features: Garage - Attached
    Features
    • Patio & porch: Patio
    • Exterior features: Brick
    • Fencing: Fence-Wrought Iron/Alum
    Lot
    • Size: 10,018 sqft
    • Features: Standard
    Details
    • Parcel number: 087112040310201400
    • Other equipment: Range Hood

    Construction

    Type & style
    • Home type: SingleFamily
    • Architectural style: Traditional, Other/See Remarks
    • Property subtype: Single Family OnSite Blt
    Materials
    • Frame
    • Foundation: Other
    • Roof: Composition
    Condition
    • Year built: 1994

    Utilities & green energy

    • Sewer: Sewer
    • Water: Public
    • Utilities for property: Natural Gas

    Community & neighborhood

    Location
    • Region: Wichita

    HOA & financial

    HOA
    • Has HOA: Yes
    • HOA fee: $46 monthly
    • Services included: Recreation Facility

    Other

    Other facts
    • Flooring: Wood, Carpet, Tile
    • WaterSource: Public
    • Heating: Forced Air, Electric, Gas, Heat Pump
    • Appliances: Dishwasher, Range/Oven, Disposal, Microwave
    • AssociationYN: true
    • FireplaceYN: true
    • InteriorFeatures: Ceiling Fan(s), Kitchen Island, Pantry, Walk-In Closet(s), Formal, Living/Dining Combo, Desk, Eating Space in Kitchen
    • Basement: Finished, Full, Partial, View Out
    • GarageYN: true
    • AttachedGarageYN: true
    • HeatingYN: true
    • CoolingYN: true
    • PatioAndPorchFeatures: Patio
    • FireplaceFeatures: One, Insert, Family Room
    • FireplacesTotal: 1
    • CommunityFeatures: Playground, Pool, Tennis Court(s), Clubhouse, Jogging Path, Greenbelt
    • Roof: Composition
    • Cooling: Heat Pump, Central Air
    • ArchitecturalStyle: Traditional, Other/See Remarks
    • ElectricOnPropertyYN: True
    • ExteriorFeatures: Sprinkler System, Rain Gutters
    • HomeWarrantyYN: True
    • ParkingFeatures: Attached, Garage Door Opener
    • CoveredSpaces: 3
    • DoorFeatures: Storm Door(s)
    • AssociationFeeIncludes: Recreation Facility
    • Sewer: Sewer
    • LaundryFeatures: Lower Level, Separate Room
    • BelowGradeFinishedArea: 1452
    • RoomKitchenLevel: Main
    • RoomLivingRoomLevel: Main
    • RoomMasterBedroomLevel: Upper
    • BelowGradeFinishedAreaSource: court house
    • Utilities: Natural Gas
    • OtherEquipment: Range Hood
    • PropertySubType: Single Family OnSite Blt
    • WindowFeatures: Storm Windows/Ins Glass
    • LotFeatures: Standard
    • RoomBasementFeatures: 1 Bath, Bsmt Rec/Family Room, Bsmt Office, Bsmt Storage
    • RoomMasterBedroomFeatures: Master Bedroom Bath, Sep. Tub/Shower/Mstr Bdrm, Two Sinks
    • ConstructionMaterials: Frame w/Less than 50% Mas, Masonry-Brick
    • Fencing: Fence-Wrought Iron/Alum
    • MlsStatus: Active
    • TaxAnnualAmount: 2860.5

    Price history

    DateEventPrice
    4/15/2022Sold--
    Source: BHHS PenFed solds #-6212440609807952453 Report a problem
    3/16/2022Pending sale$275,000$93/sqft
    Source: SCKMLS as distributed by MLS GRID #608633 Report a problem
    3/15/2022Listed for sale$275,000+10%$93/sqft
    Source: SCKMLS as distributed by MLS GRID #608633 Report a problem
    12/11/2020Listing removed$249,900$85/sqft
    Source: Keller Williams Signature Partners LLC #588170 Report a problem
    10/19/2020Listed for sale$249,900+4.2%$85/sqft
    Source: Keller Williams Signature Partners #588170 Report a problem
    2/12/2020Listing removed$239,900$81/sqft
    Source: Keller Williams Signature Partners #574265 Report a problem
    12/6/2019Pending sale$239,900$81/sqft
    Source: Keller Williams Signature Partners #574265 Report a problem
    11/4/2019Listed for sale$239,900$81/sqft
    Source: Keller Williams Signature Partners #574265 Report a problem
    6/21/2019Listing removed$239,900$81/sqft
    Source: Coldwell Banker Plaza Real Estate #565719 Report a problem
    5/13/2019Price change$239,900-3.7%$81/sqft
    Source: Coldwell Banker Plaza Real Estate #565719 Report a problem
    4/25/2019Listed for sale$249,000+18.6%$84/sqft
    Source: Coldwell Banker Plaza Real Estate #565719 Report a problem
    4/24/2010Listing removed$209,900$71/sqft
    Source: Sue Langston-Ames #254619 Report a problem
    7/15/2009Sold--
    Source: SCKMLS as distributed by MLS GRID #254619 Report a problem
    5/2/2009Listed for sale$209,900-4.2%$71/sqft
    Source: Sue Langston-Ames #254619 Report a problem
    4/3/2009Listing removed$219,000$74/sqft
    Source: Listhub #247057 Report a problem
    11/1/2008Listed for sale$219,000$74/sqft
    Source: Listhub #247057 Report a problem

    Public tax history

    YearProperty taxesTax assessment
    2025$4,023 +3.1%$37,157 +4.5%
    2024$3,901 +3.7%$35,559 +6.4%
    2023$3,762 +15.3%$33,431
    2022$3,263 +5%--
    2021$3,107 +4.3%--
    2020$2,980 +3.9%$25,887 +4%
    2019$2,868 +4%$24,887 +4.3%
    2018$2,757 +6.4%$23,863
    2017$2,592 +113.7%--
    2016$1,213 -51.3%--
    2015$2,491 +2%--
    2014$2,441 --
    2013-- --
    2012-- --
    2011-- $22,368 +6.6%
    2008-- $20,977 +3%
    2007-- $20,367
    2006-- $20,367
    2005-- $20,367 +6%
    2004-- $19,217 +6%
    2003-- $18,125 +3%
    2002-- $17,596
    2000-- $17,596

    Find assessor info on the county website

    Neighborhood: 67226

    Nearby schools

    GreatSchools rating
    Schools provided by the listing agent
    • Elementary: Minneha
    • Middle: Coleman
    • High: Southeast
    • District: Wichita School District (USD 259)

    Source: The MLS. This data may not be complete. We recommend contacting the local school district to confirm school assignments for this home.

    Get pre-qualified for a loan
    At Zillow Home Loans, we can pre-qualify you in as little as 5 minutes with no impact to your credit score.

    An equal housing lender. NMLS #10287.

    Sell for more on Zillow
    Get a Zillow Showcase℠ listing at no additional cost and you could sell for .
    $355,200
    2% more
    +$7,104
    With Zillow Showcase(estimated)
    $362,304