Skip main navigation
Closed
  • Listing Provided by: Tom Shaw, REALTORS
    Bought with: Century 21 CopperKey Realty
    Price Unknown

    2514 Newpoint Dr, Ballwin, MO 63011

    3beds
    1,942sqft
    Single Family Residence
    Built in 2002
    4,356 Square Feet Lot
    $387,400 Zestimate®
    $--/sqft
    $2,725 Estimated rent

    Home value

    $387,400

    $360,000 - $415,000

    $2,725/mo

    Zestimate® history
    Loading
    Loading...

    Owner options

    List your home for rent

    $2,725/mo

    Rent Zestimate®

    Find your next renter with Zillow Rental Manager. Plus, with online applications, you can quickly screen prospective tenants – for free.

    Learn more

    $2,725/mo

    Rent Zestimate®

    Refinance and save

    $300/mo

    Est. payment

    Refinancing to a lower rate could help reduce your monthly payments and save thousands over the life of the loan.

    See today's rates

    $300/mo

    Est. payment

    Explore your selling options

    Work with a Zillow partner agent

    Leverage their expertise and Zillow's premium Showcase listings to get your home seen by more buyers.

    Get started

    List with your own agent

    Get your home in front of millions of buyers by listing it on Zillow.

    Learn how to do it

    Sell it yourself

    Take full control of how buyers see your home on Zillow by listing For Sale by Owner (FSBO).

    List your home

    What's special

    Level backyardCovered front porchBuilt-in wine fridgeLarge walk-in closetCenter islandEntry foyerCustom cabinetry
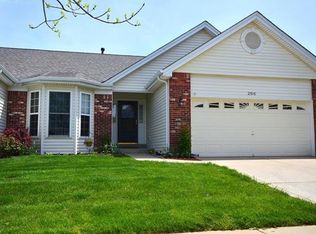
    Lovely 3 bedroom, 3 full bath villa offering 1,942+/- sqft located in the highly desirable Wildwood area! Covered front porch welcomes you as you step inside the entry foyer. NEWER laminate “wood like” flooring through-out most of home. The spacious living/dining room combo boasts an expansive 12' vaulted ceiling, walls of windows allowing plenty of natural light & sliding glass door to a private composite deck overlooking the beautiful/peaceful community pond. Kitchen offers laminate “tile like” flooring, custom cabinetry, center island, 12’ vaulted ceiling & pantry. Primary suite features a ceiling fan, large single sink vanity w/makeup alcove, shower, tub & large walk-in closet. 2nd Bedroom with slide closet & shares hall full bath. Laundry room completes main level. Lower level extends living quarters with a rec room w/recessed lighting, built-in wine fridge & sliding glass walk-out to patio, 3rd bedroom w/carpet & slide closet share hall full bath, office & unfinished storage area w/French door entry. Outdoors, one will enjoy a level backyard with a partially covered concrete patio & 2-Car attached garage. Within the Rockwood School District w/walking distance access to Hwy 100/Manchester Rd, shopping, dining, & Wildwood amenities. Must see!

    Zillow last checked:

    Listing updated:

    Listing Provided by:

    Catherine N Shaw-Connely 636-346-4960,

    Tom Shaw, REALTORS,

    Bill R Connely 314-341-1339,

    Tom Shaw, REALTORS

    Bought with:

    Sarah Kinkade, 2024041360

    Century 21 CopperKey Realty

    Source: MARIS,MLS#: 25044516MLS LogoOriginating MLS: St. Louis Association of REALTORS

    Facts & features

    Interior

    Bedrooms & bathrooms
    • Bedrooms: 3
    • Bathrooms: 3
    • Full bathrooms: 3
    • Main level bathrooms: 2
    • Main level bedrooms: 2
    Primary bedroom
    • Description: Laminate "wood like" Flooring
    • Features: Floor Covering: Laminate
    • Level: Main
    • Area: 224
    • Dimensions: 16x14
    Bedroom 2
    • Description: Laminate "wood like" Flooring
    • Features: Floor Covering: Laminate
    • Level: Main
    • Area: 120
    • Dimensions: 12x10
    Bedroom 3
    • Features: Floor Covering: Carpeting
    • Level: Basement
    • Area: 121
    • Dimensions: 11x11
    Primary bathroom
    • Description: Laminate "tile like" Flooring
    • Features: Floor Covering: Laminate
    • Level: Main
    • Area: 170
    • Dimensions: 17x10
    Kitchen
    • Description: Laminate "tile like" Flooring
    • Features: Floor Covering: Laminate
    • Level: Main
    • Area: 144
    • Dimensions: 12x12
    Laundry
    • Description: Laminate "tile like" Flooring
    • Features: Floor Covering: Laminate
    • Level: Main
    • Area: 91
    • Dimensions: 13x7
    Living room
    • Description: Living Room/Dining Room Combo - Laminate "wood like" Flooring
    • Features: Floor Covering: Laminate
    • Level: Main
    • Area: 425
    • Dimensions: 25x17
    Office
    • Features: Floor Covering: Carpeting
    • Level: Basement
    • Area: 81
    • Dimensions: 9x9
    Recreation room
    • Description: Laminate "wood like" Flooring
    • Features: Floor Covering: Laminate
    • Level: Basement
    • Area: 459
    • Dimensions: 27x17
    Heating
    • Forced Air, Natural Gas
    Cooling
    • Ceiling Fan(s), Central Air, Electric
    Appliances
    • Included: Dishwasher, Freezer, Microwave, Electric Range, Refrigerator, Water Heater, Bar Fridge
    • Laundry: Laundry Room, Main Level
    Features
    • Ceiling Fan(s), Custom Cabinetry, Dining/Living Room Combo, Entrance Foyer, High Ceilings, Kitchen Island, Pantry, Recessed Lighting, Vaulted Ceiling(s), Walk-In Closet(s)
    • Flooring: Laminate
    • Doors: French Doors, Sliding Doors
    • Basement: Sleeping Area,Storage Space,Walk-Out Access
    • Has fireplace: No
    Interior area
    • Total structure area: 1,942
    • Total interior livable area: 1,942 sqft
    • Finished area above ground: 1,552
    • Finished area below ground: 390

    Property

    Parking
    • Total spaces: 2
    • Parking features: Concrete, Driveway, Garage, Garage Door Opener, Garage Faces Front
    • Attached garage spaces: 2
    • Has uncovered spaces: Yes
    Features
    • Levels: One
    • Patio & porch: Composite, Deck, Front Porch, Patio
    • Has view: Yes
    • View description: Pond
    • Water view: Pond
    Lot
    • Size: 4,356 sqft
    • Features: Adjoins Common Ground, Back Yard, Front Yard, Landscaped, Level
    Details
    • Parcel number: 23U131756
    • Special conditions: Standard

    Construction

    Type & style
    • Home type: SingleFamily
    • Architectural style: Other,Traditional
    • Property subtype: Single Family Residence
    Materials
    • Brick, Vinyl Siding
    Condition
    • Year built: 2002

    Utilities & green energy

    • Sewer: Public Sewer
    • Water: Public
    • Utilities for property: Electricity Available, Sewer Available, Water Available

    Community & neighborhood

    Location
    • Region: Ballwin
    • Subdivision: Villas At Newpoint

    HOA & financial

    HOA
    • Has HOA: Yes
    • HOA fee: $300 monthly
    • Amenities included: Lake
    • Services included: Insurance, Maintenance Grounds, Common Area Maintenance, Other, Snow Removal, Trash
    • Association name: Villas At Newpoint

    Other

    Other facts
    • Listing terms: Cash,Conventional,FHA,VA Loan
    • Ownership: Private

    Price history

    DateEventPrice
    2/12/2026Sold--
    Source: MARIS #25044516 Report a problem
    2/12/2026Pending sale$399,900$206/sqft
    Source: MARIS #25044516 Report a problem
    1/15/2026Contingent$399,900$206/sqft
    Source: MARIS #25044516 Report a problem
    12/5/2025Price change$399,900-5.9%$206/sqft
    Source: MARIS #25044516 Report a problem
    11/25/2025Listed for sale$425,000+51.8%$219/sqft
    Source: MARIS #25044516 Report a problem
    11/28/2016Sold--
    Source: MARIS #16058125 Report a problem
    10/8/2016Price change$279,900-3.4%$144/sqft
    Source: Red Key Realty West #16058125 Report a problem
    8/21/2016Price change$289,900-1.7%$149/sqft
    Source: Red Key Realty West #16058125 Report a problem
    7/23/2016Listed for sale$295,000$152/sqft
    Source: Red Key Realty West #16058125 Report a problem
    6/10/2005Sold--
    Source: Public Record Report a problem
    1/23/2003Sold--
    Source: Public Record Report a problem

    Public tax history

    YearProperty taxesTax assessment
    2025$3,934 +1%$57,720 +3.1%
    2024$3,893 +0.1%$55,990
    2023$3,890 +6.3%$55,990 +14.5%
    2022$3,660 +0.7%$48,920
    2021$3,632 +1.5%$48,920 +6.5%
    2020$3,579 -3.8%$45,950
    2019$3,720 $45,950 +2.4%
    2018$3,720 $44,860
    2017$3,720 +2.4%$44,860 +17.1%
    2016$3,631 +12.6%$38,310
    2015$3,225 $38,310 +8.5%
    2014$3,225 +8.1%$35,300
    2013$2,984 $35,300 -16.1%
    2012-- $42,090
    2011-- $42,090 +7.4%
    2010$2,962 +5.7%$39,180
    2009$2,803 -22.2%$39,180 -23.9%
    2008$3,601 +24.6%$51,510
    2007$2,891 $51,510 +34.4%
    2006$2,891 -0.9%$38,330
    2005$2,917 $38,330 +163.6%
    2003-- $14,540

    Find assessor info on the county website

    Neighborhood: 63011

    Nearby schools

    GreatSchools rating
    Schools provided by the listing agent
    • Elementary: Green Pines Elem.
    • Middle: Wildwood Middle
    • High: Lafayette Sr. High

    Source: MARIS. This data may not be complete. We recommend contacting the local school district to confirm school assignments for this home.

    Get a cash offer in 3 minutes
    Find out how much your home could sell for in as little as 3 minutes with a no-obligation cash offer.
    Estimated market value
    $387,400
    Get a cash offer in 3 minutes
    Find out how much your home could sell for in as little as 3 minutes with a no-obligation cash offer.
    Estimated market value
    $387,400