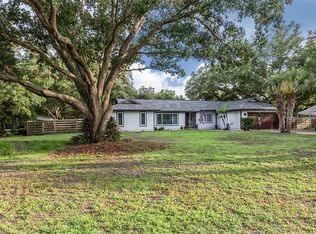
WELCOME TO YOUR ESTATE HOME IN VENICE ACRES WHERE HORSES ARE ALLOWED! FIVE MILES TO THE BEACH! HOME BOASTS FOUR BEDROOMS AND THREE FULL BATHROOMS AND A POWDER ROOM. ATTACHED 2 PLUS CAR GARAGE. FOYER ENTRANCE WITH FORMAL DINING ROOM TO THE RIGHT AND FORMAL LIVING ROOM TO THE LEFT. STRAIGHT BACK TO KITCHEN-FAMILY ROOM COMBO WITH DOUBLE SLIDER OUT TO BACK PATIO WITH GARDEN AND FISHPOND! SPLIT FLOOR PLAN WITH PRIMARY BEDROOM SUITE TO THE RIGHT AND THREE BEDROOMS TO THE LEFT. ONE BEDROOM IS A DOUBLE BEDROOM! FISHPOND HAS KOI, GOLDFISH AND TURTLES. MATURE LANDSCAPING IS A SCENIC VISTA OF SHADE AND COLORFUL BLOOMING BUSHES, TREES AND FLOWERS! PRIMARY OWNERS MAINTAINED AND LOVED THIS HOME. OFFERING A CREDIT FOR BUYER'S PAINT CHOICE. HOUSE HAS WATER FILTRATION SYSTEM. WELL WATER AND SEPTIC. CHAIN LINK FENCE FULLY ENCLOSES PORTION OF REAR YARD ADJACENT TO HOME. ONE YEAR HOME BUYER WARRANTY. MUST SEE!! LIVE YOUR BEST LIFE!
Sold for $760,000
Street View
$760,000
2514 NORTHWAY DRIVE, VENICE, FL 34292
4beds
4,460sqft
Single Family Residence
Built in 1982
1.66 Acres Lot
$912,500 Zestimate®
$170/sqft
$5,535 Estimated rent
Home value
$912,500
$803,000 - $1.03M
$5,535/mo
Zestimate® history
Owner options
List your home for rent
$5,535/mo
Rent Zestimate®
Find your next renter with Zillow Rental Manager. Plus, with online applications, you can quickly screen prospective tenants – for free.
$5,535/mo
Rent Zestimate®
Refinance and save
$4,942/mo
Est. payment
Refinancing to a lower rate could help reduce your monthly payments and save thousands over the life of the loan.
$4,942/mo
Est. payment
Explore your selling options
Work with a Zillow partner agent
Leverage their expertise and Zillow's premium Showcase listings to get your home seen by more buyers.
Get startedList with your own agent
Get your home in front of millions of buyers by listing it on Zillow.
Learn how to do itSell it yourself
Take full control of how buyers see your home on Zillow by listing For Sale by Owner (FSBO).
List your homeWhat's special
Mature landscapingFoyer entranceColorful blooming bushesPowder roomDouble bedroomDouble sliderBack patio
Zillow last checked:
Listing updated:
Listed by:
Anna Lee Williams 941-822-0890,
SHOWTIME REALTY 941-822-0890
Bought with:
Anna Lee Williams, 3403229
SHOWTIME REALTY
Source: Stellar MLS,MLS#: A4593855 Originating MLS: Sarasota - Manatee
Originating MLS: Sarasota - Manatee
Facts & features
Interior
Bedrooms & bathrooms
- Bedrooms: 4
- Bathrooms: 4
- Full bathrooms: 3
- 1/2 bathrooms: 1
Rooms
- Room types: Family Room, Dining Room, Living Room, Great Room, Utility Room
Primary bedroom
- Features: En Suite Bathroom, Shower No Tub, Single Vanity, Walk-In Closet(s)
- Level: First
Bedroom 2
- Features: Built-in Closet
- Level: First
Bedroom 3
- Features: Built-in Closet
- Level: First
Bedroom 4
- Features: Built-in Closet
- Level: First
Primary bathroom
- Features: Exhaust Fan
- Level: First
Bathroom 2
- Features: Exhaust Fan, Single Vanity, Tub With Shower
- Level: First
Bathroom 3
- Features: Exhaust Fan, Single Vanity, Tub With Shower
- Level: First
Dining room
- Level: First
Family room
- Level: First
Foyer
- Level: First
Game room
- Level: First
Kitchen
- Features: Breakfast Bar
- Level: First
Laundry
- Features: Built-In Shelving
- Level: First
Living room
- Level: First
Workshop
- Features: Built-In Shelving
- Level: First
Heating
- Electric, Heat Pump
Cooling
- Central Air
Appliances
- Included: Oven, Convection Oven, Cooktop, Dishwasher, Dryer, Electric Water Heater, Exhaust Fan, Ice Maker, Microwave, Refrigerator, Washer, Water Filtration System, Water Purifier
- Laundry: Electric Dryer Hookup, Inside, Laundry Room, Washer Hookup
Features
- Ceiling Fan(s), Chair Rail, Kitchen/Family Room Combo, Primary Bedroom Main Floor, Split Bedroom, Thermostat
- Flooring: Carpet, Ceramic Tile, Laminate, Linoleum
- Doors: Sliding Doors
- Windows: Aluminum Frames, Double Pane Windows, ENERGY STAR Qualified Windows, Low Emissivity Windows, Hurricane Shutters
- Has fireplace: No
Interior area
- Total structure area: 6,036
- Total interior livable area: 4,460 sqft
Property
Parking
- Total spaces: 2
- Parking features: Circular Driveway, Covered, Curb Parking, Driveway, Ground Level, Off Street, On Street
- Attached garage spaces: 2
- Has uncovered spaces: Yes
Features
- Levels: One
- Stories: 1
- Patio & porch: Covered, Patio, Rear Porch
- Exterior features: Garden, Lighting, Private Mailbox, Storage
- Fencing: Chain Link
- Body of water: GULF OF MEXICO
Lot
- Size: 1.66 Acres
- Dimensions: 220 x 300
- Features: Cleared, In County, Landscaped, Level, Private, Street Dead-End
- Residential vegetation: Mature Landscaping, Oak Trees, Trees/Landscaped
Details
- Additional structures: Shed(s)
- Parcel number: 0400060012
- Zoning: RE2
- Special conditions: None
Construction
Type & style
- Home type: SingleFamily
- Architectural style: Florida
- Property subtype: Single Family Residence
Materials
- Block
- Foundation: Slab
- Roof: Shingle
Condition
- Completed
- New construction: No
- Year built: 1982
Details
- Warranty included: Yes
Utilities & green energy
- Sewer: Septic Tank
- Water: Private, Well
- Utilities for property: Cable Connected, Electricity Connected, Phone Available
Community & HOA
Community
- Pet fee: $0 monthly
- Subdivision: VENICE ACRES
HOA
- Has HOA: Yes
- HOA fee: $47 monthly
- HOA name: ARGUS / Denise Majka
- HOA phone: 941-408-7413
Location
- Region: Venice
Financial & listing details
- Price per square foot: $170/sqft
- Tax assessed value: $581,500
- Annual tax amount: $4,443
- Date on market: 1/1/2024
- Cumulative days on market: 10 days
- Listing terms: Cash,Conventional,FHA,USDA Loan,VA Loan
- Ownership: Fee Simple
- Total actual rent: 0
- Electric utility on property: Yes
- Road surface type: Paved, Asphalt
Price history
| Date | Event | Price |
|---|---|---|
| 3/12/2024 | Sold | $760,000$170/sqft |
Source:  Stellar MLS #A4593855 Report a problem Stellar MLS #A4593855 Report a problem | ||
| 1/12/2024 | Pending sale | $760,000$170/sqft |
Source: Stellar MLS #A4593855 Report a problem | ||
| 1/1/2024 | Listed for sale | $760,000$170/sqft |
Source: Stellar MLS #A4593855 Report a problem | ||
Public tax history
| Year | Property taxes | Tax assessment |
|---|---|---|
| 2025 | $7,373 +58.6% | $581,500 +63.3% |
| 2024 | $4,648 +4.6% | $356,040 +3% |
| 2023 | $4,444 +1% | $345,670 +3% |
| 2022 | $4,398 +2.7% | $335,602 +3% |
| 2021 | $4,283 -0.1% | $325,827 +1.4% |
| 2020 | $4,287 +3.4% | $321,328 +2.3% |
| 2019 | $4,146 | $314,104 +1.9% |
| 2018 | $4,146 +7.9% | $308,247 +9% |
| 2017 | $3,843 -1.6% | $282,756 -18.8% |
| 2016 | $3,905 | $348,300 +10% |
| 2015 | $3,905 +0.4% | $316,600 +17.8% |
| 2014 | $3,891 +0.1% | $268,800 |
| 2013 | $3,887 +0.3% | $268,800 -0.7% |
| 2012 | $3,876 +4.3% | $270,581 +3% |
| 2011 | $3,716 -4.8% | $262,700 -2.6% |
| 2010 | $3,903 +9.3% | $269,691 +2.7% |
| 2009 | $3,571 | $262,601 +0.1% |
| 2008 | $3,571 -1.6% | $262,339 +3% |
| 2007 | $3,631 | $254,698 +2.5% |
| 2006 | -- | $248,486 +3.3% |
| 2005 | -- | $240,449 +3% |
| 2004 | $3,743 -0.9% | $233,446 +1.9% |
| 2003 | $3,778 -0.5% | $229,093 +2.4% |
| 2002 | $3,798 +7% | $223,724 +1.6% |
| 2001 | $3,548 +3% | $220,201 +3% |
| 2000 | $3,446 | $213,787 |
Find assessor info on the county website
Neighborhood: Pinebrook
Nearby homes
- $644,0003 bd2 ba2.1k sqft2510 Northway Dr, Venice, FL 34292Off Market
- $785,3004 bd2 ba2.6k sqft2518 Northway Dr, Venice, FL 34292Off Market

- $596,8003 bd2 ba2.1k sqft1313 Greenfield Cir, Venice, FL 34292Off Market
- $540,4003 bd2 ba1.6k sqft2517 Northway Dr, Venice, FL 34292Off Market
- $531,4002 bd2 ba2.2k sqft2506 Northway Dr, Venice, FL 34292Off Market
- $537,5003 bd2 ba2.5k sqft2513 Northway Dr, Venice, FL 34292Off Market
- $728,9003 bd3 ba2.7k sqft2605 Hermitage Blvd, Venice, FL 34292Off Market
- $239,000-- bd-- ba-- sqft2605 Hermitage Blvd, Venice, FL 34292Off Market
Nearby schools
GreatSchools rating
- 6/10Garden Elementary SchoolGrades: K-5Distance: 2.4 mi
- 7/10Venice Middle SchoolGrades: 6-8Distance: 3.5 mi
- 7/10Venice Senior High SchoolGrades: 9-12Distance: 3.2 mi
Schools provided by the listing agent
- Elementary: Garden Elementary
- Middle: Venice Area Middle
- High: Venice Senior High
Source: Stellar MLS. This data may not be complete. We recommend contacting the local school district to confirm school assignments for this home.
Get a cash offer in 3 minutes
Find out how much your home could sell for in as little as 3 minutes with a no-obligation cash offer.
Estimated market value
$912,500
Get a cash offer in 3 minutes
Find out how much your home could sell for in as little as 3 minutes with a no-obligation cash offer.
Estimated market value
$912,500
- Florida
- Sarasota County
- Venice
- 34292
- Pinebrook
- 2514 NORTHWAY DRIVE
Nearby cities
Nearby neighborhoods
Nearby zip codes
Other Venice Topics
