Welcome to 2514 Oakwood Road! This beautifully maintained and unexpectedly spacious home in the heart of Shaler Township! This charming home offers generous living space, abundant storage, and thoughtful updates throughout. The inviting living room features hardwood floors and plenty of natural light. The updated kitchen includes granite countertops, rich cabinetry, ceramic tile flooring, stainless steel appliances, and a large walk-in pantry. The main-level primary suite features a walk-in closet and access to a 27x15 deck overlooking the fenced-in backyard. A renovated full bath and hallway closet complete the first floor. Downstairs includes a second full bath, laundry area, and two versatile storage rooms, one ideal for a game room or office. Additional updates include a new roof and A/C (2020). A two-car integral garage and extended driveway provide ample parking. Conveniently located near schools, parks, shopping, and just 20 minutes to downtown Pittsburgh!
Sold for $340,000
$340,000
2514 Oakwood Rd, Glenshaw, PA 15116
3beds
1,675sqft
Single Family Residence
Built in 1955
0.28 Acres Lot
$351,600 Zestimate®
$203/sqft
$2,479 Estimated rent
Home value
$351,600
$327,000 - $380,000
$2,479/mo
Zestimate® history
Owner options
List your home for rent
$2,479/mo
Rent Zestimate®
Find your next renter with Zillow Rental Manager. Plus, with online applications, you can quickly screen prospective tenants – for free.
$2,479/mo
Rent Zestimate®
Refinance and save
$2,300/mo
Est. payment
Refinancing to a lower rate could help reduce your monthly payments and save thousands over the life of the loan.
$2,300/mo
Est. payment
Explore your selling options
Work with a Zillow partner agent
Leverage their expertise and Zillow's premium Showcase listings to get your home seen by more buyers.
Get startedList with your own agent
Get your home in front of millions of buyers by listing it on Zillow.
Learn how to do itSell it yourself
Take full control of how buyers see your home on Zillow by listing For Sale by Owner (FSBO).
List your homeWhat's special
Natural lightPrimary suiteLarge walk-in pantryStorage roomsRich cabinetryHardwood floorsWalk-in closet
Zillow last checked:
Listing updated:
Listed by:
Tanisha Lydic 724-933-6300,
RE/MAX SELECT REALTY
Bought with:
Sean Phillips, RS-302333
COLDWELL BANKER REALTY
Source: WPMLS,MLS#: 1711336 Originating MLS: West Penn Multi-List
Originating MLS: West Penn Multi-ListFacts & features
Interior
Bedrooms & bathrooms
- Bedrooms: 3
- Bathrooms: 2
- Full bathrooms: 2
Primary bedroom
- Level: Main
- Dimensions: 15x13
Bedroom 2
- Level: Upper
- Dimensions: 15x10
Bedroom 3
- Level: Upper
- Dimensions: 10x09
Bonus room
- Level: Lower
- Dimensions: 23x10
Dining room
- Level: Main
- Dimensions: 11x09
Kitchen
- Level: Main
- Dimensions: 16x13
Laundry
- Level: Lower
- Dimensions: 11x08
Living room
- Level: Main
- Dimensions: 23x15
Heating
- Gas
Cooling
- Central Air
Appliances
- Included: Some Electric Appliances, Dishwasher, Disposal, Microwave, Refrigerator, Stove
Features
- Kitchen Island, Pantry, Window Treatments
- Flooring: Ceramic Tile, Hardwood, Carpet
- Windows: Multi Pane, Screens, Window Treatments
- Basement: Unfinished,Walk-Out Access
Interior area
- Total structure area: 1,675
- Total interior livable area: 1,675 sqft
Property
Parking
- Total spaces: 2
- Parking features: Built In, Garage Door Opener
- Has attached garage: Yes
Features
- Levels: One and One Half
- Stories: 1.5
- Pool features: None
Lot
- Size: 0.28 Acres
- Dimensions: 50 x 247 x 69 x 27 x 23
Details
- Parcel number: 0433B00063000000
Construction
Type & style
- Home type: SingleFamily
- Architectural style: Cape Cod
- Property subtype: Single Family Residence
Materials
- Brick
- Roof: Asphalt
Condition
- Resale
- Year built: 1955
Details
- Warranty included: Yes
Utilities & green energy
- Sewer: Public Sewer
- Water: Public
Community & HOA
Location
- Region: Glenshaw
Financial & listing details
- Price per square foot: $203/sqft
- Tax assessed value: $197,200
- Annual tax amount: $6,498
- Date on market: 7/12/2025
Price history
| Date | Event | Price |
|---|---|---|
| 8/22/2025 | Sold | $340,000-2.9%$203/sqft |
Source:  WPMLS #1711336 Report a problem WPMLS #1711336 Report a problem | ||
| 8/22/2025 | Pending sale | $350,000$209/sqft |
Source: WPMLS #1711336 Report a problem | ||
| 7/22/2025 | Contingent | $350,000$209/sqft |
Source: WPMLS #1711336 Report a problem | ||
| 7/12/2025 | Listed for sale | $350,000+12.9%$209/sqft |
Source: WPMLS #1711336 Report a problem | ||
| 7/26/2022 | Sold | $310,000+8.8%$185/sqft |
Source: WPMLS #1560557 Report a problem | ||
| 6/20/2022 | Contingent | $285,000$170/sqft |
Source: WPMLS #1560557 Report a problem | ||
| 6/17/2022 | Listed for sale | $285,000+4.6%$170/sqft |
Source: WPMLS #1560557 Report a problem | ||
| 8/14/2020 | Sold | $272,500+9%$163/sqft |
Source: WPMLS #1452840 Report a problem | ||
| 6/29/2020 | Pending sale | $250,000$149/sqft |
Source: COLDWELL BANKER REAL ESTATE #1452840 Report a problem | ||
| 6/23/2020 | Listed for sale | $250,000+35.5%$149/sqft |
Source: COLDWELL BANKER REAL ESTATE #1452840 Report a problem | ||
| 7/30/2008 | Sold | $184,500$110/sqft |
Source: Public Record Report a problem | ||
Public tax history
| Year | Property taxes | Tax assessment |
|---|---|---|
| 2025 | $6,475 +9.7% | $179,200 |
| 2024 | $5,901 +466% | $179,200 -18.7% |
| 2023 | $1,042 | $220,400 |
| 2022 | $1,042 +29.7% | $220,400 +29.7% |
| 2021 | $804 +14.1% | $169,900 +11.8% |
| 2020 | $704 -2% | $151,900 |
| 2019 | $718 -84.5% | $151,900 |
| 2018 | $4,633 +2.4% | $151,900 |
| 2017 | $4,524 +529.6% | $151,900 |
| 2016 | $718 -83.4% | $151,900 |
| 2015 | $4,338 | $151,900 |
| 2014 | -- | $151,900 -1.9% |
| 2013 | -- | $154,900 +52.9% |
| 2012 | -- | $101,300 |
| 2011 | -- | $101,300 |
| 2010 | -- | $101,300 |
| 2009 | -- | $101,300 |
| 2008 | -- | $101,300 |
| 2007 | -- | $101,300 |
| 2006 | -- | $101,300 |
| 2005 | -- | $101,300 +1% |
| 2004 | -- | $100,300 -13% |
| 2003 | -- | $115,300 |
| 2002 | -- | $115,300 |
Find assessor info on the county website
Neighborhood: 15116
Nearby homes
- $249,9003 bd1 ba1.2k sqft2512 Oakwood Rd, Glenshaw, PA 15116Off Market
- $281,4004 bd2 ba1.2k sqft2516 Oakwood Rd, Glenshaw, PA 15116Off Market
- $281,1004 bd2 ba1.5k sqft2518 Oakwood Rd, Glenshaw, PA 15116Off Market
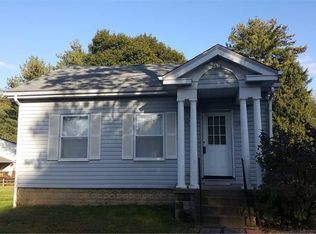
- $274,3003 bd1 ba1.2k sqft2510 Oakwood Rd, Glenshaw, PA 15116Off Market
- $309,6003 bd2 ba1.6k sqft2508 Oakwood Rd, Glenshaw, PA 15116Off Market
- $401,6004 bd3 ba2.1k sqft317 Scott Ave, Glenshaw, PA 15116Off Market
- $415,9004 bd4 ba2.2k sqft319 Scott Ave, Glenshaw, PA 15116Off Market
- $332,4003 bd2 ba1.7k sqft321 Scott Ave, Glenshaw, PA 15116Off Market
Nearby schools
GreatSchools rating
- 10/10Rogers Primary SchoolGrades: K-3Distance: 0.3 mi
- 7/10Shaler Area Middle SchoolGrades: 7-8Distance: 1 mi
- 7/10Shaler Area High SchoolGrades: 9-12Distance: 1.6 mi
Schools provided by the listing agent
- District: Shaler Area
Source: WPMLS. This data may not be complete. We recommend contacting the local school district to confirm school assignments for this home.


Get pre-qualified for a loan
At Zillow Home Loans, we can pre-qualify you in as little as 5 minutes with no impact to your credit score.An equal housing lender. NMLS #10287.
Sell for more on Zillow
Get a Zillow Showcase℠ listing at no additional cost and you could sell for .
$351,600
2% more
+$7,032
With Zillow Showcase(estimated)
$358,632
- Pennsylvania
- Allegheny County
- Glenshaw
- 15116
- 2514 Oakwood Rd
Nearby cities
Nearby zip codes
Other Glenshaw Topics
