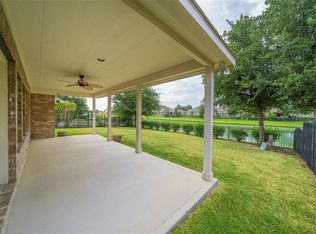
Welcome Home! D.R. Horton's ONE-STORY GAVIN plan at 1, 778 sq ft. features 4 bedrooms, 2 full baths, open concept dining and living rooms, a covered patio & 2 car garage. Standard features include- Vinyl or tile floors in the main living areas, Granite countertops, 42" painted cabinets and stainless steel appliances, tankless water heater, double pane low E windows, Pex plumbing, and more. Enjoy privacy and safety with SMART TECH features- all standard! Energy Star Certified Homes. Residents of Canterra Creek can enjoy a community pool, playscape, walking trails & more. Conveniently located off HWY 288, just minutes from Pearland and Manvel town center. Set an appointment today to see this home in person!
Sold
Price Unknown
2514 Ocean Jasper Drive, Iowa Colony, TX 77406
4beds
1,778sqft
Single Family Residence
Built in 2025
5,257 Square Feet Lot
$323,400 Zestimate®
$--/sqft
$2,341 Estimated rent
Home value
$323,400
$298,000 - $353,000
$2,341/mo
Zestimate® history
Owner options
List your home for rent
$2,341/mo
Rent Zestimate®
Find your next renter with Zillow Rental Manager. Plus, with online applications, you can quickly screen prospective tenants – for free.
$2,341/mo
Rent Zestimate®
Refinance and save
$930/mo
Est. payment
Refinancing to a lower rate could help reduce your monthly payments and save thousands over the life of the loan.
$930/mo
Est. payment
Explore your selling options
Work with a Zillow partner agent
Leverage their expertise and Zillow's premium Showcase listings to get your home seen by more buyers.
Get startedList with your own agent
Get your home in front of millions of buyers by listing it on Zillow.
Learn how to do itSell it yourself
Take full control of how buyers see your home on Zillow by listing For Sale by Owner (FSBO).
List your homeWhat's special
Zillow last checked:
Listing updated:
Listed by:
Nina Patel,
eXp Realty LLC
Bought with:
LPT Realty, LLC
Source: eXp Realty,MLS#: 23962028
Facts & features
Interior
Bedrooms & bathrooms
- Bedrooms: 4
- Bathrooms: 2
- Full bathrooms: 2
Heating
- Natural Gas, Zoned
Cooling
- Ceiling Fan(s), Electric, Zoned
Appliances
- Included: ENERGY STAR Qualified Appliances, Water Heater, Disposal, Washer Included, Gas Oven, Microwave, Gas Range, Dishwasher
- Laundry: Electric Dryer Hookup, Washer Hookup
Features
- Formal Entry/Foyer, High Ceilings, Prewired for Alarm System, All Bedrooms Down, Primary Bed - 1st Floor, Walk-In Closet(s)
- Flooring: Carpet, Vinyl
- Doors: Insulated Doors
- Windows: Insulated/Low-E windows
Interior area
- Total structure area: 1,778
- Total interior livable area: 1,778 sqft
Property
Parking
- Total spaces: 2
- Parking features: Attached
- Attached garage spaces: 2
Features
- Stories: 1
- Patio & porch: Covered, Patio/Deck, Porch
- Exterior features: Back Green Space, Side Yard, Sprinkler System
- Fencing: Back Yard
Lot
- Size: 5,257 Square Feet
- Features: Back Yard, Corner Lot, Cul-De-Sac, Greenbelt, Subdivided, 0 Up To 1/4 Acre
Construction
Type & style
- Home type: SingleFamily
- Architectural style: Ranch, Traditional
- Property subtype: Single Family Residence
Materials
- Batts Insulation, Brick, Cement Siding, Wood Siding
- Foundation: Slab
- Roof: Composition
Condition
- New construction: No
- Year built: 2025
Details
- Builder name: D.R. Horton, Inc.
Utilities & green energy
- Sewer: Public Sewer
- Water: Public
Green energy
- Energy efficient items: Lighting, HVAC, Exposure/Shade
Community & HOA
Community
- Subdivision: Canterra Creek
HOA
- Has HOA: Yes
- Amenities included: Park, Picnic Area, Playground, Pool
- HOA fee: $930 annually
- HOA name: Sierra Vista POA
- HOA phone: 346-476-7021
Location
- Region: Richmond
Financial & listing details
- Date on market: 11/21/2025
- Cumulative days on market: 88 days
- Listing terms: Cash,Conventional,FHA,VA Loan
- Ownership: Full Ownership
- Road surface type: Asphalt, Concrete
Price history
| Date | Event | Price |
|---|---|---|
| 6/16/2025 | Sold | -- |
Source: eXp Realty #172455452 Report a problem | ||
| 5/27/2025 | Pending sale | $311,190$175/sqft |
Source:  HAR #23962028 Report a problem HAR #23962028 Report a problem | ||
| 5/14/2025 | Price change | $311,190+0.3%$175/sqft |
Source: HAR #23962028 Report a problem | ||
| 4/23/2025 | Price change | $310,290-4.8%$175/sqft |
Source: HAR #23962028 Report a problem | ||
| 4/2/2025 | Price change | $325,990+1%$183/sqft |
Source: HAR #23962028 Report a problem | ||
| 3/11/2025 | Price change | $322,900-3%$182/sqft |
Source: HAR #23962028 Report a problem | ||
| 2/28/2025 | Listed for sale | $332,900$187/sqft |
Source: HAR #23962028 Report a problem | ||
Public tax history
Tax history is unavailable.
Neighborhood: 77406
Nearby homes
- $138,500-- bd-- ba728 sqft505 Kosler Ln, Richmond, TX 77406Off Market
- $95,800-- bd-- ba-- sqftThomas Rd, Oldtown, MD 21555Off Market
- $73,900-- bd-- ba-- sqftThomas Rd, Oldtown, MD 21555Off Market
- $300,6003 bd2 ba2.1k sqft26315 Christen Canyon Ln, Richmond, TX 77406Off Market
- $506,5004 bd3 ba3.1k sqft6111 Cresting Knolls Cir, Richmond, TX 77406Off Market
- $469,5004 bd3 ba2.9k sqft6215 Cresting Knolls Cir, Richmond, TX 77406Off Market
- $445,0004 bd3 ba3k sqft6202 Eden Prairie Dr, Richmond, TX 77406Off Market
- $431,4004 bd3 ba2.6k sqft6119 Cresting Knolls Cir, Richmond, TX 77406Off Market
- $603,4005 bd3 ba3k sqft21206 Hawkspur Cir, Richmond, TX 77406Off Market
Nearby schools
GreatSchools rating
- 10/10Frost Elementary SchoolGrades: PK-5Distance: 3.2 mi
- 9/10Briscoe Junior High SchoolGrades: 6-8Distance: 1.5 mi
- 8/10Foster High SchoolGrades: 9-12Distance: 1.4 mi
Schools provided by the listing agent
- Elementary: Sanchez Elementary School (Alvin)
- Middle: Caffey Junior High School
- High: Iowa Colony High School
Source: eXp Realty. This data may not be complete. We recommend contacting the local school district to confirm school assignments for this home.
Get a cash offer in 3 minutes
Find out how much your home could sell for in as little as 3 minutes with a no-obligation cash offer.
Estimated market value
$323,400
Get a cash offer in 3 minutes
Find out how much your home could sell for in as little as 3 minutes with a no-obligation cash offer.
Estimated market value
$323,400
- Texas
- Fort Bend County
- Richmond
- 77406
- 2514 Ocean Jasper Drive
Nearby cities
Nearby neighborhoods
Nearby zip codes
Other Richmond Topics
