Welcome to Del Webb’s Premier 55+ Community: Cypress Falls at The Woodlands! Not a flood zone area Looking for a maintenance-free community with all the amenities you could imagine? This TURNKEY, meticulously kept 2-bedroom, 2-bath villa with an office/den is nestled within beautiful palms in the vibrant 55+ community of Cypress Falls. With a lively social calendar, there's always something to keep you active! Why wait to build? Move into this pristine, end-unit villa today! Featuring a brand-new roof and fully turnkey setup, this home is ready for you to enjoy the lifestyle you've always dreamed of. Conveniently located near the clubhouse and community amenities, the villa is set in a landscaped area perfect for birdwatching enthusiasts. The popular Cascadia floor plan offers nearly 1,600 sq ft of living space, including a spacious master suite with an ensuite, a versatile den/flex room, a well-equipped kitchen, a designated dining area, and a large great room that opens to the covered lanai—ideal for bringing the outdoors in. This home is loaded with upgrades, including full hurricane protection, accordion shutters, a screened front entry, and a leaded glass front door. The kitchen features granite countertops, a mosaic backsplash, steepled wood cabinetry, and stainless steel appliances, including a French door refrigerator and slide-in range. The oversized island is perfect for bakers and offers plenty of storage. The great room has custom built-ins around a cozy fireplace, and the flex room works well as a home office or extra guest space. Resort-Style Living Cypress Falls offers resort-style amenities, including a heated resistance pool, beach access pool, spa, pickleball courts, bocce ball, billiards, ping pong, horseshoes, a library, and an Internet café. Numerous clubs and classes, such as yoga, tai chi, water aerobics, dance, mah jong, and more, ensure there's something for everyone. Regular events like Bingo, parties, and professional entertainment keep the social calendar full. With nearby beaches, golf courses, restaurants, shopping, and easy access to I-75, the lifestyle you've always dreamed of is waiting for you at Cypress Falls. WELCOME HOME! No Flood Insurance required
Sold for $294,000
$294,000
2514 OSWEGO DRIVE, NORTH PORT, FL 34289
2beds
1,560sqft
Villa
Built in 2006
4,720 Square Feet Lot
$273,400 Zestimate®
$188/sqft
$3,251 Estimated rent
Home value
$273,400
$246,000 - $303,000
$3,251/mo
Zestimate® history
Owner options
List your home for rent
$3,251/mo
Rent Zestimate®
Find your next renter with Zillow Rental Manager. Plus, with online applications, you can quickly screen prospective tenants – for free.
$3,251/mo
Rent Zestimate®
Refinance and save
$2,361/mo
Est. payment
Refinancing to a lower rate could help reduce your monthly payments and save thousands over the life of the loan.
$2,361/mo
Est. payment
Explore your selling options
Work with a Zillow partner agent
Leverage their expertise and Zillow's premium Showcase listings to get your home seen by more buyers.
Get startedList with your own agent
Get your home in front of millions of buyers by listing it on Zillow.
Learn how to do itSell it yourself
Take full control of how buyers see your home on Zillow by listing For Sale by Owner (FSBO).
List your homeWhat's special
Cozy fireplaceOversized islandCovered lanaiGranite countertopsSpacious master suiteCustom built-insWell-equipped kitchen
Zillow last checked:
Listing updated:
Listed by:
Catherine Anderson 941-237-6792,
RE/MAX PALM REALTY 941-743-5525
Bought with:
Mindy Buckley, 677377
BISHOP WEST REAL ESTATE LLC
Source: Stellar MLS,MLS#: C7501063 Originating MLS: Port Charlotte
Originating MLS: Port Charlotte
Facts & features
Interior
Bedrooms & bathrooms
- Bedrooms: 2
- Bathrooms: 2
- Full bathrooms: 2
Rooms
- Room types: Den/Library/Office
Primary bedroom
- Features: En Suite Bathroom, Walk-In Closet(s)
- Level: First
- Dimensions: 16x13
Bedroom 2
- Features: Built-in Closet
- Level: First
- Dimensions: 11x11
Den
- Level: First
- Dimensions: 13x11
Kitchen
- Features: Kitchen Island, Built-in Closet
- Level: First
Living room
- Level: First
Heating
- Central
Cooling
- Central Air
Appliances
- Included: Dishwasher, Disposal, Dryer, Microwave, Range, Refrigerator, Washer
- Laundry: Inside
Features
- Ceiling Fan(s), High Ceilings, In Wall Pest System, Solid Surface Counters, Stone Counters, Walk-In Closet(s)
- Flooring: Carpet, Tile
- Windows: Shutters, Window Treatments, Hurricane Shutters
- Has fireplace: No
- Common walls with other units/homes: End Unit
Interior area
- Total structure area: 2,196
- Total interior livable area: 1,560 sqft
Property
Parking
- Total spaces: 2
- Parking features: Garage - Attached
- Attached garage spaces: 2
Features
- Levels: One
- Stories: 1
- Patio & porch: Covered, Enclosed, Rear Porch, Screened
- Exterior features: Irrigation System, Sidewalk
- Has spa: Yes
Lot
- Size: 4,720 Square Feet
Details
- Parcel number: 1115040130
- Zoning: PCDN
- Special conditions: None
Construction
Type & style
- Home type: SingleFamily
- Property subtype: Villa
Materials
- Block
- Foundation: Block, Slab
- Roof: Tile
Condition
- New construction: No
- Year built: 2006
Details
- Builder model: CASCADIA
- Builder name: PULTE
Utilities & green energy
- Sewer: Public Sewer
- Water: Canal/Lake For Irrigation, Public
- Utilities for property: Fiber Optics
Community & HOA
Community
- Features: Clubhouse, Deed Restrictions, Dog Park, Fitness Center, Golf Carts OK, Pool, Sidewalks, Wheelchair Access
- Security: Fire Alarm, Gated Community
- Pet fee: $0 monthly
- Senior community: Yes
- Subdivision: CYPRESS FALLS PH 1B
HOA
- Has HOA: Yes
- Amenities included: Cable TV, Clubhouse, Fitness Center, Gated, Pickleball Court(s), Pool, Recreation Facilities, Spa/Hot Tub, Tennis Court(s), Trail(s)
- Services included: Cable TV, Common Area Taxes, Community Pool, Reserve Fund, Internet, Maintenance Structure, Maintenance Grounds, Pool Maintenance, Recreational Facilities
- HOA fee: $448 monthly
- HOA name: Cypress Falls At The Woodlands Homeowners
- HOA phone: 800-337-5850
- Second HOA name: The woodland
- Second HOA phone: 941-426-9090
Location
- Region: North Port
Financial & listing details
- Price per square foot: $188/sqft
- Tax assessed value: $248,400
- Annual tax amount: $5,960
- Date on market: 12/2/2024
- Cumulative days on market: 260 days
- Listing terms: Cash,Conventional,VA Loan
- Ownership: Fee Simple
- Total actual rent: 0
- Road surface type: Asphalt
Price history
| Date | Event | Price |
|---|---|---|
| 2/20/2025 | Sold | $294,000-1.3%$188/sqft |
Source:  Stellar MLS #C7501063 Report a problem Stellar MLS #C7501063 Report a problem | ||
| 1/25/2025 | Pending sale | $298,000$191/sqft |
Source: Stellar MLS #C7501063 Report a problem | ||
| 1/7/2025 | Price change | $298,000-12.3%$191/sqft |
Source: Stellar MLS #C7501063 Report a problem | ||
| 12/2/2024 | Listed for sale | $339,900-7.6%$218/sqft |
Source: Stellar MLS #C7501063 Report a problem | ||
| 9/27/2024 | Listing removed | $367,900$236/sqft |
Source: Stellar MLS #N6131819 Report a problem | ||
| 9/16/2024 | Listed for sale | $367,900$236/sqft |
Source: Stellar MLS #N6131819 Report a problem | ||
| 8/16/2024 | Listing removed | $367,900$236/sqft |
Source: Stellar MLS #N6131819 Report a problem | ||
| 8/6/2024 | Price change | $367,900-3.2%$236/sqft |
Source: Stellar MLS #N6131819 Report a problem | ||
| 6/7/2024 | Price change | $379,900-2.6%$244/sqft |
Source: Stellar MLS #N6131819 Report a problem | ||
| 3/14/2024 | Listed for sale | $389,900-10.8%$250/sqft |
Source: Stellar MLS #N6131819 Report a problem | ||
| 4/14/2022 | Sold | $437,000+2.2%$280/sqft |
Source: Public Record Report a problem | ||
| 3/9/2022 | Pending sale | $427,450$274/sqft |
Source: Stellar MLS #A4527011 Report a problem | ||
| 3/3/2022 | Listed for sale | $427,450+209.7%$274/sqft |
Source: Stellar MLS #A4527011 Report a problem | ||
| 8/6/2013 | Sold | $138,000-39.2%$88/sqft |
Source: Public Record Report a problem | ||
| 4/3/2006 | Sold | $227,000$146/sqft |
Source: Public Record Report a problem | ||
Public tax history
| Year | Property taxes | Tax assessment |
|---|---|---|
| 2025 | $5,433 -5.5% | $248,400 -9% |
| 2024 | $5,751 -3.5% | $273,000 -5.7% |
| 2023 | $5,960 +80.7% | $289,400 +97.6% |
| 2022 | $3,299 +1% | $146,487 +3% |
| 2021 | $3,267 +0.4% | $142,220 +1.4% |
| 2020 | $3,255 +1.7% | $140,256 +2.3% |
| 2019 | $3,200 +3.3% | $137,103 +1.9% |
| 2018 | $3,097 +0.1% | $134,547 +2.1% |
| 2017 | $3,094 -3.4% | $131,780 -12.8% |
| 2016 | $3,204 | $151,200 +5.9% |
| 2015 | $3,204 +0.9% | $142,800 +34.9% |
| 2014 | $3,175 -9.7% | $105,820 -9.2% |
| 2013 | $3,518 +9.2% | $116,500 +21.1% |
| 2012 | $3,222 +2.6% | $96,200 +2.7% |
| 2011 | $3,142 -12.1% | $93,700 -21.5% |
| 2010 | $3,573 -4.4% | $119,300 -6.6% |
| 2009 | $3,737 | $127,700 -8% |
| 2008 | $3,737 -12.8% | $138,800 -22.5% |
| 2007 | $4,287 | $179,200 |
Find assessor info on the county website
Neighborhood: 34289
Nearby homes
- $259,5002 bd2 ba1.6k sqft2518 Oswego Dr, North Port, FL 34289Off Market

- $238,1002 bd2 ba1.4k sqft2510 Oswego Dr, North Port, FL 34289Off Market
- $235,2002 bd2 ba1.4k sqft2506 Oswego Dr, North Port, FL 34289Off Market
- $225,3002 bd2 ba1.4k sqft2522 Oswego Dr, North Port, FL 34289Off Market
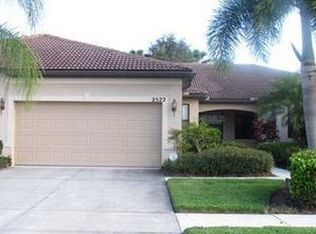
- $256,3002 bd2 ba1.5k sqft2502 Oswego Dr, North Port, FL 34289Off Market
- $245,2002 bd2 ba1.4k sqft2526 Oswego Dr, North Port, FL 34289Off Market
- $269,4003 bd2 ba1.5k sqft2530 Oswego Dr, North Port, FL 34289Off Market
- $261,7002 bd2 ba1.5k sqft2498 Oswego Dr, North Port, FL 34289Off Market
Nearby schools
GreatSchools rating
- 8/10Toledo Blade Elementary SchoolGrades: PK-5Distance: 1.5 mi
- 6/10Woodland Middle SchoolGrades: 6-8Distance: 1.7 mi
- 3/10North Port High SchoolGrades: PK,9-12Distance: 5 mi
Get a cash offer in 3 minutes
Find out how much your home could sell for in as little as 3 minutes with a no-obligation cash offer.
Estimated market value
$273,400
Get a cash offer in 3 minutes
Find out how much your home could sell for in as little as 3 minutes with a no-obligation cash offer.
Estimated market value
$273,400
- Florida
- Sarasota County
- North Port
- 34289
- 2514 OSWEGO DRIVE
Nearby cities
Nearby neighborhoods
Nearby zip codes
Other North Port Topics
