Skip main navigation
Closed
  • $1,200,000

    2514 Otis Drive, Alameda, CA 94501

    2beds
    1,272sqft
    Single Family Residence
    Built in 1933
    4,599 Square Feet Lot
    $1,199,700 Zestimate®
    $943/sqft
    $4,033 Estimated rent

    Home value

    $1,199,700

    $1.09M - $1.32M

    $4,033/mo

    Zestimate® history
    Loading
    Loading...

    Owner options

    List your home for rent

    $4,033/mo

    Rent Zestimate®

    Find your next renter with Zillow Rental Manager. Plus, with online applications, you can quickly screen prospective tenants – for free.

    Learn more

    $4,033/mo

    Rent Zestimate®

    Refinance and save

    $7,748/mo

    Est. payment

    Refinancing to a lower rate could help reduce your monthly payments and save thousands over the life of the loan.

    See today's rates

    $7,748/mo

    Est. payment

    Explore your selling options

    Work with a Zillow partner agent

    Leverage their expertise and Zillow's premium Showcase listings to get your home seen by more buyers.

    Get started

    List with your own agent

    Get your home in front of millions of buyers by listing it on Zillow.

    Learn how to do it

    Sell it yourself

    Take full control of how buyers see your home on Zillow by listing For Sale by Owner (FSBO).

    List your home

    What's special

    Semi-finished basementTranquil water featurePowered entry gateConvenient half bathPicture railsOversized cedar-lined bedroom closetsTraditional floor plan
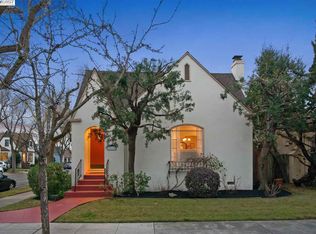
    Timeless 1933 Tudor Revival in Alameda's desirable East End! Situated on a spacious corner lot in one of Alameda's most sought-after and convenient neighborhoods, this charming 2-bedroom, 1.5-bath home offers the perfect blend of original character and thoughtful updates. Just moments from shoreline beaches, scenic walking and biking trails, parks, shopping, fine dining, top-rated schools, and commuter routes, you'll enjoy the very best of Alameda living. Lovingly maintained by the same owner for over 23 years, this home features a traditional floor plan with a spacious living room, formal dining room, separate indoor laundry room, and an inviting eat-in kitchen with a charming breakfast nook, built-in cabinetry, custom stained-glass accents, pantry closet, fireplace, and abundant storage. Large dual-pane windows fill the home with natural light, creating a warm and welcoming atmosphere throughout. Classic architectural details include picture rails, oversized cedar-lined bedroom closets, and timeless Tudor Revival charm. The two bedrooms are thoughtfully situated on split levels, separated by just a few steps, adding to the home's unique character. The vintage bathroom has been lovingly preserved and features a walk-in shower and a convenient laundry chute. Original red oak hardwood floors are believed to be hidden beneath the carpet, waiting to be uncovered by the next owner. Although located on a generous corner lot, the thoughtfully designed home and lush landscaping create a surprisingly private and peaceful setting. Additional living spaces include a beautiful enclosed atrium for year-round enjoyment, a semi-finished basement, a versatile finished flex room, and a convenient half bath, offering endless possibilities for a home office, gym, hobby room, guest space, or additional storage. The beautifully landscaped, fully fenced backyard is a true retreat, offering the perfect balance of sun and shade with mature landscaping, a tranquil water feature, powered entry gate, detached garage with extensive built-in cabinetry, and plenty of room to relax or entertain. Rich in history, filled with charm, and ready for its next chapter, 2514 Otis Drive presents a rare opportunity to own a classic Alameda home with distinctive architecture, flexible living spaces, and endless potential to make it your own. With just a few personal updates, this timeless property is ready to shine for generations to come.

    Zillow last checked:

    Listing updated:

    Listed by:

    Amanda Lee DRE #02188409 415-666-5675,

    Navigate Real Estate 707-580-3499

    Bought with:

    Sangeeta Kishnani

    BHHS Drysdale Properties

    Source: BAREIS,MLS#: 326060124MLS LogoOriginating MLS: Northern Solano

    Facts & features

    Interior

    Bedrooms & bathrooms
    • Bedrooms: 2
    • Bathrooms: 2
    • Full bathrooms: 1
    • 1/2 bathrooms: 1
    Rooms
    • Room types: Atrium, Baths Other, Bonus Room, Dining Room, Kitchen, Living Room, Storage
    Bedroom
    • Level: Upper
    Bathroom
    • Features: Shower Stall(s)
    • Level: Lower,Main
    Dining room
    • Level: Main
    Kitchen
    • Features: Breakfast Room, Stone Counters
    • Level: Main
    Living room
    • Level: Main
    Heating
    • Central
    Cooling
    • None
    Appliances
    • Included: Dishwasher, Disposal, Free-Standing Gas Oven, Free-Standing Refrigerator, Microwave, Dryer, Washer
    • Laundry: Laundry Chute
    Features
    • Flooring: Carpet, Tile, Wood
    • Windows: Dual Pane Full
    • Basement: Partially Finished
    • Number of fireplaces: 1
    • Fireplace features: Stone
    Interior area
    • Total structure area: 1,272
    • Total interior livable area: 1,272 sqft

    Property

    Parking
    • Total spaces: 2
    • Parking features: Detached, Garage Door Opener
    • Garage spaces: 1
    Features
    • Levels: Multi/Split
    • Stories: 2
    • Patio & porch: Enclosed
    • Exterior features: Covered Courtyard
    • Fencing: Wood
    Lot
    • Size: 4,599 Square Feet
    • Features: Auto Sprinkler F&R, Corner Lot, Curb(s), Garden, Landscape Front
    Details
    • Additional structures: Other
    • Parcel number: 0700178006
    • Special conditions: Offer As Is,Trust

    Construction

    Type & style
    • Home type: SingleFamily
    • Architectural style: Tudor
    • Property subtype: Single Family Residence
    Materials
    • Stucco
    • Roof: Shingle
    Condition
    • Year built: 1933

    Utilities & green energy

    • Sewer: Public Sewer
    • Water: Public
    • Utilities for property: Public

    Community & HOA

    HOA
    • Has HOA: No
    Location
    • Region: Alameda

    Financial & listing details

    • Price per square foot: $943/sqft
    • Tax assessed value: $722,330
    • Date on market: 7/27/2026

    Price history

    DateEventPrice
    8/18/2026Sold$1,200,000+4.3%$943/sqft
    Source: BAREIS #326060124 Report a problem
    8/3/2026Pending sale$1,150,000$904/sqft
    Source: BAREIS #326060124 Report a problem
    7/27/2026Listed for sale$1,150,000+135.2%$904/sqft
    Source: BAREIS #326060124 Report a problem
    10/18/2002Sold$489,000$384/sqft
    Source: Public Record Report a problem

    Public tax history

    YearProperty taxesTax assessment
    2026-- $722,330 +2%
    2025$9,739 +2.3%$708,168 +2%
    2024$9,517 +4.3%$694,286 +2%
    2023$9,124 +2.5%$680,677 +2%
    2022$8,901 +2.8%$667,333 +2%
    2021$8,663 +1.4%$654,251 +1%
    2020$8,547 +1.3%$647,547 +2%
    2019$8,434 +7.9%$634,853 +2%
    2018$7,814 $622,408 +2%
    2017$7,814 -0.1%$610,207 +2%
    2016$7,823 +5.4%$598,247 +1.5%
    2015$7,420 $589,264 +2%
    2014$7,420 $577,723 +3.7%
    2013-- $557,000 +1.8%
    2012-- $547,000 +3.4%
    2011-- $529,000 -1.1%
    2010-- $535,000 -2.7%
    2009-- $549,967 +2%
    2008-- $539,185 +2%
    2007-- $528,613 +2%
    2006-- $518,251 +2%
    2005-- $508,090 +2%
    2004-- $498,130 +1.9%
    2003-- $489,000 +86.9%
    2002-- $261,682 +2%
    2001$3,044 $256,550
    Find assessor info on the county website

    Neighborhood: South Shore

    Nearby schools

    GreatSchools rating
    Get a cash offer in 3 minutes
    Find out how much your home could sell for in as little as 3 minutes with a no-obligation cash offer.
    Estimated market value
    $1,199,700
    Get a cash offer in 3 minutes
    Find out how much your home could sell for in as little as 3 minutes with a no-obligation cash offer.
    Estimated market value
    $1,199,700