Skip main navigation
Closed
  • $229,900

    2514 Poinsette Dr, Fort Wayne, IN 46808

    3beds
    2,070sqft
    Single Family Residence
    Built in 1945
    0.52 Acres Lot
    $230,100 Zestimate®
    $--/sqft
    $1,627 Estimated rent

    Home value

    $230,100

    $214,000 - $246,000

    $1,627/mo

    Zestimate® history
    Loading
    Loading...

    Owner options

    List your home for rent

    $1,627/mo

    Rent Zestimate®

    Find your next renter with Zillow Rental Manager. Plus, with online applications, you can quickly screen prospective tenants – for free.

    Learn more

    $1,627/mo

    Rent Zestimate®

    Refinance and save

    $1,522/mo

    Est. payment

    Refinancing to a lower rate could help reduce your monthly payments and save thousands over the life of the loan.

    See today's rates

    $1,522/mo

    Est. payment

    Explore your selling options

    Work with a Zillow partner agent

    Leverage their expertise and Zillow's premium Showcase listings to get your home seen by more buyers.

    Get started

    List with your own agent

    Get your home in front of millions of buyers by listing it on Zillow.

    Learn how to do it

    Sell it yourself

    Take full control of how buyers see your home on Zillow by listing For Sale by Owner (FSBO).

    List your home

    What's special

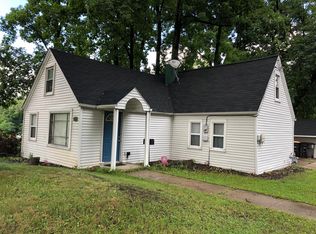
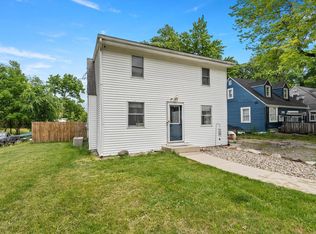
    Comfortable, welcoming, and full of character, 2514 Poinsette Drive offers plenty of room to make lasting memories. Step into a spacious living room filled with natural light, featuring neutral tones and crisp white trim. The kitchen offers abundant wood cabinetry, generous counter space, stainless appliances, and a window-lined breakfast bar, while the adjoining dining area includes chair-rail detailing and sliding glass doors leading to the rear deck. The bedrooms provide comfortable spaces with ceiling fans, soft carpeting, plentiful windows, and unique upper-level character, including sloped ceilings and built-in storage. The fully finished basement is arranged as a mother-in-law suite with an expansive living area, separate kitchen, laundry space, and a recently renovated full bathroom with a glass-enclosed shower. Outside, enjoy a large fenced backyard with plenty of open lawn, a rear deck, a detached garage, and an additional storage shed. With inviting indoor spaces and plenty of room to enjoy the outdoors, this home offers a comfortable place to settle in and make your own. Schedule your showing today!

    Zillow last checked:

    Listing updated:

    Listed by:

    Kevin Ruiz Cell:260-206-5983,

    Uptown Realty Group

    Bought with:

    Tracy Hale, RB14050568

    CENTURY 21 Bradley Realty, Inc

    Source: IRMLS,MLS#: 202631014MLS Logo

    Facts & features

    Interior

    Bedrooms & bathrooms
    • Bedrooms: 3
    • Bathrooms: 2
    • Full bathrooms: 2
    Bedroom 1
    • Level: Upper
    Bedroom 2
    • Level: Upper
    Kitchen
    • Level: Main
    • Area: 180
    • Dimensions: 15 x 12
    Living room
    • Level: Main
    • Area: 288
    • Dimensions: 24 x 12
    Office
    • Level: Main
    • Area: 144
    • Dimensions: 12 x 12
    Heating
    • Natural Gas, Forced Air
    Cooling
    • Central Air
    Appliances
    • Included: Disposal, Microwave, Refrigerator, Washer, Electric Range, Gas Range
    • Laundry: Electric Dryer Hookup
    Features
    • Windows: Window Treatments
    • Basement: Full
    • Has fireplace: No
    Interior area
    • Total structure area: 2,198
    • Total interior livable area: 2,070 sqft
    • Finished area above ground: 1,470
    • Finished area below ground: 600

    Property

    Parking
    • Total spaces: 1.5
    • Parking features: Detached, Garage Door Opener
    • Garage spaces: 1.5
    Features
    • Levels: One and One Half
    • Stories: 1.5
    Lot
    • Size: 0.52 Acres
    • Dimensions: 100X227
    • Features: Level, Few Trees
    Details
    • Additional structures: Shed
    • Parcel number: 020734254004.000073

    Construction

    Type & style
    • Home type: SingleFamily
    • Property subtype: Single Family Residence
    Materials
    • Vinyl Siding
    Condition
    • New construction: No
    • Year built: 1945

    Utilities & green energy

    • Sewer: City
    • Water: City

    Community & HOA

    Community
    • Subdivision: Neuhaus
    Location
    • Region: Fort Wayne

    Financial & listing details

    • Tax assessed value: $179,100
    • Annual tax amount: $1,788
    • Date on market: 7/31/2026

    Price history

    DateEventPrice
    9/8/2026Sold$229,900
    Source: IRMLS #202631014 Report a problem
    8/4/2026Pending sale$229,900
    Source: IRMLS #202631014 Report a problem
    7/31/2026Listed for sale$229,900+24.3%
    Source: IRMLS #202631014 Report a problem
    1/19/2024Sold$185,000-5.1%
    Source: IRMLS #202342586 Report a problem
    11/23/2023Pending sale$194,900
    Source: IRMLS #202342586 Report a problem
    11/21/2023Listed for sale$194,900
    Source: IRMLS #202342586 Report a problem
    3/24/2021Listing removed--
    Source: Owner Report a problem
    12/21/2018Listing removed$950
    Source: Owner Report a problem
    12/18/2018Listed for rent$950
    Source: Owner Report a problem

    Public tax history

    YearProperty taxesTax assessment
    2025$1,721 -18%$179,100 +10.7%
    2024$2,099 +36.1%$161,800 +76.3%
    2023$1,542 +17.1%$91,800 +33.8%
    2022$1,317 +4.8%$68,600 +16.7%
    2021$1,256 +9.4%$58,800 +2.4%
    2020$1,148 +69.4%$57,400 +8.9%
    2019$677 +27%$52,700 -38.4%
    2018$533 +7.1%$85,600 +11.3%
    2017$498 +6.2%$76,900 +2.8%
    2016$469 +1.7%$74,800 +5.4%
    2014$461 -2.7%$71,000 -3.5%
    2013$474 +21.3%$73,600 +12.2%
    2011$391 $65,600 +0.6%
    2010-- $65,200 -12.5%
    2007-- $74,500 +19.8%
    2005-- $62,200
    2004-- $62,200 +98.7%
    2001-- $31,300 +200.1%
    1999-- $10,430
    Find assessor info on the county website

    Neighborhood: Lincoln Park

    Nearby schools

    GreatSchools rating
    Schools provided by the listing agent
    • Elementary: Franke Park
    • Middle: Northwood
    • High: North Side
    • District: Fort Wayne Community

    Source: IRMLS. This data may not be complete. We recommend contacting the local school district to confirm school assignments for this home.

    Sell for more on Zillow
    Get a Zillow Showcase℠ listing at no additional cost and you could sell for .
    $230,100
    2% more
    +$4,602
    With Zillow Showcase(estimated)
    $234,702
    Sell for more on Zillow
    Get a Zillow Showcase℠ listing at no additional cost and you could sell for .
    $230,100
    2% more
    +$4,602
    With Zillow Showcase(estimated)
    $234,702