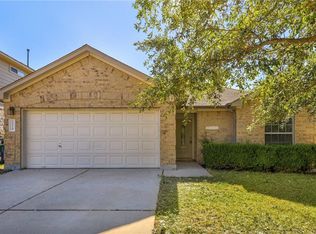
Stunning, Recently Renovated 4-Bedroom in Cedar Park — Steps from Veterans Park Welcome to 2514 Preserve Trail, a beautifully updated single-family home in the heart of Cedar Park (78613). Built in 2013 and thoughtfully renovated, this 2,450 SF modern residence sits on a 5,793 SF lot and is move-in ready. The fully remodeled kitchen is the showpiece, featuring quartz countertops with a matching quartz backsplash, a new refrigerator, dishwasher, new garbage disposal, and a sleek new drawer microwave. Throughout the home you'll find rich hardwood floors upstairs and engineered wood downstairs, plus recessed lighting that brings a clean, contemporary feel to every room. A smart 65-inch Samsung TV conveys with the home, and new living room windows fill the main living space with natural light. Major systems have been updated for peace of mind, including a brand-new AC and HVAC system installed in 2024. Location is everything here: just a 3-minute walk to Veterans Park, where you'll enjoy a community pool, dog park, and pickleball and basketball courts. With four spacious bedrooms, modern finishes throughout, and an unbeatable location, this home checks every box. Schedule your private showing today!
Active
Price cut: $25K (7/3)
$524,990
2514 Preserve Trl, Cedar Park, TX 78613
4beds
2,450sqft
Single Family Residence
Built in 2013
5,780 Square Feet Lot
$-- Zestimate®
$214/sqft
$63/mo HOA
What's special
Modern finishes throughoutRich hardwood floors upstairsNew garbage disposalNew refrigeratorRecessed lightingFour spacious bedroomsEngineered wood downstairs
- 86 days
- 159
- 8
Zillow last checked:
Listing updated:
Listed by:
Amy Seely (512) 943-2572,
The Seely Group LLC (512) 228-6262,
Dallas SEELY (512) 777-9530,
The Seely Group LLC
Source: Unlock MLS,MLS#: 1011414
Facts & features
Interior
Bedrooms & bathrooms
- Bedrooms: 4
- Bathrooms: 3
- Full bathrooms: 2
- 1/2 bathrooms: 1
Heating
- Central
Cooling
- Central Air
Appliances
- Included: Built-In Gas Oven, Dishwasher, Disposal, Microwave, Oven, Washer/Dryer
Features
- Built-in Features, Quartz Counters, Multiple Living Areas, Study/Home Office, Walk-In Closet(s)
- Flooring: Wood
- Windows: Blinds
- Number of fireplaces: 1
- Fireplace features: See Remarks
Interior area
- Total interior livable area: 2,450 sqft
Property
Parking
- Total spaces: 2
- Parking features: Attached, Garage
- Attached garage spaces: 2
Accessibility
- Accessibility features: None
Features
- Levels: Two
- Stories: 2
- Patio & porch: Covered, Patio
- Exterior features: Private Yard
- Pool features: None
- Fencing: Wood
- Has view: Yes
- View description: Neighborhood
- Waterfront features: None
Lot
- Size: 5,780 Square Feet
- Features: Back Yard, Curbs, Level, Public Maintained Road, Sprinkler - Back Yard, Sprinklers In Front, Sprinkler - In-ground
Details
- Additional structures: None
- Parcel number: 17W340500D00080006
- Special conditions: Standard
Construction
Type & style
- Home type: SingleFamily
- Property subtype: Single Family Residence
Materials
- Foundation: Slab
- Roof: Shingle
Condition
- Updated/Remodeled
- New construction: No
- Year built: 2013
Details
- Builder name: DR Horton
Utilities & green energy
- Sewer: Public Sewer
- Water: Public
- Utilities for property: Electricity Connected, Natural Gas Connected, Water Connected
Community & HOA
Community
- Features: Common Grounds
- Subdivision: Preserve/Gann Ranch
HOA
- Has HOA: Yes
- Services included: Common Area Maintenance
- HOA fee: $63 monthly
- HOA name: GANN RANCH HOA
Location
- Region: Cedar Park
Financial & listing details
- Price per square foot: $214/sqft
- Tax assessed value: $457,471
- Annual tax amount: $8,622
- Date on market: 6/10/2026
- Listing terms: Cash,Conventional,FHA,Texas Vet,USDA Loan,VA Loan
- Electric utility on property: Yes
Estimated market value
Not available
Estimated sales range
Not available
Not available
Price history
| Date | Event | Price |
|---|---|---|
| 7/3/2026 | Price change | $524,990-4.5%$214/sqft |
Source:  Unlock MLS #1011414 Report a problem Unlock MLS #1011414 Report a problem | ||
| 6/10/2026 | Listed for sale | $549,990+83.3%$224/sqft |
Source: Unlock MLS #1011414 Report a problem | ||
| 3/29/2019 | Listing removed | $299,999$122/sqft |
Source: Elegant Estates by Auction #6309800 Report a problem | ||
| 3/7/2019 | Pending sale | $299,999$122/sqft |
Source: Elegant Estates by Auction #6309800 Report a problem | ||
| 1/26/2019 | Listed for sale | $299,999+31.1%$122/sqft |
Source: Elegant Estates by Auction #6309800 Report a problem | ||
| 6/27/2013 | Listing removed | $228,900-0.9%$93/sqft |
Source: D.R. Horton #4364234 Report a problem | ||
| 6/18/2013 | Price change | $230,900+0.9%$94/sqft |
Source: D.R. Horton Report a problem | ||
| 5/24/2013 | Listed for sale | $228,900$93/sqft |
Source: D.R. Horton #4364234 Report a problem | ||
Public tax history
| Year | Property taxes | Tax assessment |
|---|---|---|
| 2025 | $6,976 +5.9% | $434,267 +10% |
| 2024 | $6,588 +12% | $394,788 +10% |
| 2023 | $5,882 -8.7% | $358,898 +10% |
| 2022 | $6,444 -1.4% | $326,271 +10% |
| 2021 | $6,534 +5% | $296,610 +10% |
| 2020 | $6,222 -7.7% | $269,645 -6.6% |
| 2019 | $6,739 +3.2% | $288,801 +2.7% |
| 2018 | $6,532 | $281,225 +3.9% |
| 2017 | $6,532 +8% | $270,596 +8.5% |
| 2016 | $6,051 +5.2% | $249,400 +10% |
| 2015 | $5,750 | $226,727 -1.6% |
| 2014 | $5,750 | $230,297 +858.9% |
| 2012 | -- | $24,017 +1.4% |
| 2011 | -- | $23,688 +9.2% |
| 2010 | -- | $21,700 -4.6% |
| 2009 | -- | $22,750 |
Find assessor info on the county website
Monthly payment
Est. payment
Payment breakdown
Explore the cost of this home by adjusting the details. Changes won't be saved.Climate risks
Neighborhood: 78613
Nearby schools
Schools provided by the listing agent
- Elementary: Knowles
- Middle: Running Brushy
- High: Leander High
- District: Leander ISD
Source: Unlock MLS. This data may not be complete. We recommend contacting the local school district to confirm school assignments for this home.


Similar homes
- $450,0004 bd3 ba2.4k sqft310 S Lynnwood Trl, Cedar Park, TX 78613Active

 MLS ID #5658003, Brittany Ford, Compass RE Texas, LLC. Unlock MLS
 - $549,0005 bd3 ba3k sqft2302 Kristen Ln, Cedar Park, TX 78613Active
 MLS ID #5000012, Tara Usrey, Compass RE Texas, LLC. Unlock MLS
 - $399,9994 bd2 ba2.1k sqft1218 Highland Dr, Cedar Park, TX 78613Active
 MLS ID #2326790, Dusty Kohn, Good Vibes Realty Limited Liab. Unlock MLS
 - $420,0003 bd3 ba1.6k sqft710 Arrow Point Dr #18, Cedar Park, TX 78613Active
 MLS ID #4222698, Jenny Phillips, eXp Realty, LLC. Unlock MLS
 - $599,9004 bd3 ba2.4k sqft16416 Pocono Dr, Austin, TX 78717ActiveMLS ID #9265550, Bee Gee Johnson, Cavalier Real Estate. Unlock MLS
- $539,0004 bd3 ba2.6k sqft3635 Pine Needle Cir, Round Rock, TX 78681ActiveMLS ID #7085476, Camila Cavounis, eXp Realty, LLC. Unlock MLS
- $535,0004 bd4 ba2.5k sqft105 Fatorria Cv, Georgetown, TX 78628ActiveMLS ID #4176812, Shelley Clawson, Mallach and Company. Unlock MLS
- $549,9004 bd3 ba2k sqft1315 Quail Park Dr, Austin, TX 78758ActiveMLS ID #2640250, Alex Atleski, Keller Williams Realty. Unlock MLS
- $549,7004 bd2 ba1.9k sqft12332 Deerbrook Trl, Austin, TX 78750ActiveMLS ID #4888598, Kelsey Strandemo, Keller Williams Realty. Unlock MLS
- $499,0003 bd3 ba2.4k sqft4109 Moss Hollow Dr, Round Rock, TX 78681ActiveMLS ID #9483174, Tanya Kerr, KWLS - T. Kerr Property Group. Unlock MLS
- $535,0004 bd3 ba2.5k sqft141 Janelle Ln, Liberty Hill, TX 78642ActiveMLS ID #4180725, Sylvia Chipkin, Hendricks Real Estate. Unlock MLS
- $454,9994 bd3 ba2.8k sqft721 Schefer St, Leander, TX 78641ActiveMLS ID #9163296, Bhushan Karle, Central Metro Realty. Unlock MLS
- $504,9904 bd3 ba2.2k sqft4376 Hannover Way, Round Rock, TX 78681ActiveMLS ID #7522559, Sam Lee, DLX Realty, LLC. Unlock MLS
- $515,0004 bd3 ba2.5k sqft4132 Presidio Ln, Round Rock, TX 78681ActiveMLS ID #9424449, Ryan Dowell, Pure Realty. Unlock MLS
- $550,0004 bd3 ba3k sqft316 Regatta Cv, Leander, TX 78641ActiveMLS ID #6591490, Shweta Paralikar, Pure Realty. Unlock MLS
- $565,0004 bd3 ba2.1k sqft11601 Quarter Horse Trl, Austin, TX 78750ActiveMLS ID #5798949, Chris Christopher Homer, Keller Williams Realty Lone St. Unlock MLS
- $549,9983 bd2 ba2.1k sqft11307 Powder Mill Trl, Austin, TX 78750ActiveMLS ID #1107067, Tiffany Russell, Tiffany Russell Group. Unlock MLS
- $389,0003 bd2 ba1.5k sqft3115 Blazing Star Trl, Cedar Park, TX 78613ActiveMLS ID #1534402, Emily Lapinski, JBGoodwin REALTORS NW. Unlock MLS
- $495,0004 bd3 ba2.4k sqft8012 Petaca Cv, Austin, TX 78729ActiveMLS ID #1125059, Sharon Rose Eaton, Compass RE Texas, LLC. Unlock MLS
- $625,0004 bd3 ba2.6k sqft4011 Honey Bear Loop, Round Rock, TX 78681ActiveMLS ID #6348149, Anne Cobern, Austin 512 Realty. Unlock MLS
