Welcome to 2514 Rockdale Avenue! A meticulously maintained and updated ranch home located in West Lansing boasting over $60,000 in upgrades over the last 11 years including new flooring, kitchen remodel with quartz countertops, stainless steel appliances and tile backsplash, partially finished basement, garage door, exterior doors, water heater, newer exterior paint, the list goes on! Looking for more certainty surrounding your next home? This home has been recently inspected by one of the area's best home inspectors and that report is available upon request! When entering the front door, you are greeted by gorgeous hardwood flooring and an HGTV worthy kitchen. No shortage of cabinet or counter space! Just off the kitchen, there is first floor laundry, mudroom with with ample storage and attached two car garage. New washer and dryer in 2025! The spacious living room is highlighted by exposed wood beams, vaulted ceilings and a gas fireplace. Tons of natural light and professional stonework above the fireplace! The current owners love the fully fenced backyard, stone paver patio and take note of the landscaping! Back inside and down to the partially finished lower level, we find an additional 900+ sq ft of finished space and potential fourth bedroom. Plenty of additional storage space too! This home is located less than 10 minutes from Horrocks, Sharp Park and several other local parks, BJ's, Meijer, Walmart, walking trails, tons of great restaurants and the highway. A true value for over 2,700 finished sq ft, 3 bedrooms and 2.5 bathrooms! Call today for a full list of updates, your copy of the inspection report and your private showing!
Sold for $349,000
$349,000
2514 Rockdale Ave, Lansing, MI 48917
3beds
2,802sqft
Single Family Residence
Built in 1979
0.3 Acres Lot
$367,100 Zestimate®
$125/sqft
$3,050 Estimated rent
Home value
$367,100
$349,000 - $385,000
$3,050/mo
Zestimate® history
Owner options
List your home for rent
$3,050/mo
Rent Zestimate®
Find your next renter with Zillow Rental Manager. Plus, with online applications, you can quickly screen prospective tenants – for free.
$3,050/mo
Rent Zestimate®
Refinance and save
$2,296/mo
Est. payment
Refinancing to a lower rate could help reduce your monthly payments and save thousands over the life of the loan.
$2,296/mo
Est. payment
Explore your selling options
Work with a Zillow partner agent
Leverage their expertise and Zillow's premium Showcase listings to get your home seen by more buyers.
Get startedList with your own agent
Get your home in front of millions of buyers by listing it on Zillow.
Learn how to do itSell it yourself
Take full control of how buyers see your home on Zillow by listing For Sale by Owner (FSBO).
List your homeWhat's special
Gas fireplaceGarage doorFully fenced backyardPotential fourth bedroomPartially finished basementPartially finished lower levelTons of natural light
Zillow last checked:
Listing updated:
Listed by:
Zach Peck 517-896-5594,
Keller Williams Realty Lansing
Bought with:
Jay Ford, 6501179626
Coldwell Banker Professionals-Delta
Source: Greater Lansing AOR,MLS#: 290081
Facts & features
Interior
Bedrooms & bathrooms
- Bedrooms: 3
- Bathrooms: 3
- Full bathrooms: 2
- 1/2 bathrooms: 1
Primary bedroom
- Level: First
- Area: 172.88 Square Feet
- Dimensions: 13.83 x 12.5
Bedroom 2
- Level: First
- Area: 129.61 Square Feet
- Dimensions: 12.25 x 10.58
Bedroom 3
- Level: First
- Area: 146.32 Square Feet
- Dimensions: 13.83 x 10.58
Bonus room
- Level: Basement
- Area: 356.94 Square Feet
- Dimensions: 23.67 x 15.08
Dining room
- Level: First
- Area: 145.33 Square Feet
- Dimensions: 15.17 x 9.58
Family room
- Level: Basement
- Area: 393.75 Square Feet
- Dimensions: 21 x 18.75
Kitchen
- Level: First
- Area: 208.59 Square Feet
- Dimensions: 15.17 x 13.75
Laundry
- Level: First
- Area: 64.16 Square Feet
- Dimensions: 9.75 x 6.58
Living room
- Level: First
- Area: 464.3 Square Feet
- Dimensions: 25.33 x 18.33
Office
- Level: Basement
- Area: 217.82 Square Feet
- Dimensions: 15.75 x 13.83
Other
- Description: Storage / Workshop
- Level: Basement
- Area: 305.16 Square Feet
- Dimensions: 23.33 x 13.08
Heating
- Forced Air, Natural Gas
Cooling
- Central Air
Appliances
- Included: Disposal, Microwave, Stainless Steel Appliance(s), Washer/Dryer, Refrigerator, Range, Oven, Dishwasher
- Laundry: Laundry Room, Main Level, Sink
Features
- Built-in Features, Ceiling Fan(s), Entrance Foyer, Pantry, Recessed Lighting, Stone Counters, Vaulted Ceiling(s), Walk-In Closet(s)
- Flooring: Ceramic Tile, Hardwood, Vinyl
- Basement: Full,Partially Finished
- Number of fireplaces: 1
- Fireplace features: Gas, Living Room, Raised Hearth, Stone
Interior area
- Total structure area: 3,784
- Total interior livable area: 2,802 sqft
- Finished area above ground: 1,896
- Finished area below ground: 906
Property
Parking
- Total spaces: 2
- Parking features: Attached, Driveway, Garage Door Opener, Garage Faces Side
- Attached garage spaces: 2
- Has uncovered spaces: Yes
Features
- Levels: One
- Stories: 1
- Patio & porch: Covered, Deck, Front Porch, Patio, Wrap Around
- Exterior features: Permeable Paving
- Fencing: Back Yard,Fenced,Full,Perimeter
- Has view: Yes
- View description: Pond
- Has water view: Yes
- Water view: Pond
Lot
- Size: 0.3 Acres
- Dimensions: 104 x 128
- Features: Back Yard, City Lot, Landscaped
Details
- Foundation area: 1888
- Parcel number: 2304007400080000
- Zoning description: Zoning
Construction
Type & style
- Home type: SingleFamily
- Architectural style: Ranch
- Property subtype: Single Family Residence
Materials
- Rough Sawn
- Foundation: Concrete Perimeter
- Roof: Shingle
Condition
- Year built: 1979
Utilities & green energy
- Sewer: Public Sewer
- Water: Public
Community & HOA
Community
- Subdivision: Stonegate
Location
- Region: Lansing
Financial & listing details
- Price per square foot: $125/sqft
- Tax assessed value: $276,400
- Annual tax amount: $4,742
- Date on market: 7/30/2025
- Listing terms: Cash,Conventional
- Road surface type: Concrete, Paved
Price history
| Date | Event | Price |
|---|---|---|
| 9/12/2025 | Sold | $349,000+2.7%$125/sqft |
Source:  Greater Lansing AOR #290081 Report a problem Greater Lansing AOR #290081 Report a problem | ||
| 8/29/2025 | Pending sale | $339,900$121/sqft |
Source: Greater Lansing AOR #290081 Report a problem | ||
| 8/3/2025 | Contingent | $339,900$121/sqft |
Source: Greater Lansing AOR #290081 Report a problem | ||
| 7/30/2025 | Listed for sale | $339,900+106.1%$121/sqft |
Source: Greater Lansing AOR #290081 Report a problem | ||
| 10/24/2013 | Sold | $164,900$59/sqft |
Source: Greater Lansing AOR #52178 Report a problem | ||
| 9/17/2013 | Listed for sale | $164,900$59/sqft |
Source: Coldwell Banker Hubbell BriarWood #52178 Report a problem | ||
Public tax history
| Year | Property taxes | Tax assessment |
|---|---|---|
| 2025 | $4,742 | $138,200 +6.9% |
| 2024 | -- | $129,300 +18.5% |
| 2021 | $4,098 +0.8% | $109,100 +6.9% |
| 2020 | $4,066 | $102,100 +6.1% |
| 2019 | $4,066 +1.9% | $96,242 +2.6% |
| 2018 | $3,991 +3.7% | $93,800 +0.3% |
| 2017 | $3,850 | $93,500 +3.8% |
| 2016 | -- | $90,100 +3.2% |
| 2015 | -- | $87,300 +5.8% |
| 2014 | -- | $82,500 +2.2% |
| 2013 | -- | $80,700 -1.8% |
| 2011 | -- | $82,200 -3.1% |
| 2010 | -- | $84,800 -8.4% |
| 2009 | -- | $92,600 -9% |
| 2008 | -- | $101,800 -3.3% |
| 2007 | -- | $105,300 +3.2% |
| 2006 | -- | $102,000 +5.3% |
| 2005 | -- | $96,900 +4.6% |
| 2004 | -- | $92,600 +12.2% |
| 2002 | -- | $82,500 +3% |
| 2001 | -- | $80,100 |
Find assessor info on the county website
Neighborhood: Waverly
Nearby homes
- $378,3004 bd3 ba-- sqft2506 Rockdale Ave, Lansing, MI 48917Off Market
- $327,4004 bd2 ba-- sqft5517 River Ridge Dr, Lansing, MI 48917Off Market
- $328,6004 bd2 ba2.4k sqft2505 Bollman Dr, Lansing, MI 48917Off Market
- $363,5004 bd3 ba3k sqft2515 Rockdale Ave, Lansing, MI 48917Off Market
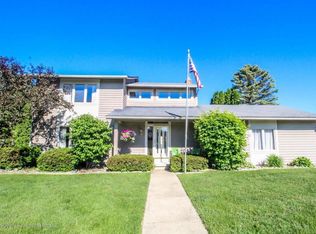
- $396,9004 bd3 ba3.1k sqft2602 Rockdale Ave, Lansing, MI 48917Off Market
- $328,9004 bd2 ba2.3k sqft2420 Rockdale Ave, Lansing, MI 48917Off Market
- $306,1003 bd2 ba2k sqft2507 Rockdale Ave, Lansing, MI 48917Off Market
- $309,5004 bd2 ba2.1k sqft2419 Bollman Dr, Lansing, MI 48917Off Market
Nearby schools
GreatSchools rating
- 6/10Elmwood Elementary SchoolGrades: 1-4Distance: 0.6 mi
- 4/10Waverly Middle SchoolGrades: 7-8Distance: 2.2 mi
- 5/10Waverly Senior High SchoolGrades: 9-12Distance: 2 mi
Schools provided by the listing agent
- High: Waverly
- District: Waverly
Source: Greater Lansing AOR. This data may not be complete. We recommend contacting the local school district to confirm school assignments for this home.
Get a cash offer in 3 minutes
Find out how much your home could sell for in as little as 3 minutes with a no-obligation cash offer.
Estimated market value
$367,100
Get a cash offer in 3 minutes
Find out how much your home could sell for in as little as 3 minutes with a no-obligation cash offer.
Estimated market value
$367,100
- Michigan
- Eaton County
- Lansing
- 48917
- Waverly
- 2514 Rockdale Ave
Nearby cities
Nearby neighborhoods
Nearby zip codes
Other Lansing Topics
