Skip main navigation
Sold for $424,834
  • $424,834

    2514 S Alder, Kennewick, WA 99337

    3beds
    1,358sqft
    Single Family Residence
    Built in 2024
    0.28 Acres Lot
    $422,500 Zestimate®
    $313/sqft
    $2,496 Estimated rent

    Home value

    $422,500

    $401,000 - $444,000

    $2,496/mo

    Zestimate® history
    Loading
    Loading...

    Owner options

    List your home for rent

    $2,496/mo

    Rent Zestimate®

    Find your next renter with Zillow Rental Manager. Plus, with online applications, you can quickly screen prospective tenants – for free.

    Learn more

    $2,496/mo

    Rent Zestimate®

    Refinance and save

    $2,749/mo

    Est. payment

    Refinancing to a lower rate could help reduce your monthly payments and save thousands over the life of the loan.

    See today's rates

    $2,749/mo

    Est. payment

    Explore your selling options

    Work with a Zillow partner agent

    Leverage their expertise and Zillow's premium Showcase listings to get your home seen by more buyers.

    Get started

    List with your own agent

    Get your home in front of millions of buyers by listing it on Zillow.

    Learn how to do it

    Sell it yourself

    Take full control of how buyers see your home on Zillow by listing For Sale by Owner (FSBO).

    List your home

    What's special

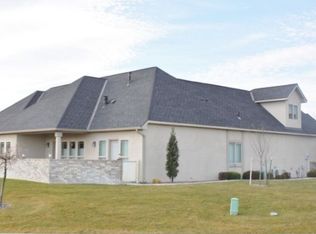
    MLS# 274024 Welcome to Highland Vineyard, a brand-new neighborhood nestled amongst an established, maturely landscaped area of Kennewick, offering a unique sense of tranquility that makes you feel like right at home. Multiple Peake Homes floor plans to choose from starting in the mid- $390's, all offering comfortable and modern living spaces. With nice sized lots, you have ample space for outdoor activities, entertaining or gardening, you get to create your own personal oasis! Additionally, with no Homeowners Association, you have the freedom to enjoy the space with little restrictions! "The Sequoia I" is a lovely, 1358 sf single-level floor plan featuring 3 bedrooms and 2 bathrooms. Home highlighted standards include luxury vinyl plank flooring to adorn the main areas and bathrooms, plus upgraded trim throughout the house to add a refined finishing touch. A few spotlight kitchen standards include stunning shaker panel maple cabinets, a full-height subway tile backsplash, plus stainless Whirlpool appliances! Close proximity to Washington Elementary School. Don't miss out on this incredible opportunity to own a gorgeous Peake Home in Highland Vineyard with its attractive features,charming location, and peaceful surroundings! Inquire early to get your choice on our stunning floor plans, specifications, & financing incentives!

    Zillow last checked:

    Listing updated:

    Listed by:

    Amanda Pomeroy 509-713-6821,

    Retter and Company Sotheby's

    Bought with:

    Vitaliy Momotok, 22015167

    Coldwell Banker Tomlinson

    Source: PACMLS as distributed by MLS GRID,MLS#: 274024MLS Logo

    Facts & features

    Interior

    Bedrooms & bathrooms
    • Bedrooms: 3
    • Bathrooms: 3
    • Full bathrooms: 2
    Rooms
    • Room types: Breakfast Bar, Dining - Kitchen/Combo, Dining - Living/Combo, Master - Main Level, Walk-In Closet, Kitchen Island, Master Bedroom, Counters - Laminate
    Heating
    • Heat Pump, Central
    Cooling
    • Central Air, Heat Pump
    Appliances
    • Included: Dishwasher, Microwave, Range/Oven
    Features
    • Flooring: Carpet, Laminate
    • Windows: Double Pane Windows, Vinyl Windows
    • Basement: No Basement
    Interior area
    • Total structure area: 1,358
    • Total interior livable area: 1,358 sqft

    Property

    Parking
    • Parking features: Attached, Garage Door Opener, 3 car
    • Has garage: Yes
    Features
    • Levels: One
    • Stories: 1
    • Exterior features: Lighting
    Lot
    • Size: 0.28 Acres
    Details
    • Parcel number: 107803050000008
    • Zoning: Residential

    Construction

    Type & style
    • Home type: SingleFamily
    • Property subtype: Single Family Residence
    Materials
    • Wood Siding, Frame
    • Foundation: Slab
    Condition
    • New construction: Yes
    • Year built: 2024
    Details
    • Builder name: Peake Homes

    Utilities & green energy

    • Sewer: Sewer Connected
    • Water: Public
    • Utilities for property: Appliances-Electric, Electricity Connected

    Community & HOA

    Community
    • Subdivision: Kennewick SE
    Location
    • Region: Kennewick

    Financial & listing details

    • Price per square foot: $313/sqft
    • Date on market: 10/18/2024
    • Listing terms: Cash,Conventional,FHA,VA

    Price history

    DateEventPrice
    10/17/2024Sold$424,834$313/sqft
    Source: PACMLS as distributed by MLS GRID #274024 Report a problem

    Public tax history

    Tax history is unavailable.

    Neighborhood: 99337

    Nearby schools

    GreatSchools rating
    Sell for more on Zillow
    Get a Zillow Showcase℠ listing at no additional cost and you could sell for .
    $422,500
    2% more
    +$8,450
    With Zillow Showcase(estimated)
    $430,950
    Sell for more on Zillow
    Get a Zillow Showcase℠ listing at no additional cost and you could sell for .
    $422,500
    2% more
    +$8,450
    With Zillow Showcase(estimated)
    $430,950