Lovely light filled end unit townhouse including 3 BR / 3 BA with very tall ceilings, stunning new staircase, remodeled kitchen including high-end stainless-steel appliances and luxury vinyl floors. This townhouse is nestled in the "Mayberry like" Cambury development with a cozy front porch to greet passersby, two bay windows and a private back deck overlooking the common green space with large storage closet...perfect to ready the morning paper with a cup of coffee or maybe your favorite libation after a long day's work. Main level primary bedroom and laundry room. All three bedrooms have large walk-in closets, gorgeous wood floors and tons of windows. The loft space if perfect for an office, seating area or play room for the kids.The open floor plan is perfect for entertaining family and friends with plenty of room to expand the dining room table. The unfinished basement includes lots of storage cabinets...perfect for a workshop or finish the basement for more living space.
Closed
Listed by: RE/MAX Results • Bob D Becherer • Contact: 314-308-7372
Bought with: Compass Realty Group
Price Unknown
2514 S Larksong Dr, Grover, MO 63040
3beds
1,872sqft
Single Family Residence
Built in 2005
2,221 Square Feet Lot
$375,300 Zestimate®
$--/sqft
$2,333 Estimated rent
Home value
$375,300
$345,000 - $405,000
$2,333/mo
Zestimate® history
Owner options
List your home for rent
$2,333/mo
Rent Zestimate®
Find your next renter with Zillow Rental Manager. Plus, with online applications, you can quickly screen prospective tenants – for free.
$2,333/mo
Rent Zestimate®
Refinance and save
$312/mo
Est. payment
Refinancing to a lower rate could help reduce your monthly payments and save thousands over the life of the loan.
$312/mo
Est. payment
Explore your selling options
Work with a Zillow partner agent
Leverage their expertise and Zillow's premium Showcase listings to get your home seen by more buyers.
Get startedList with your own agent
Get your home in front of millions of buyers by listing it on Zillow.
Learn how to do itSell it yourself
Take full control of how buyers see your home on Zillow by listing For Sale by Owner (FSBO).
List your homeWhat's special
Loft spacePrivate back deckCozy front porchLarge storage closetOpen floor planLarge walk-in closetsMain level primary bedroom
Zillow last checked:
Listing updated:
Listed by:
Bob D Becherer 314-308-7372,
RE/MAX Results,
Greg S Davis 314-249-7659,
RE/MAX Results
Bought with:
Tracy L Kelly, 2013001614
Compass Realty Group
Source: MARIS,MLS#: 25043177 Originating MLS: St. Louis Association of REALTORS
Originating MLS: St. Louis Association of REALTORSFacts & features
Interior
Bedrooms & bathrooms
- Bedrooms: 3
- Bathrooms: 3
- Full bathrooms: 2
- 1/2 bathrooms: 1
- Main level bathrooms: 2
- Main level bedrooms: 1
Heating
- Forced Air, Natural Gas
Cooling
- Central Air, Electric
Appliances
- Included: Dishwasher, Disposal, Dryer, Ice Maker, Microwave, Electric Oven, Refrigerator, Washer/Dryer, Water Heater
Features
- Ceiling Fan(s), Custom Cabinetry, Dining/Living Room Combo, Granite Counters, High Ceilings, Open Floorplan, Walk-In Closet(s), Workshop/Hobby Area
- Doors: Panel Door(s)
- Has basement: Yes
- Has fireplace: No
Interior area
- Total structure area: 1,872
- Total interior livable area: 1,872 sqft
- Finished area above ground: 1,872
- Finished area below ground: 882
Property
Parking
- Total spaces: 2
- Parking features: Garage
- Garage spaces: 2
Features
- Levels: Two
Lot
- Size: 2,221 Square Feet
- Features: Adjoins Common Ground
Details
- Parcel number: 23V121293
- Special conditions: Standard
Construction
Type & style
- Home type: SingleFamily
- Architectural style: Traditional
- Property subtype: Single Family Residence
Materials
- Brick, Vinyl Siding
- Foundation: Concrete Perimeter
Condition
- Year built: 2005
Utilities & green energy
- Electric: 220 Volts
- Sewer: Public Sewer
- Water: Community
- Utilities for property: Electricity Connected
Community & HOA
Community
- Subdivision: Cambury & Cambury Two Bdy Adj
HOA
- Has HOA: Yes
- Amenities included: None
- Services included: Insurance, Maintenance Grounds, Trash
- HOA fee: $312 monthly
- HOA name: Cambury Association
Location
- Region: Grover
Financial & listing details
- Tax assessed value: $294,000
- Annual tax amount: $3,665
- Date on market: 6/21/2025
- Cumulative days on market: 109 days
- Listing terms: Cash,Conventional
- Electric utility on property: Yes
Price history
| Date | Event | Price |
|---|---|---|
| 10/8/2025 | Sold | -- |
Source:  MARIS #25043177 Report a problem MARIS #25043177 Report a problem | ||
| 9/9/2025 | Contingent | $382,500$204/sqft |
Source: MARIS #25043177 Report a problem | ||
| 6/21/2025 | Listed for sale | $382,500+39.1%$204/sqft |
Source: MARIS #25043177 Report a problem | ||
| 5/19/2022 | Sold | -- |
Source: MARIS #22015634 Report a problem | ||
| 4/6/2022 | Pending sale | $275,000$147/sqft |
Source: MARIS #22015634 Report a problem | ||
| 3/23/2022 | Listed for sale | $275,000-1.4%$147/sqft |
Source: MARIS #22015634 Report a problem | ||
| 11/27/2021 | Listing removed | -- |
Source: MARIS #21052719 Report a problem | ||
| 10/24/2021 | Listed for sale | $279,000+11.6%$149/sqft |
Source: MARIS #21052719 Report a problem | ||
| 11/7/2014 | Listing removed | $249,900$133/sqft |
Source: Keller Williams Realty Chesterfield #14046118 Report a problem | ||
| 8/13/2014 | Listed for sale | $249,900$133/sqft |
Source: Keller Williams Realty Chesterfield #14046118 Report a problem | ||
| 11/15/2007 | Sold | -- |
Source: Public Record Report a problem | ||
Public tax history
| Year | Property taxes | Tax assessment |
|---|---|---|
| 2025 | $3,807 +3.9% | $55,860 +6% |
| 2024 | $3,665 +0.1% | $52,700 |
| 2023 | $3,662 +6.3% | $52,700 +14.5% |
| 2022 | $3,444 +0.7% | $46,040 |
| 2021 | $3,419 +0.4% | $46,040 +5.4% |
| 2020 | $3,403 -9.1% | $43,700 |
| 2019 | $3,745 | $43,700 -3.2% |
| 2018 | $3,745 | $45,160 |
| 2017 | $3,745 +2.4% | $45,160 +17.5% |
| 2016 | $3,655 +13% | $38,440 |
| 2015 | $3,236 | $38,440 -0.3% |
| 2014 | $3,236 -0.7% | $38,560 |
| 2013 | $3,260 | $38,560 +0.4% |
| 2012 | -- | $38,400 |
| 2011 | -- | $38,400 -6.7% |
| 2010 | $3,112 +4.5% | $41,160 -1.1% |
| 2009 | $2,978 +304.2% | $41,630 -4.5% |
| 2008 | $737 -17.8% | $43,600 +266.7% |
| 2007 | $897 | $11,890 |
| 2006 | $897 +16.6% | $11,890 +17.6% |
| 2005 | $769 | $10,110 |
| 2003 | -- | $10,110 |
Find assessor info on the county website
Neighborhood: 63040
Nearby homes
- $--3 bd3 ba1.7k sqft2518 S Larksong Dr, Grover, MO 63040Sold
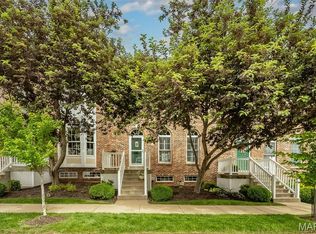
- $43,3002 bd3 ba1.2k sqft2506 S Larksong Dr, Grover, MO 63040Off Market
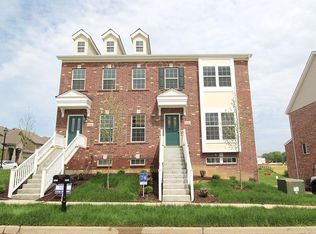
- $286,9002 bd2 ba1.2k sqft2506 S Larksong Dr, Grover, MO 63040Off Market
- $279,6002 bd3 ba1.2k sqft2506 S Larksong Dr, Wildwood, MO 63040Off Market
- $355,4002 bd4 ba2.1k sqft2522 S Larksong Dr, Grover, MO 63040Off Market
- $43,300-- bd-- ba-- sqft2504 Kilare Ln S, Grover, MO 63040Off Market
- $43,5002 bd3 ba1.2k sqft2502 Larksong Dr S, Grover, MO 63040Off Market
- $311,8002 bd2 ba1.2k sqft2502 S Larksong Dr, Grover, MO 63040Off Market
Nearby schools
GreatSchools rating
- 9/10Pond Elementary SchoolGrades: K-5Distance: 0.7 mi
- 9/10Wildwood Middle SchoolGrades: 6-8Distance: 1.1 mi
- 8/10Eureka Sr. High SchoolGrades: 9-12Distance: 4.6 mi
Schools provided by the listing agent
- Elementary: Pond Elem.
- Middle: Wildwood Middle
- High: Eureka Sr. High
Source: MARIS. This data may not be complete. We recommend contacting the local school district to confirm school assignments for this home.
Get a cash offer in 3 minutes
Find out how much your home could sell for in as little as 3 minutes with a no-obligation cash offer.
Estimated market value
$375,300
Get a cash offer in 3 minutes
Find out how much your home could sell for in as little as 3 minutes with a no-obligation cash offer.
Estimated market value
$375,300
- Missouri
- Saint Louis County
- Wildwood
- 63040
- 2514 S Larksong Dr
Nearby cities
Nearby zip codes
Other Wildwood Topics
