Introducing the Horizon by D.R. Horton, a sought-after single-story floor plan. Oversized lot with extra privacy! This charming 4-bedroom, 2-bathroom home features an open layout designed for modern living and entertaining. The spacious kitchen is a true centerpiece, offering quartz countertops, vaulted ceilings, modern fireplace insert, soft-close cabinetry, stainless steel appliances including an electric stove, microwave, and dishwasher, and an oversized island perfect for gathering. The inviting primary suite provides a serene retreat, complete with a private bath featuring double sinks and a walk-in tiled shower. Three additional bedrooms are thoughtfully arranged to balance convenience and privacy. This one-story design maximizes living space, with the open-concept kitchen seamlessly overlooking the living and dining areas, as well as the covered outdoor patio. Fall in love with the stunning views of the rolling Dishman-Mica hills.
Pending
$489,995
2514 S Warren Ln, Spokane Valley, WA 99037
4beds
2baths
1,797sqft
Single Family Residence
Built in 2026
8,712 Square Feet Lot
$-- Zestimate®
$273/sqft
$-- HOA
What's special
Covered outdoor patioModern fireplace insertSpacious kitchenElectric stoveInviting primary suiteWalk-in tiled showerVaulted ceilings
- 46 days
- 9
- 0
Zillow last checked:
Listing updated:
Listed by:
Kira Roberts 509-904-7577,
D.R. Horton America's Builder
Source: SMLS as distributed by MLS GRID,MLS#: 202621218
Facts & features
Interior
Bedrooms & bathrooms
- Bedrooms: 4
- Bathrooms: 2
First floor
- Level: First
- Area: 1797 Square Feet
Heating
- Electric, Forced Air, Heat Pump
Appliances
- Included: Free-Standing Range, Dishwasher, Disposal, Microwave
Features
- Hard Surface Counters
- Windows: Vinyl Frames
- Basement: Crawl Space
- Number of fireplaces: 1
- Fireplace features: Insert
Interior area
- Total structure area: 1,797
- Total interior livable area: 1,797 sqft
Property
Parking
- Total spaces: 2
- Parking features: Attached
- Garage spaces: 2
Features
- Levels: One
- Stories: 1
Lot
- Size: 8,712 Square Feet
- Features: Sprinkler - Partial, Level, Plan Unit Dev
Details
- Parcel number: 45263.7107
Construction
Type & style
- Home type: SingleFamily
- Architectural style: Ranch,Craftsman
- Property subtype: Single Family Residence
Materials
- Steel Frame, Fiber Cement
- Foundation: Vapor Barrier
- Roof: Composition
Condition
- New construction: Yes
- Year built: 2026
Community & HOA
Community
- Subdivision: Vistas at Mica View
HOA
- Has HOA: Yes
Location
- Region: Spokane Valley
Financial & listing details
- Price per square foot: $273/sqft
- Date on market: 7/19/2026
- Listing terms: FHA,VA Loan,Conventional,Cash
- Road surface type: Paved
Estimated market value
Not available
Estimated sales range
Not available
Not available
Price history
| Date | Event | Price |
|---|---|---|
| 8/9/2026 | Pending sale | $489,995$273/sqft |
Source:  SMLS as distributed by MLS GRID #202621218 Report a problem SMLS as distributed by MLS GRID #202621218 Report a problem | ||
| 7/19/2026 | Listed for sale | $489,995$273/sqft |
Source: SMLS as distributed by MLS GRID #202621218 Report a problem | ||
Public tax history
Tax history is unavailable.
Monthly payment
Est. payment
Payment breakdown
Explore the cost of this home by adjusting the details. Changes won't be saved.Climate risks
Neighborhood: 99037
Nearby schools
Schools provided by the listing agent
- Elementary: Sunrise
- Middle: Evergreen
- High: Central Valley
- District: Central Valley
Source: SMLS as distributed by MLS GRID. This data may not be complete. We recommend contacting the local school district to confirm school assignments for this home.
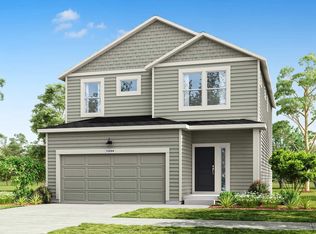
- $484,9953 bd3 ba2k sqft2511 S Warren Ln, Spokane Valley, WA 99037New Construction
- $749,0005 bd-- ba5.2k sqft14420 E 24th Ave, Spokane Valley, WA 99037Sold

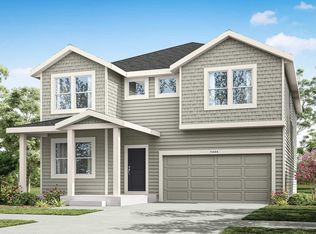
- $489,9954 bd2 ba1.7k sqft2515 S Warren Ln, Spokane Valley, WA 99037New Construction

- $554,9955 bd3 ba2.7k sqft14510 E 26th Ave, Spokane Valley, WA 99037New Construction
Similar homes
- $489,9954 bd2 ba1.7k sqft2515 S Warren Ln, Spokane Valley, WA 99037New ConstructionMLS ID #202619664, Kira Roberts, D.R. Horton America's Builder. SMLS as distributed by MLS GRID
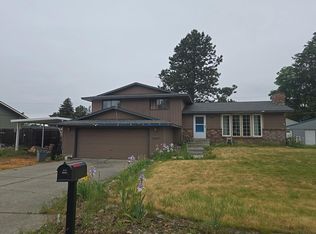
- $--4 bd3 ba1.8k sqft1704 S Early Dawn Dr, Veradale, WA 99037Auction
 Auction.com 2
 - from $484,9953 bd3 ba2k sqftWILLOW Plan, Vistas at Mica View, Spokane Valley, WA 99037New Construction
 DR Horton
 - $--3 bd3 ba1.2k sqft515 S Sonora Ln, Veradale, WA 99037Auction
 Auction.com 2
