Welcome to this well-maintained home featuring two living areas, two full bathrooms, a split-bedroom floor plan, and an open-concept living space. The living room and primary bedroom feature vinyl flooring installed in 2021, and the kitchen offers a gas range added in 2025. The tub/shower combo in the second bathroom was replaced in 2026. Outside, enjoy the added covered patio, providing a comfortable space for relaxing or entertaining. Located on a dead-end street with minimal through traffic and conveniently close to shopping, dining, and everyday amenities, this home offers a great combination of comfort, functionality, and location.
Pending
$255,000
2514 S Weller Avenue, Springfield, MO 65804
3beds
1,585sqft
Single Family Residence
Built in 1971
9,147 Square Feet Lot
$253,000 Zestimate®
$161/sqft
$-- HOA
What's special
Split-bedroom floor planOpen-concept living spaceGas rangeCovered patioVinyl flooring
- 14 days
- 794
- 38
Zillow last checked:
Listing updated:
Listed by:
Htwe Htwe 772-924-5952,
Century 21 Integrity Group
Source: SOMOMLS as distributed by MLS GRID,MLS#: 60333220
Facts & features
Interior
Bedrooms & bathrooms
- Bedrooms: 3
- Bathrooms: 2
- Full bathrooms: 2
Rooms
- Room types: Family Room
Heating
- Forced Air, Central, Natural Gas
Cooling
- Central Air, Ceiling Fan(s)
Appliances
- Included: Dishwasher, Gas Water Heater, Free-Standing Gas Oven, Microwave, Refrigerator, Disposal
- Laundry: Main Level, W/D Hookup
Features
- Walk-In Closet(s), Walk-in Shower
- Flooring: Carpet, Vinyl, Tile
- Windows: Double Pane Windows
- Has basement: No
- Attic: Pull Down Stairs
- Has fireplace: Yes
- Fireplace features: Living Room, Brick, Wood Burning
Interior area
- Total structure area: 1,585
- Total interior livable area: 1,585 sqft
- Finished area above ground: 1,585
- Finished area below ground: 0
Property
Parking
- Total spaces: 2
- Parking features: Garage - Attached
- Attached garage spaces: 2
Features
- Levels: One
- Stories: 1
- Patio & porch: Patio, Covered
- Exterior features: Rain Gutters, Cable Access
- Fencing: Privacy
Lot
- Size: 9,147 Square Feet
- Features: Curbs
Details
- Additional structures: Shed(s)
- Parcel number: 1231408011
Construction
Type & style
- Home type: SingleFamily
- Architectural style: Traditional
- Property subtype: Single Family Residence
Materials
- Brick, Vinyl Siding
- Foundation: Crawl Space
- Roof: Composition
Condition
- Year built: 1971
Utilities & green energy
- Sewer: Public Sewer
- Water: Public
- Utilities for property: Cable Available
Community & HOA
Community
- Subdivision: East Kickapoo Est
Location
- Region: Springfield
Financial & listing details
- Price per square foot: $161/sqft
- Tax assessed value: $193,200
- Annual tax amount: $1,828
- Date on market: 9/6/2026
- Listing terms: Cash,VA Loan,FHA,Conventional
- Road surface type: Asphalt
Estimated market value
$253,000
$240,000 - $266,000
$1,694/mo
Price history
| Date | Event | Price |
|---|---|---|
| 9/11/2026 | Pending sale | $255,000$161/sqft |
Source:  SOMOMLS as distributed by MLS GRID #60333220 Report a problem SOMOMLS as distributed by MLS GRID #60333220 Report a problem | ||
| 9/6/2026 | Listed for sale | $255,000+28.1%$161/sqft |
Source: SOMOMLS as distributed by MLS GRID #60333220 Report a problem | ||
| 11/25/2021 | Listing removed | -- |
Source: Owner Report a problem | ||
| 8/27/2021 | Pending sale | $199,000$126/sqft |
Source: Owner Report a problem | ||
| 8/14/2021 | Listed for sale | $199,000+20.7%$126/sqft |
Source: Owner Report a problem | ||
| 7/13/2020 | Sold | -- |
Source: Agent Provided Report a problem | ||
| 6/2/2020 | Pending sale | $164,900$104/sqft |
Source: Smith Realty #60164938 Report a problem | ||
| 6/1/2020 | Listed for sale | $164,900+27.3%$104/sqft |
Source: Smith Realty #60164938 Report a problem | ||
| 10/15/2015 | Sold | -- |
Source: Agent Provided Report a problem | ||
| 8/24/2015 | Pending sale | $129,500$82/sqft |
Source: Tom Kissee Real Estate Co #60033643 Report a problem | ||
| 8/20/2015 | Listed for sale | $129,500$82/sqft |
Source: Tom Kissee Real Estate Co #60033643 Report a problem | ||
Public tax history
| Year | Property taxes | Tax assessment |
|---|---|---|
| 2025 | $1,829 +6.8% | $36,710 +15% |
| 2024 | $1,713 +0.6% | $31,920 |
| 2023 | $1,703 +42.6% | $31,920 +46% |
| 2022 | $1,194 +0% | $21,870 |
| 2021 | $1,194 +1.1% | $21,870 +5.8% |
| 2020 | $1,181 +5.2% | $20,680 +2.2% |
| 2018 | $1,123 +13.4% | $20,240 +12% |
| 2017 | $990 | $18,070 |
| 2016 | $990 | $18,070 |
| 2015 | $990 +0.9% | $18,070 |
| 2014 | $981 | $18,070 -2.1% |
| 2012 | -- | $18,450 |
| 2011 | -- | $18,450 +13.3% |
| 2010 | -- | $16,280 +0.1% |
| 2006 | $736 | $16,260 |
| 2005 | $736 +3.4% | $16,260 +3.4% |
| 2004 | $712 +0.4% | $15,730 |
| 2003 | $709 +1.5% | $15,730 |
| 2002 | $699 +1.4% | $15,730 |
| 2001 | $689 | $15,730 |
Find assessor info on the county website
Monthly payment
Est. payment
Payment breakdown
Explore the cost of this home by adjusting the details. Changes won't be saved.Climate risks
Neighborhood: Meador Park
Nearby schools
Schools provided by the listing agent
- Elementary: SGF-Delaware
- Middle: SGF-Jarrett
- High: SGF-Parkview
Source: SOMOMLS as distributed by MLS GRID. This data may not be complete. We recommend contacting the local school district to confirm school assignments for this home.

Similar homes
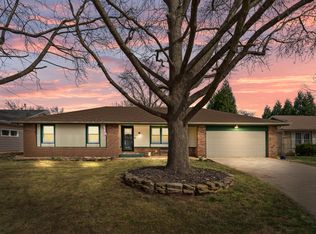
- $249,9003 bd2 ba1.2k sqft1904 S Glencrest Avenue, Springfield, MO 65804Active

 MLS ID #60334351, Jennifer Hickey, ReeceNichols - Springfield. SOMOMLS as distributed by MLS GRID
 - $250,0003 bd2 ba1.6k sqft1543 E Glenwood Street, Springfield, MO 65804Active
 MLS ID #60331311, Dana R. Ingle, EXP Realty LLC. SOMOMLS as distributed by MLS GRID
 - $217,0003 bd2 ba1.2k sqft1533 E Broadmoor Street, Springfield, MO 65804Active
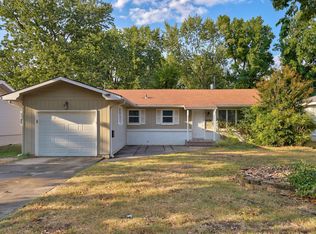 MLS ID #60334309, David Aguirre, Valiant Group Real Estate. SOMOMLS as distributed by MLS GRID
 - $259,9003 bd2 ba1.7k sqft2504 S Mccann Avenue, Springfield, MO 65804Active
 MLS ID #60331853, Riley Real Estate powered by Keller Williams, Keller Williams Local. SOMOMLS as distributed by MLS GRID
 - $244,9003 bd2 ba1.7k sqft1262 E Downing Street, Springfield, MO 65804ActiveMLS ID #60328513, Kaydee Jarvis, One Source Real Estate. SOMOMLS as distributed by MLS GRID
- $275,0003 bd2 ba1.3k sqft1259 E Berkeley Street, Springfield, MO 65804ActiveMLS ID #60326808, Adam Graddy, Keller Williams Local. SOMOMLS as distributed by MLS GRID
- $285,0003 bd2 ba1.7k sqft1842 E Sunset Drive, Springfield, MO 65804ActiveMLS ID #60332037, Janet L Parsons, RE/MAX House of Brokers. SOMOMLS as distributed by MLS GRID
- $232,5003 bd2 ba1.6k sqft1210 E Woodland Street, Springfield, MO 65804ActiveMLS ID #60333177, Megan E Henry, Alpha Realty MO, LLC. SOMOMLS as distributed by MLS GRID
- $220,0003 bd1 ba1.2k sqft1452 E Lindberg Street, Springfield, MO 65804ActiveMLS ID #60333920, Rob & Stacey Real Estate, EXP Realty LLC. SOMOMLS as distributed by MLS GRID
- $239,9003 bd2 ba1.4k sqft1538 E Lindberg Street, Springfield, MO 65804ActiveMLS ID #60328638, Tanner Robertson, Murney Associates - Primrose. SOMOMLS as distributed by MLS GRID
- $255,9003 bd2 ba1.5k sqft2711 S Claremont Avenue, Springfield, MO 65804ActiveMLS ID #60330687, Mickie Roy, Alpha Realty MO, LLC. SOMOMLS as distributed by MLS GRID
- $244,9004 bd2 ba1.6k sqft1929 S Fairway Avenue, Springfield, MO 65804ActiveMLS ID #60332125, Holly Stenger, Murney Associates - Primrose. SOMOMLS as distributed by MLS GRID
- $249,9003 bd2 ba1.9k sqft1536 E Hanover Street, Springfield, MO 65804ActiveMLS ID #60328958, Evan Ryan, Keller Williams Local. SOMOMLS as distributed by MLS GRID
- $269,0004 bd2 ba1.8k sqft2030 E Grand Street, Springfield, MO 65804ActiveMLS ID #60333444, Lauren Enos, Murney Associates - Primrose. SOMOMLS as distributed by MLS GRID
- $219,9003 bd2 ba1.3k sqft701 E Edgewood Street, Springfield, MO 65807ActiveMLS ID #60334240, Jason Harvey, EXP Realty LLC. SOMOMLS as distributed by MLS GRID
- $250,0003 bd2 ba1.5k sqft1904 S Valleyroad Avenue, Springfield, MO 65804ActiveMLS ID #60321743, Lisa Renee' Johnson, Keller Williams Tri-Lakes. SOMOMLS as distributed by MLS GRID
- $249,9003 bd3 ba1.8k sqft2116 S Linden Avenue, Springfield, MO 65804ActiveMLS ID #60332367, Jim L Colton, Murney Associates - Primrose. SOMOMLS as distributed by MLS GRID
- $255,0003 bd3 ba1.7k sqft2411 S Mayfair Avenue, Springfield, MO 65804ActiveMLS ID #60329111, Paul Orscheln, EXP Realty LLC. SOMOMLS as distributed by MLS GRID
- $264,9003 bd2 ba1.6k sqft1020 E Edgewood Street, Springfield, MO 65807ActiveMLS ID #60332793, Brett Reinhart, BUY & SELL REALTY, LLC. SOMOMLS as distributed by MLS GRID
- $325,0003 bd3 ba2k sqft2134 E Crestview Street, Springfield, MO 65804ActiveMLS ID #60334141, Paulina Najbar, Keller Williams Local. SOMOMLS as distributed by MLS GRID
