Skip main navigation
Sold
  • $612,500

    2514 S White Salmon Dr, Ridgefield, WA 98642

    4beds
    2,323sqft
    Residential, Single Family Residence
    Built in 2022
    -- sqft lot
    $614,100 Zestimate®
    $264/sqft
    $3,217 Estimated rent

    Home value

    $614,100

    $583,000 - $645,000

    $3,217/mo

    Zestimate® history
    Loading
    Loading...

    Owner options

    List your home for rent

    $3,217/mo

    Rent Zestimate®

    Find your next renter with Zillow Rental Manager. Plus, with online applications, you can quickly screen prospective tenants – for free.

    Learn more

    $3,217/mo

    Rent Zestimate®

    Refinance and save

    $3,744/mo

    Est. payment

    Refinancing to a lower rate could help reduce your monthly payments and save thousands over the life of the loan.

    See today's rates

    $3,744/mo

    Est. payment

    Explore your selling options

    Work with a Zillow partner agent

    Leverage their expertise and Zillow's premium Showcase listings to get your home seen by more buyers.

    Get started

    List with your own agent

    Get your home in front of millions of buyers by listing it on Zillow.

    Learn how to do it

    Sell it yourself

    Take full control of how buyers see your home on Zillow by listing For Sale by Owner (FSBO).

    List your home

    What's special

    Cozy fireplaceFront porchMeticulously maintainedGorgeous free-standing bathtubDual sinksBeautiful craftsman style homeQuartz countertops
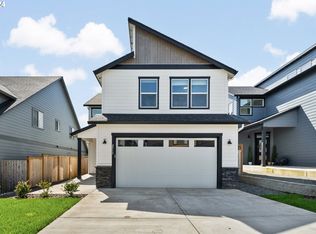
    Beautiful Craftsman style home in the desirable Eagle Ridge Estates! This property has been meticulously maintained and still lives like new. From the front porch you will step through a beautiful knotty alder front door and into the expansive entryway, where the open concept floor plan greets you with an abundance of natural light. In the kitchen you will find stainless steel appliances, quartz countertops, a pantry, and an island with an eating bar. The dining room leads out to a covered patio and fully fenced backyard. A cozy fireplace in the living room sets the perfect ambiance. The spacious primary bedroom offers an impressive en-suite with dual sinks, a gorgeous free-standing bathtub, and a large walk-in closet. The laundry room is located upstairs with upper cabinets for storage. Custom blinds are fitted to windows throughout the home, including plantation shutters in the kitchen. Refrigerator, washer, and dryer are included in the sale. National Green Building Standard (NGBS) Certified Energy Efficient Home. Excellent Ridgefield schools and only a half a mile to Ridgefield High School. This property is a must see!

    Zillow last checked:

    Listing updated:

    Listed by:

    April Keesey 503-718-4086,

    Windermere Northwest Living

    Bought with:

    Scott Combs, 7325

    Windermere Northwest Living

    Source: RMLS (OR),MLS#: 23518632MLS Logo

    Facts & features

    Interior

    Bedrooms & bathrooms
    • Bedrooms: 4
    • Bathrooms: 3
    • Full bathrooms: 2
    • Partial bathrooms: 1
    • Main level bathrooms: 1
    Primary bedroom
    • Features: Double Sinks, Soaking Tub, Walkin Closet, Walkin Shower, Wallto Wall Carpet
    • Level: Upper
    • Area: 210
    • Dimensions: 15 x 14
    Bedroom 2
    • Features: Closet, Wallto Wall Carpet
    • Level: Upper
    • Area: 120
    • Dimensions: 12 x 10
    Bedroom 3
    • Features: Closet, Wallto Wall Carpet
    • Level: Upper
    • Area: 130
    • Dimensions: 13 x 10
    Bedroom 4
    • Features: Closet, Wallto Wall Carpet
    • Level: Main
    • Area: 120
    • Dimensions: 12 x 10
    Dining room
    • Features: Laminate Flooring
    • Level: Main
    • Area: 98
    • Dimensions: 14 x 7
    Kitchen
    • Features: Builtin Range, Dishwasher, Island, Kitchen Dining Room Combo, Microwave, Pantry, Free Standing Refrigerator, Laminate Flooring, Quartz
    • Level: Main
    • Area: 132
    • Width: 11
    Living room
    • Features: Fireplace, Great Room, Laminate Flooring
    • Level: Main
    • Area: 170
    • Dimensions: 17 x 10
    Office
    • Features: French Doors, Wallto Wall Carpet
    • Level: Upper
    • Area: 110
    • Dimensions: 11 x 10
    Heating
    • ENERGY STAR Qualified Equipment, Forced Air 95 Plus, Fireplace(s)
    Cooling
    • Heat Pump
    Appliances
    • Included: Built-In Range, Dishwasher, Disposal, ENERGY STAR Qualified Appliances, Free-Standing Refrigerator, Microwave, Stainless Steel Appliance(s), Washer/Dryer, ENERGY STAR Qualified Water Heater, Tank Water Heater
    • Laundry: Laundry Room
    Features
    • Quartz, Soaking Tub, Closet, Kitchen Island, Kitchen Dining Room Combo, Pantry, Great Room, Double Vanity, Walk-In Closet(s), Walkin Shower
    • Flooring: Laminate, Tile, Wall to Wall Carpet, Vinyl
    • Doors: French Doors
    • Windows: Double Pane Windows, Vinyl Frames
    • Basement: Crawl Space
    • Number of fireplaces: 1
    • Fireplace features: Electric
    Interior area
    • Total structure area: 2,323
    • Total interior livable area: 2,323 sqft

    Property

    Parking
    • Total spaces: 2
    • Parking features: Driveway, On Street, Garage Door Opener, Attached
    • Attached garage spaces: 2
    • Has uncovered spaces: Yes
    Accessibility
    • Accessibility features: Accessible Entrance, Garage On Main, Kitchen Cabinets, Accessibility
    Features
    • Levels: Two
    • Stories: 2
    • Patio & porch: Covered Patio, Porch
    • Exterior features: Yard
    • Fencing: Fenced
    Lot
    • Features: Level, Sprinkler, SqFt 3000 to 4999
    Details
    • Parcel number: 986059206

    Construction

    Type & style
    • Home type: SingleFamily
    • Architectural style: Craftsman
    • Property subtype: Residential, Single Family Residence
    Materials
    • Cement Siding, Stone, Tongue and Groove
    • Foundation: Concrete Perimeter
    • Roof: Composition
    Condition
    • Resale
    • New construction: No
    • Year built: 2022

    Utilities & green energy

    • Sewer: Public Sewer
    • Water: Public
    Green energy
    • Indoor air quality: Lo VOC Material

    Community & neighborhood

    Security
    • Security features: None
    Location
    • Region: Ridgefield
    • Subdivision: Eagle Ridge Estates

    HOA & financial

    HOA
    • Has HOA: Yes
    • HOA fee: $75 monthly
    • Amenities included: Commons, Insurance, Management

    Other

    Other facts
    • Listing terms: Cash,Conventional,FHA,VA Loan
    • Road surface type: Concrete, Paved

    Price history

    DateEventPrice
    11/3/2023Sold$612,500-2%$264/sqft
    Source: RMLS (OR) #23518632 Report a problem
    10/5/2023Pending sale$625,000$269/sqft
    Source: RMLS (OR) #23518632 Report a problem
    9/22/2023Listed for sale$625,000+2.6%$269/sqft
    Source: RMLS (OR) #23518632 Report a problem
    7/6/2022Sold$609,000$262/sqft
    Source: RMLS (OR) #22276491 Report a problem
    6/18/2022Pending sale$609,000$262/sqft
    Source: RMLS (OR) #22276491 Report a problem
    6/15/2022Listed for sale$609,000$262/sqft
    Source: RMLS (OR) #22276491 Report a problem

    Public tax history

    YearProperty taxesTax assessment
    2024$4,936 +4.8%$557,147 -1.6%
    2023$4,709 +3118.4%$566,370 +8.9%
    2022$146 $519,952 +3369.8%
    2021-- $14,985

    Find assessor info on the county website

    Neighborhood: 98642

    Nearby schools

    GreatSchools rating
    Schools provided by the listing agent
    • Elementary: Union Ridge
    • Middle: View Ridge
    • High: Ridgefield

    Source: RMLS (OR). This data may not be complete. We recommend contacting the local school district to confirm school assignments for this home.

    Get a cash offer in 3 minutes
    Find out how much your home could sell for in as little as 3 minutes with a no-obligation cash offer.
    Estimated market value
    $614,100
    Get a cash offer in 3 minutes
    Find out how much your home could sell for in as little as 3 minutes with a no-obligation cash offer.
    Estimated market value
    $614,100