Skip main navigation
Pending
  • $250,000

    2514 SE 18th St, Des Moines, IA 50320

    3beds
    1,300sqft
    : 
    $1,764/mo
    Get pre-qualified
    Single Family Residence
    Built in 1992
    7,230 Square Feet Lot
    $244,200 Zestimate®
    $192/sqft
    $-- HOA

    What's special

    Under-stair storageHandy drop zoneFinished walkout lower levelNew paintLaminate countersNew lvp flooringNew carpet
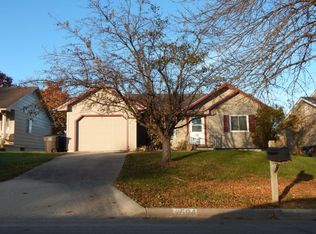
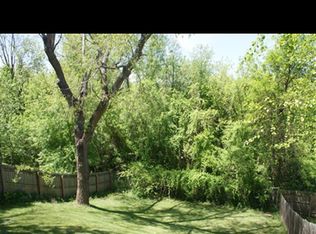
    Move-in ready 3 bedroom home with fresh updates throughout. New carpet, new LVP flooring, new paint, plus a new roof and new siding on the outside, so the big-ticket items are already handled. The main level has an eat-in kitchen and dining area with laminate counters, a pantry, and plenty of cabinet space. Stainless steel appliances stay, including the electric stove, dishwasher, and side-by-side fridge. Step out to the deck off the main level for grilling or morning coffee. Off the garage you'll find a handy drop zone with a half bath right there when you come in. The attached single car garage keeps you out of the weather. Upstairs has all 3 bedrooms and a full bath with direct access to the primary bedroom. The finished walkout lower level adds more living space and opens right out to the yard. There's under-stair storage plus a mechanical/storage room, and the washer and dryer are included.
    1 day
    |
    28
    |
    1
    |

    Likely to sell faster than

    Zillow last checked:

    Listing updated:

    Listed by:

    Danny West (515)238-2242,

    RE/MAX Concepts

    Source: DMMLS,MLS#: 745649MLS LogoOriginating MLS: Des Moines Area Association of REALTORS

      Facts & features

      Interior

      Bedrooms & bathrooms
      • Bedrooms: 3
      • Bathrooms: 2
      • Full bathrooms: 1
      • 1/2 bathrooms: 1
      Heating
      • Forced Air, Gas, Natural Gas
      Cooling
      • Central Air
      Appliances
      • Included: Dryer, Dishwasher, Microwave, Refrigerator, Stove, Washer
      • Laundry: Upper Level
      Features
      • Dining Area, See Remarks, Window Treatments
      • Flooring: Carpet
      • Basement: Finished,Walk-Out Access
      Interior area
      • Total structure area: 1,300
      • Total interior livable area: 1,300 sqft
      • Finished area below ground: 624

      Property

      Parking
      • Total spaces: 1
      • Parking features: Attached, Garage, One Car Garage
      • Attached garage spaces: 1
      Features
      • Levels: Two
      • Stories: 2
      • Patio & porch: Deck
      • Exterior features: Deck
      Lot
      • Size: 7,230 Square Feet
      • Dimensions: 50 x 145
      • Features: Rectangular Lot
      Details
      • Parcel number: 01005983603000
      • Zoning: Res

      Construction

      Type & style
      • Home type: SingleFamily
      • Architectural style: Two Story
      • Property subtype: Single Family Residence
      Materials
      • Vinyl Siding
      • Foundation: Poured
      • Roof: Asphalt,Shingle
      Condition
      • Year built: 1992

      Utilities & green energy

      • Water: Public

      Community & HOA

      Community
      • Security: Smoke Detector(s)
      HOA
      • Has HOA: No
      Location
      • Region: Des Moines

      Financial & listing details

      • Price per square foot: $192/sqft
      • Tax assessed value: $214,700
      • Annual tax amount: $3,892
      • Date on market: 7/21/2026
      • Cumulative days on market: 32 days
      • Listing terms: Cash,Conventional,FHA,VA Loan
      • Road surface type: Concrete

        Estimated market value

        $244,200

        $232,000 - $256,000

        $1,764/mo

        Price history

        DateEventPrice
        8/20/2026Pending sale$250,000$192/sqft
        Source: DMMLS #745649 Report a problem
        7/21/2026Listed for sale$250,000+72.4%$192/sqft
        Source: DMMLS #745649 Report a problem
        7/12/2021Sold$145,000$112/sqft
        Source: DMMLS #629768 Report a problem
        5/21/2021Pending sale$145,000+27.8%$112/sqft
        Source: DMMLS #629768 Report a problem
        6/19/2000Sold$113,500$87/sqft
        Source: Public Record Report a problem

        Public tax history

        YearProperty taxesTax assessment
        2025$3,892 +2%$214,700 +10.7%
        2024$3,814 -10.7%$193,900
        2023$4,272 +6%$193,900 +6.9%
        2022$4,030 +5.4%$181,300
        2021$3,824 -3.6%$181,300 +12.1%
        2020$3,966 +17.5%$161,800
        2019$3,374 +1.1%$161,800 +20.7%
        2018$3,336 $134,100
        2017$3,336 +11.9%$134,100 +10.1%
        2016$2,980 $121,800
        2015$2,980 +6.6%$121,800 +3.1%
        2014$2,796 $118,100
        2013-- $118,100 -6.8%
        2012-- $126,700
        2011-- $126,700 -1%
        2010-- $128,000
        2009-- $128,000 -2.8%
        2008-- $131,700
        2007-- $131,700 +6.8%
        2006-- $123,300
        2005-- $123,300 +7%
        2003-- $115,270 +5.2%
        2002-- $109,580
        2001-- $109,580
        Find assessor info on the county website

        Monthly payment

        Est. payment

        Payment breakdown

        Explore the cost of this home by adjusting the details. Changes won't be saved.
        All calculations are estimates and provided by Zillow, Inc. for informational purposes only. Actual amounts may vary.
        HOA fees may include property taxes on listings classified as Co-Ops. Contact the listing agent and/or owner for fee details.
        See how much you could borrow to make a competitive offer.

        Climate risks

        Neighborhood: Pioneer Park

        Getting around

        17 / 100
        Car-Dependent
        22 / 100
        Minimal Transit
        15 / 100
        Somewhat Bikeable

        Nearby schools

        GreatSchools rating
        Schools provided by the listing agent
        • District: Des Moines Independent

        Source: DMMLS. This data may not be complete. We recommend contacting the local school district to confirm school assignments for this home.

        A local agent can set up tours, give advice and negotiate with sellers.

        Browse local experts

        Similar homes