BRAND NEW ROOF INSTALLED 4/19/25!! Come and see this beautiful, move-in ready enclosed pool/spa home and all it has to offer! A new roof and freshly painted exterior adds to its lush landscape. The sunsets are just beautiful! Its cathedral open split floor plan welcomes you with custom-built, solid wood cabinets and large island in the kitchen. This one is surely unique and stands out from the others. Many upgrades throughout. Book your showing today!
Sold for $400,000
$400,000
2514 SAGE DRIVE, KISSIMMEE, FL 34758
3beds
1,854sqft
Single Family Residence
Built in 1997
0.29 Acres Lot
$386,200 Zestimate®
$216/sqft
$3,352 Estimated rent
Home value
$386,200
$348,000 - $429,000
$3,352/mo
Zestimate® history
Owner options
List your home for rent
$3,352/mo
Rent Zestimate®
Find your next renter with Zillow Rental Manager. Plus, with online applications, you can quickly screen prospective tenants – for free.
$3,352/mo
Rent Zestimate®
Refinance and save
$2,690/mo
Est. payment
Refinancing to a lower rate could help reduce your monthly payments and save thousands over the life of the loan.
$2,690/mo
Est. payment
Explore your selling options
Work with a Zillow partner agent
Leverage their expertise and Zillow's premium Showcase listings to get your home seen by more buyers.
Get startedList with your own agent
Get your home in front of millions of buyers by listing it on Zillow.
Learn how to do itSell it yourself
Take full control of how buyers see your home on Zillow by listing For Sale by Owner (FSBO).
List your homeWhat's special
Custom solid wood cabinetsFreshly painted exteriorLush landscape
Zillow last checked:
Listing updated:
Listed by:
Jason Saphire 781-492-7575,
WWW.HOMEZU.COM 877-249-5478
Bought with:
Rocki Sanchez, 3389625
MAINFRAME REAL ESTATE
Source: Stellar MLS,MLS#: U8248944 Originating MLS: Pinellas Suncoast
Originating MLS: Pinellas Suncoast
Facts & features
Interior
Bedrooms & bathrooms
- Bedrooms: 3
- Bathrooms: 2
- Full bathrooms: 2
Primary bedroom
- Features: Dual Sinks, En Suite Bathroom, Shower No Tub, Walk-In Closet(s)
- Level: First
- Area: 156 Square Feet
- Dimensions: 12x13
Bedroom 2
- Features: Ceiling Fan(s), Walk-In Closet(s)
- Level: First
- Area: 192 Square Feet
- Dimensions: 12x16
Bedroom 3
- Features: Ceiling Fan(s), Walk-In Closet(s)
- Level: First
- Area: 132 Square Feet
- Dimensions: 11x12
Dining room
- Features: Ceiling Fan(s)
- Level: First
- Area: 168 Square Feet
- Dimensions: 12x14
Kitchen
- Features: Breakfast Bar, Built-In Shelving, Pantry, Kitchen Island, Granite Counters
- Level: First
- Area: 154 Square Feet
- Dimensions: 11x14
Living room
- Features: Ceiling Fan(s)
- Level: First
- Area: 210 Square Feet
- Dimensions: 14x15
Heating
- Central, Heat Recovery Unit, Natural Gas
Cooling
- Central Air
Appliances
- Included: Oven, Cooktop, Dishwasher, Disposal, Kitchen Reverse Osmosis System, Microwave, Refrigerator, Tankless Water Heater
- Laundry: Inside
Features
- Built-in Features, Ceiling Fan(s), Crown Molding, Eating Space In Kitchen, High Ceilings, Kitchen/Family Room Combo, Open Floorplan, Primary Bedroom Main Floor, Solid Wood Cabinets, Stone Counters, Vaulted Ceiling(s), Walk-In Closet(s)
- Flooring: Brick/Stone, Ceramic Tile
- Doors: Sliding Doors
- Windows: Blinds, Shutters, Window Treatments, Hurricane Shutters
- Has fireplace: No
Interior area
- Total structure area: 1,854
- Total interior livable area: 1,854 sqft
Property
Parking
- Total spaces: 2
- Parking features: Driveway, Garage Door Opener, Guest, Open, Oversized
- Attached garage spaces: 2
- Has uncovered spaces: Yes
Features
- Levels: One
- Stories: 1
- Patio & porch: Covered, Deck, Enclosed, Front Porch, Patio, Screened
- Exterior features: Irrigation System
- Has private pool: Yes
- Pool features: Deck, Heated, In Ground, Screen Enclosure
- Has spa: Yes
- Spa features: Heated, In Ground
- Has view: Yes
- View description: Pool
Lot
- Size: 0.29 Acres
- Dimensions: 101 x 165
- Features: Cul-De-Sac, Sidewalk
- Residential vegetation: Trees/Landscaped
Details
- Parcel number: 142628394200010080
- Zoning: OPUD
- Special conditions: None
Construction
Type & style
- Home type: SingleFamily
- Architectural style: Contemporary
- Property subtype: Single Family Residence
- Attached to another structure: Yes
Materials
- Stucco
- Foundation: Slab
- Roof: Shingle
Condition
- Completed
- New construction: No
- Year built: 1997
Utilities & green energy
- Sewer: Public Sewer
- Water: Public
- Utilities for property: BB/HS Internet Available, Cable Available, Electricity Connected, Fiber Optics, Fire Hydrant, Natural Gas Connected, Phone Available, Sewer Connected, Street Lights, Water Connected
Community & HOA
Community
- Features: Park, Playground, Sidewalks
- Security: Fire Alarm, Security System
- Pet fee: $0 monthly
- Subdivision: LAUREL RUN AT CRESCENT LAKES
HOA
- Has HOA: No
- Amenities included: Maintenance, Park, Playground, Security
- Services included: Maintenance Grounds, Security
- HOA name: Laurel Run at Crescent Lakes
Location
- Region: Kissimmee
Financial & listing details
- Price per square foot: $216/sqft
- Tax assessed value: $306,300
- Annual tax amount: $1,268
- Date on market: 7/3/2024
- Cumulative days on market: 366 days
- Ownership: Fee Simple
- Total actual rent: 0
- Electric utility on property: Yes
- Road surface type: Asphalt, Concrete
Price history
| Date | Event | Price |
|---|---|---|
| 8/7/2025 | Sold | $400,000-7%$216/sqft |
Source:  Stellar MLS #U8248944 Report a problem Stellar MLS #U8248944 Report a problem | ||
| 7/15/2025 | Pending sale | $429,900$232/sqft |
Source: Stellar MLS #U8248944 Report a problem | ||
| 4/8/2025 | Listed for sale | $429,900$232/sqft |
Source: Stellar MLS #U8248944 Report a problem | ||
| 3/29/2025 | Pending sale | $429,900$232/sqft |
Source: Stellar MLS #U8248944 Report a problem | ||
| 12/30/2024 | Price change | $429,900-2.5%$232/sqft |
Source: Stellar MLS #U8248944 Report a problem | ||
| 7/3/2024 | Listed for sale | $440,900+115.1%$238/sqft |
Source: Stellar MLS #U8248944 Report a problem | ||
| 7/31/2014 | Listing removed | $205,000$111/sqft |
Source: Realty Center #O5207357 Report a problem | ||
| 2/1/2014 | Listed for sale | $205,000$111/sqft |
Source: Realty Center #O5207357 Report a problem | ||
Public tax history
| Year | Property taxes | Tax assessment |
|---|---|---|
| 2025 | $5,753 -1.1% | $306,300 -4.1% |
| 2024 | $5,816 +358.4% | $319,400 +6.7% |
| 2023 | $1,269 +9% | $299,400 +10.6% |
| 2022 | $1,164 +1% | $270,800 +31.6% |
| 2021 | $1,152 +3.1% | $205,700 +7.4% |
| 2020 | $1,118 +1.8% | $191,500 +6.7% |
| 2019 | $1,097 | $179,400 +60.4% |
| 2018 | $1,097 +7.6% | $111,845 +2.1% |
| 2017 | $1,020 +0.5% | $109,545 +2.1% |
| 2016 | $1,015 +0.5% | $107,292 +0.7% |
| 2015 | $1,010 -48.5% | $106,547 +0.8% |
| 2014 | $1,959 | $105,702 +1.5% |
| 2013 | -- | $104,140 +1.7% |
| 2012 | -- | $102,400 +2.8% |
| 2011 | -- | $99,600 -2.5% |
| 2010 | -- | $102,200 -21.1% |
| 2009 | -- | $129,600 -37.9% |
| 2008 | -- | $208,700 -13.8% |
| 2007 | -- | $242,100 +12.4% |
| 2006 | -- | $215,400 +65.7% |
| 2005 | -- | $130,000 -2% |
| 2004 | -- | $132,600 |
| 2003 | -- | $132,600 +3% |
| 2002 | $1,692 +2.1% | $128,693 +1.6% |
| 2001 | $1,658 +1.5% | $126,666 +3% |
| 2000 | $1,634 | $122,977 |
Find assessor info on the county website
Neighborhood: 34758
Nearby homes
- $365,4003 bd2 ba1.8k sqft2516 Sage Dr, Kissimmee, FL 34758Off Market
- $382,0003 bd2 ba1.7k sqft2512 Sage Dr, Kissimmee, FL 34758Off Market
- $305,0004 bd1 ba1.7k sqft2512R Sage Dr, Kissimmee, FL 34758Off Market
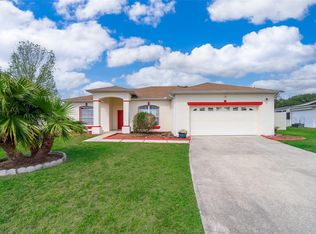
- $372,6003 bd2 ba1.8k sqft2510 Sage Dr, Kissimmee, FL 34758Off Market
- $306,4003 bd2 ba1.6k sqft2518 Sage Dr, Kissimmee, FL 34758Off Market
- $310,4003 bd2 ba1.7k sqft2515 Sage Dr, Kissimmee, FL 34758Off Market
- $336,3003 bd2 ba1.9k sqft2508 Sage Dr, Kissimmee, FL 34758Off Market
- $374,2003 bd2 ba1.7k sqft2520 Sage Dr, Kissimmee, FL 34758Off Market
Nearby schools
GreatSchools rating
- 5/10Reedy Creek Elementary SchoolGrades: PK-5Distance: 0.2 mi
- 5/10Horizon Middle SchoolGrades: 6-8Distance: 1.9 mi
- 4/10Poinciana High SchoolGrades: 9-12Distance: 0.6 mi
Schools provided by the listing agent
- Elementary: Reedy Creek Elem (K 5)
- Middle: Horizon Middle
- High: Poinciana High School
Source: Stellar MLS. This data may not be complete. We recommend contacting the local school district to confirm school assignments for this home.
Get a cash offer in 3 minutes
Find out how much your home could sell for in as little as 3 minutes with a no-obligation cash offer.
Estimated market value
$386,200
Get a cash offer in 3 minutes
Find out how much your home could sell for in as little as 3 minutes with a no-obligation cash offer.
Estimated market value
$386,200
- Florida
- Osceola County
- Kissimmee
- 34758
- 2514 SAGE DRIVE
Nearby cities
Nearby neighborhoods
Nearby zip codes
Other Kissimmee Topics
