Skip main navigation
Sold for $2,149,500
  • Listed by: Keller Williams Realty Calabasas • Nikki Friedman • Contact: 818-620-2490
    Bought with: Estate Properties
    $2,149,500

    2514 Sandycreek Dr, Westlake Village, CA 91361

    5beds
    3,123sqft
    Single Family Residence
    Built in 1988
    0.43 Acres Lot
    $-- Zestimate®
    $688/sqft
    $7,739 Estimated rent

    Home value

    Not available

    Estimated sales range

    Not available

    $7,739/mo

    Zestimate® history
    Loading
    Loading...

    Owner options

    List your home for rent

    $7,739/mo

    Rent Zestimate®

    Find your next renter with Zillow Rental Manager. Plus, with online applications, you can quickly screen prospective tenants – for free.

    Learn more

    $7,739/mo

    Rent Zestimate®

    Refinance and save

    $13,752/mo

    Est. payment

    Refinancing to a lower rate could help reduce your monthly payments and save thousands over the life of the loan.

    See today's rates

    $13,752/mo

    Est. payment

    Explore your selling options

    Work with a Zillow partner agent

    Leverage their expertise and Zillow's premium Showcase listings to get your home seen by more buyers.

    Get started

    List with your own agent

    Get your home in front of millions of buyers by listing it on Zillow.

    Learn how to do it

    Sell it yourself

    Take full control of how buyers see your home on Zillow by listing For Sale by Owner (FSBO).

    List your home

    What's special

    Peninsula barQuiet cul-de-sacCustom in-ground spaAbundance of natural lightBlack absolute stoneExpansive drivewaySpacious island
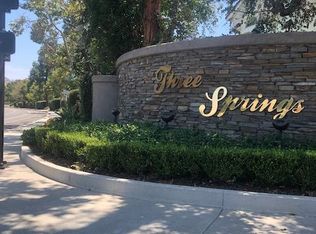
    Stunning Gated Estate in Three Springs Nestled at the top of a quiet cul-de-sac, this exceptional gated property offers privacy, luxury, and a true resort-like ambiance. As you enter through the gates, you’re greeted by a majestic Canary Date Palm, custom Santa Barbara stone, setting the tone for this one-of-a-kind designer home. Step through the elegant double glass entry doors and be welcomed by a dramatic round staircase, soaring vaulted ceilings, and an abundance of natural light streaming through large windows. The formal living and dining rooms provide a sophisticated space for entertaining, while the updated chef’s kitchen is a dream come true—boasting a spacious island, sleek frameless contemporary wood cabinetry, stainless steel appliances, and exquisite marble countertops and backsplash. A cozy breakfast nook and peninsula bar seamlessly connect to the family room with matching marble accent wall, fireplace and built-in bar, creating the perfect space for gatherings. Upstairs, the luxurious master suite features a spa-like master bath, and his-and-hers walk-in closets. Three additional spacious bedrooms complete the second floor, while a conveniently located downstairs bedroom provides flexibility for guests or an office. Outside, enjoy year-round relaxation and entertainment on the charming patio or in the custom in-ground spa, finished with Black Absolute stone and an electric cover. The oversized three-car garage and expansive driveway provide ample parking or a secure play area for children. Located just a short walk from a community park and only blocks from the lake, this home is also near premier shopping, dining, and award-winning schools. With numerous upgrades, including new windows and custom curtains, this extraordinary residence offers the perfect blend of elegance, comfort, and convenience. Don’t miss the opportunity to own this hidden gem in the heart of Three Springs!

    Zillow last checked:

    Listing updated:

    Listed by:

    Nikki Friedman DRE #01925350 818-620-2490,

    Keller Williams Realty Calabasas,

    Robb Friedman DRE #02064738,

    Keller Williams Realty Calabasas

    Bought with:

    Deborah Sarlo, DRE #00867776

    Estate Properties

    Source: CRMLS,MLS#: SR25072498MLS LogoOriginating MLS: California Regional MLS

    Facts & features

    Interior

    Bedrooms & bathrooms
    • Bedrooms: 5
    • Bathrooms: 3
    • Full bathrooms: 3
    • Main level bathrooms: 1
    • Main level bedrooms: 1
    Rooms
    • Room types: Bedroom, Entry/Foyer, Family Room, Kitchen, Laundry, Living Room, Primary Bedroom, Other, Pantry, Dining Room
    Primary bedroom
    • Features: Primary Suite
    Bedroom
    • Features: Bedroom on Main Level
    Bathroom
    • Features: Bathtub, Closet, Dual Sinks, Full Bath on Main Level, Separate Shower, Walk-In Shower
    Kitchen
    • Features: Kitchen Island, Kitchen/Family Room Combo, Stone Counters, Remodeled, Updated Kitchen, Walk-In Pantry
    Other
    • Features: Walk-In Closet(s)
    Pantry
    • Features: Walk-In Pantry
    Heating
    • Central
    Cooling
    • Central Air
    Appliances
    • Included: 6 Burner Stove, Gas Cooktop, Gas Oven, Water Heater, Water Purifier
    • Laundry: Laundry Room
    Features
    • Breakfast Bar, Dry Bar, Separate/Formal Dining Room, High Ceilings, Recessed Lighting, Two Story Ceilings, Bar, Bedroom on Main Level, Primary Suite, Walk-In Pantry, Walk-In Closet(s)
    • Flooring: Stone
    • Windows: Double Pane Windows, Drapes, Plantation Shutters
    • Has fireplace: Yes
    • Fireplace features: Living Room, Primary Bedroom
    • Common walls with other units/homes: 1 Common Wall
    Interior area
    • Total interior livable area: 3,123 sqft

    Property

    Parking
    • Total spaces: 3
    • Parking features: Concrete, Door-Multi, Driveway, Driveway Up Slope From Street, Electric Gate, Garage, Garage Door Opener, Gated, Public, Garage Faces Rear
    • Attached garage spaces: 3
    Features
    • Levels: Two
    • Stories: 2
    • Entry location: 1
    • Patio & porch: Concrete, Open, Patio
    • Exterior features: Rain Gutters
    • Pool features: None
    • Has spa: Yes
    • Spa features: Gunite, Heated, In Ground, Private
    • Fencing: Block,Electric
    • Has view: Yes
    • View description: Mountain(s)
    • Waterfront features: Across the Road from Lake/Ocean
    Lot
    • Size: 0.43 Acres
    • Features: 0-1 Unit/Acre, Drip Irrigation/Bubblers, Irregular Lot, Lawn, Near Park, Sprinkler System, Yard
    Details
    • Parcel number: 2059040003
    • Zoning: WVRPD4OOOO.9U*
    • Special conditions: Standard
    • Other equipment: Satellite Dish

    Construction

    Type & style
    • Home type: SingleFamily
    • Architectural style: Mediterranean,Spanish
    • Property subtype: Single Family Residence
    • Attached to another structure: Yes
    Materials
    • Drywall, Flagstone, Concrete, Stucco
    • Foundation: Slab
    • Roof: Spanish Tile
    Condition
    • Updated/Remodeled
    • New construction: No
    • Year built: 1988

    Utilities & green energy

    • Electric: 220 Volts in Kitchen, 220 Volts in Laundry
    • Sewer: Public Sewer
    • Water: Public
    • Utilities for property: Cable Connected, Electricity Connected, Natural Gas Connected, Phone Available, Sewer Connected, Water Connected

    Community & HOA

    Community
    • Features: Biking, Golf, Hiking, Lake, Mountainous, Street Lights, Suburban, Sidewalks, Park
    • Security: Smoke Detector(s)
    • Subdivision: Colonnade (752)
    HOA
    • Has HOA: Yes
    • Amenities included: Playground
    • HOA fee: $17 monthly
    • HOA name: Colonade
    • HOA phone: 805-787-5600
    Location
    • Region: Westlake Village

    Financial & listing details

    • Price per square foot: $688/sqft
    • Tax assessed value: $2,192,490
    • Date on market: 4/3/2025
    • Cumulative days on market: 9 days
    • Listing terms: Cash to New Loan,Conventional
    • Road surface type: Paved

    Price history

    DateEventPrice
    5/28/2025Sold$2,149,500$688/sqft
    Source: CRMLS #SR25072498 Report a problem
    4/12/2025Contingent$2,149,500$688/sqft
    Source: CRMLS #SR25072498 Report a problem
    4/3/2025Listed for sale$2,149,500+100.5%$688/sqft
    Source: CRMLS #SR25072498 Report a problem
    3/18/2015Sold$1,072,000-2.5%$343/sqft
    Source: CSMAOR #214034982 Report a problem
    11/7/2014Listed for sale$1,099,000-2.3%$352/sqft
    Source: Sotheby's International Realty #214034982 Report a problem
    9/20/2014Listing removed$1,125,000$360/sqft
    Source: Sotheby's International Realty - Westlake Village Brokerage #214025294 Report a problem
    3/3/2014Listed for sale$1,125,000+63.8%$360/sqft
    Source: Sotheby's International Realty #214008385 Report a problem
    1/18/2002Sold$687,000+18.4%$220/sqft
    Source: Public Record Report a problem
    6/14/1999Sold$580,000$186/sqft
    Source: Public Record Report a problem

    Public tax history

    YearProperty taxesTax assessment
    2026-- $2,192,490 +69%
    2025$15,815 +7.1%$1,297,488 +2%
    2024$14,760 +1.8%$1,272,048 +2%
    2023$14,496 +3.2%$1,247,107 +2%
    2022$14,053 +0.2%$1,222,655 +2%
    2021$14,028 +1.1%$1,198,682 +1%
    2020$13,877 $1,186,392 +2%
    2019$13,877 +3.7%$1,163,130 +2%
    2018$13,387 $1,140,325 +2.7%
    2017$13,387 +2%$1,110,113 +2%
    2016$13,121 +4.1%$1,088,347 +28.9%
    2015$12,609 +30.4%$844,445 +2%
    2014$9,666 $827,904 +2.5%
    2012-- $808,004 +2%
    2011-- $792,162 +0.8%
    2010-- $786,242 -0.2%
    2009-- $788,111 +2%
    2008-- $772,659 +2%
    2007-- $757,510 +2%
    2006-- $742,658
    2005-- $742,658 +4%
    2004-- $713,822 +1.9%
    2003-- $700,740 +13.8%
    2002-- $615,498 +4%
    2000-- $591,600
    Find assessor info on the county website

    Neighborhood: 91361

    Nearby schools

    GreatSchools rating