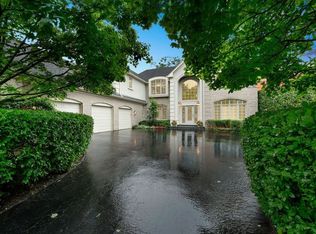
Rarely available custom home built by Orren Pickell with attention to finishes in Thorngate. Walk into a gracious two story foyer. To the right enter the living room, which can also be used as a dining room. On opposite side of the foyer is a beautiful office with wood built-ins. State of the art kitchen with Wolf double oven, side by side Sub zero fridge and freezer, warming drawer, Wolf microwave, custom cabinets with multiple pantry cabinets and butler's pantry. The large island allows for breakfast bar seating and extra storage. Eat in area offers a beverage bar perfect for entertaining. The kitchen flows into the family room with high ceilings, built-ins and fireplace with gas start and gas logs. The first level is finished with two half bathrooms, spacious laundry room and mudroom area leading out to the three car garage. Follow the stunning wrought iron banister up to the second level, where you will find the primary suite with high ceilings, massive walk-in closet with built-ins and ensuite bathroom (rehabbed in 2020) with large separate shower, soaking tub, wash closet, and double sinks. The upstairs boasts three additional bedrooms, one with an ensuite bathroom and the other with a jack and jill bathroom. All have spacious walk-in closets with built-ins. All bathrooms on the second level have been updated in the last five years. Fully finished basement with additional living space, additional bedroom and full bathroom, utility room and cedar storage room. Basement carpet was replaced in 2025. The outside is an oasis like no other. The salt water pool with electric cover and custom brick paver patio were both installed in 2020. Enjoy the outdoor prep area with infra red gas grill. The backyard is fully fenced, which is rare in Thorngate. the property is professionally landscaped and has a sprinkler system. Cedar roof and dryvit exterior have been meticulously maintained.
Closed
Zillow last checked:
Listing updated:
Bought with:
Brenna Freskos
Berkshire Hathaway HomeServices Starck Real Estate
Source: MRED as distributed by MLS GRID,MLS#: 12463879
Price history
| Date | Event | Price |
|---|---|---|
| 2/18/2026 | Sold | $1,350,000$351/sqft |
Source:  MRED as distributed by MLS GRID #12463879 Report a problem MRED as distributed by MLS GRID #12463879 Report a problem | ||
| 11/7/2025 | Pending sale | $1,350,000$351/sqft |
Source: MRED as distributed by MLS GRID #12463879 Report a problem | ||
| 10/26/2025 | Contingent | $1,350,000$351/sqft |
Source: MRED as distributed by MLS GRID #12463879 Report a problem | ||
| 10/21/2025 | Listed for sale | $1,350,000+31.7%$351/sqft |
Source: MRED as distributed by MLS GRID #12463879 Report a problem | ||
| 6/14/2013 | Sold | $1,025,000-8.9%$266/sqft |
Source: MRED as distributed by MLS GRID #08245116 Report a problem | ||
| 2/12/2013 | Pending sale | $1,125,000$292/sqft |
Source: Prudential Rubloff #08245116 Report a problem | ||
| 1/9/2013 | Listed for sale | $1,125,000$292/sqft |
Source: Prudential Rubloff #08245116 Report a problem | ||
| 9/8/2012 | Listing removed | $1,125,000$292/sqft |
Source: Prudential Rubloff #07989472 Report a problem | ||
| 7/5/2012 | Price change | $1,125,000-6.2%$292/sqft |
Source: Prudential Rubloff #07989472 Report a problem | ||
| 6/12/2012 | Price change | $1,199,000+4.4%$311/sqft |
Source: Prudential Rubloff #07989472 Report a problem | ||
| 4/28/2012 | Price change | $1,149,000-4.2%$298/sqft |
Source: Prudential Rubloff #07989472 Report a problem | ||
| 3/24/2012 | Price change | $1,199,000-7.7%$311/sqft |
Source: Prudential Rubloff #07989472 Report a problem | ||
| 2/8/2012 | Price change | $1,299,000-5.5%$337/sqft |
Source: Prudential Rubloff #07989472 Report a problem | ||
| 10/24/2011 | Price change | $1,375,000-8%$357/sqft |
Source: @properties #07813282 Report a problem | ||
| 6/25/2011 | Price change | $1,495,000-9.4%$388/sqft |
Source: @properties #07813282 Report a problem | ||
| 5/22/2011 | Listed for sale | $1,650,000+74%$429/sqft |
Source: @properties #07813282 Report a problem | ||
| 4/6/1999 | Sold | $948,500+394%$246/sqft |
Source: Public Record Report a problem | ||
| 12/27/1994 | Sold | $192,000$50/sqft |
Source: Public Record Report a problem | ||
Nearby homes
- $1,401,900-- bd4 ba7.1k sqft2534 Shoal Creek Ct, Riverwoods, IL 60015Off Market
- $1,578,7004 bd6 ba5k sqft2494 Shoal Creek Ct, Riverwoods, IL 60015Off Market

- $1,461,300-- bd4 ba4.6k sqft2525 Royal Troon Ct, Riverwoods, IL 60015Off Market
- $1,372,4004 bd5 ba4.3k sqft2535 Royal Troon Ct, Riverwoods, IL 60015Off Market
Get a cash offer in 3 minutes
Find out how much your home could sell for in as little as 3 minutes with a no-obligation cash offer.
Estimated market value
$1,477,500
