Skip main navigation
Sold
  • Listed by: Congress Realty
    Bought with: Real Residential
    $2,250,000

    2514 Shoreland Drive S, Seattle, WA 98144

    5beds
    3,310sqft
    Single Family Residence
    Built in 1953
    6,155.03 Square Feet Lot
    $2,247,800 Zestimate®
    $680/sqft
    $5,876 Estimated rent

    Home value

    $2,247,800

    $2.09M - $2.43M

    $5,876/mo

    Zestimate® history
    Loading
    Loading...

    Owner options

    List your home for rent

    $5,876/mo

    Rent Zestimate®

    Find your next renter with Zillow Rental Manager. Plus, with online applications, you can quickly screen prospective tenants – for free.

    Learn more

    $5,876/mo

    Rent Zestimate®

    Refinance and save

    $13,734/mo

    Est. payment

    Refinancing to a lower rate could help reduce your monthly payments and save thousands over the life of the loan.

    See today's rates

    $13,734/mo

    Est. payment

    Explore your selling options

    Work with a Zillow partner agent

    Leverage their expertise and Zillow's premium Showcase listings to get your home seen by more buyers.

    Get started

    List with your own agent

    Get your home in front of millions of buyers by listing it on Zillow.

    Learn how to do it

    Sell it yourself

    Take full control of how buyers see your home on Zillow by listing For Sale by Owner (FSBO).

    List your home

    What's special

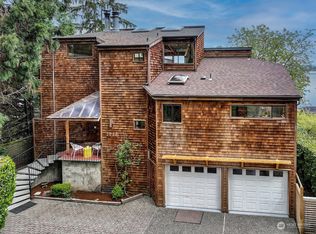
    Terraced gardenAbundant natural lightTimeless architectureAuthentic mcm designSpacious two-car garageWalls of glassLush front garden
    Panoramic Lake Washington views define this one-of-a-kind Seattle home.Walls of glass,expansive decks and authentic MCM design create seamless connection to the water,sky and surrounding landscape.Timeless architecture,abundant natural light and unforgettable views from every level.Enter through a lush front garden into a home thoughtfully designed across multiple levels to maximize privacy,light and wide vistas.Spacious Living and Dining rooms open through sliding doors to a large deck enjoying sunlight from morning through mid-afternoon.The ideal setting for outdoor dining, entertaining and your own front-row seat to Seafair 2026.Period touches and surprises throughout:extensive birch cabinetry and cupboards provide ample kitchen storage while preserving home's Mid-Century character.Upstairs, three BRs and 1.75 baths offer comfort and privacy,including a primary suite distinguished by dramatic wall of floor-to-ceiling birch built-ins.The ensuite bath features heated floors,large soaking tub,glass-walled shower and private terrace overlooking the Lake.The updated lower level enjoys a private entrance,generous ceiling height,two additional bedrooms,full MCM bath and full-length outdoor patio.Suited for guests,entertaining or multi-generational living..with the same amazing views.Below, a terraced garden awaits your vision.Protected City parkland preserves the views for generations.Spacious two-car garage, workshop and storage room complete this amazing Mount Baker classic.

    Zillow last checked:

    Listing updated:

    Listed by:

    Jared English,

    Congress Realty

    Bought with:

    Brett Faulds, 110673

    Real Residential

    Source: NWMLS as distributed by MLS GRID,MLS#: 2521782MLS Logo

    Facts & features

    Interior

    Bedrooms & bathrooms
    • Bedrooms: 5
    • Bathrooms: 3
    • Full bathrooms: 2
    • 3/4 bathrooms: 1
    Bedroom
    • Level: Second
    Bedroom
    • Level: Second
    Bedroom
    • Level: Second
    Bedroom
    • Level: Lower
    Bedroom
    • Level: Lower
    Bathroom full
    • Level: Second
    Bathroom full
    • Level: Lower
    Bathroom three quarter
    • Level: Second
    Heating
    • Fireplace, Forced Air, Electric, Natural Gas
    Cooling
    • None
    Appliances
    • Included: Dishwasher, Double Oven, Dryer, Microwave, Refrigerator, Stove(s)/Range(s), Washer, Dishwasher(s), Dryer(s), Microwave(s), Refrigerator(s), Washer(s), Water Heater: Gas, Water Heater Location: Lower Level
    Features
    • Dining Room
    • Flooring: Engineered Hardwood, Hardwood
    • Windows: Skylight(s)
    • Basement: Daylight
    • Number of fireplaces: 2
    • Fireplace features: Wood Burning, Lower Level: 1, Upper Level: 1, Fireplace
    Interior area
    • Total structure area: 3,310
    • Total interior livable area: 3,310 sqft

    Property

    Parking
    • Total spaces: 2
    • Parking features: Attached Garage
    • Has attached garage: Yes
    • Covered spaces: 2
    Features
    • Levels: Three Or More
    • Patio & porch: Dining Room, Fireplace, Jetted Tub, Security System, Skylight(s), Water Heater
    • Spa features: Bath
    • Has view: Yes
    • View description: Lake
    • Has water view: Yes
    • Water view: Lake
    Lot
    • Size: 6,155 sqft
    • Features: Deck, Fenced-Partially, Gas Available, High Speed Internet, Patio, Shop, Sprinkler System
    • Residential vegetation: Garden Space
    Details
    • Parcel number: 5700500205
    • Zoning: NR2
    • Special conditions: Standard

    Construction

    Type & style
    • Home type: SingleFamily
    • Architectural style: Modern,Tri-Level
    • Property subtype: Single Family Residence
    Materials
    • Wood Siding
    • Foundation: Poured Concrete
    • Roof: Metal
    Condition
    • Year built: 1953
    • Major remodel year: 1953

    Utilities & green energy

    • Electric: Company: SCL
    • Sewer: Sewer Connected, Company: SPU
    • Water: Public, Company: SPU
    • Utilities for property: Xfinity, Xfinity

    Community & neighborhood

    Security
    • Security features: Security System
    Community
    • Community features: Clubhouse
    Location
    • Region: Seattle
    • Subdivision: Mt Baker

    Other

    Other facts
    • Listing terms: Conventional
    • Cumulative days on market: 27 days

    Price history

    DateEventPrice
    6/30/2026Sold$2,250,000-6.2%$680/sqft
    Source: NWMLS as distributed by MLS GRID #2521782 Report a problem
    6/7/2026Pending sale$2,399,000$725/sqft
    Source: NWMLS as distributed by MLS GRID #2521782 Report a problem
    5/11/2026Listed for sale$2,399,000+14.2%$725/sqft
    Source: NWMLS as distributed by MLS GRID #2521782 Report a problem
    9/5/2022Price change$3,675-5.8%$1/sqft
    Source: Zillow Rental Manager Report a problem
    8/5/2022Listed for rent$3,900$1/sqft
    Source: Zillow Rental Manager Report a problem
    11/12/2021Sold$2,100,000$634/sqft
    Source: NWMLS as distributed by MLS GRID #1864575 Report a problem

    Public tax history

    YearProperty taxesTax assessment
    2025$19,958 +16.7%$1,931,000 +8.9%
    2024$17,095 +11.2%$1,774,000 +9.6%
    2023$15,379 -0.1%$1,618,000 -10.7%
    2022$15,400 +13.1%$1,812,000 +23.4%
    2021$13,612 +2.2%$1,468,000 +7.6%
    2020$13,318 -4.5%$1,364,000 -5.9%
    2019$13,949 +12.5%$1,449,000 +1.2%
    2018$12,396 -6.6%$1,432,000 +7.2%
    2017$13,268 +30.8%$1,336,000 +11.5%
    2016$10,147 $1,198,000 +5.6%
    2015$10,147 $1,134,000 +7.5%
    2014$10,147 $1,055,000 +13.2%
    2013$10,147 $932,000 +1.4%
    2012-- $919,000 +4.3%
    2011-- $881,000 -6.9%
    2010-- $946,000
    2009-- $946,000 +5.2%
    2007-- $899,000 +6%
    2006-- $848,000 +7.9%
    2005-- $786,000 +48.9%
    2001$6,150 +3.7%$528,000 +9.8%
    2000$5,931 $481,000

    Find assessor info on the county website

    Neighborhood: Mt. Baker

    Nearby schools

    GreatSchools rating
    Schools provided by the listing agent
    • Elementary: John Muir
    • Middle: Wash Mid
    • High: Franklin High

    Source: NWMLS as distributed by MLS GRID. This data may not be complete. We recommend contacting the local school district to confirm school assignments for this home.

    Get a cash offer in 3 minutes
    Find out how much your home could sell for in as little as 3 minutes with a no-obligation cash offer.
    Estimated market value
    $2,247,800
    Get a cash offer in 3 minutes
    Find out how much your home could sell for in as little as 3 minutes with a no-obligation cash offer.
    Estimated market value
    $2,247,800