Beautiful Immaculate One Level Living! Move In Ready! Gently used 2024 Like New 3 bed, 2 baths on 1.5 Acres. All Bedrooms have walk in Closets. Master Bath with Soaker Tub, Double Vanity, Shower with fitted grab bars. Wood Burning Fireplace in Living Area and Electric Fireplace in Master Bedroom. 24x24 2 Car Garage with Remote & Key Pad Enty, Generous Cabinetry, Workbench and Freezer Chest. Spacious Open Kitchen & Beautiful Picture Windows, Island with Seating Area. Energy Star Stainless Appliances, Farmhouse Sink. Laundry Room with Utility Sink and Water Filtration System. This Home is equipped with Energy Smart Zero features which can save up to 50% on Annual Energy Bills. These features include Rheem hybrid heat pump Water Heater, Carrier Smart Comfort Heat Pump, Carrier Smart Comfort HVAC, ThermoPly structural sheathing, 2x6 Construction with R38/13/22 Insulation, Lux Argon Gas low E Windows, Ecobee Programmable Thermostat, LED Lighting throughout, Energy Star Certified Appliances, Designated Dehumidifier drain, Whole House Ventilation System, and Solar ready Construction. Furnishings Negotiable!
Sold
$370,000
2514 Skeenah Gap Rd, Suches, GA 30572
3beds
1,800sqft
Residential
Built in 2024
1.5 Acres Lot
$369,800 Zestimate®
$206/sqft
$-- Estimated rent
Home value
$369,800
$337,000 - $403,000
Not available
Zestimate® history
Owner options
List your home for rent
Find your next renter with Zillow Rental Manager. Plus, with online applications, you can quickly screen prospective tenants – for free.
Refinance and save
$2,246/mo
Est. payment
Refinancing to a lower rate could help reduce your monthly payments and save thousands over the life of the loan.
$2,246/mo
Est. payment
Explore your selling options
Work with a Zillow partner agent
Leverage their expertise and Zillow's premium Showcase listings to get your home seen by more buyers.
Get startedList with your own agent
Get your home in front of millions of buyers by listing it on Zillow.
Learn how to do itSell it yourself
Take full control of how buyers see your home on Zillow by listing For Sale by Owner (FSBO).
List your homeWhat's special
Zillow last checked:
Listing updated:
Listed by:
Carla Connor 706-994-1914,
REMAX Town & Country - Cornerstone
Bought with:
Carla Connor, 338027
REMAX Town & Country - Cornerstone
Source: NGBOR,MLS#: 430593
Facts & features
Interior
Bedrooms & bathrooms
- Bedrooms: 3
- Bathrooms: 2
- Full bathrooms: 2
- Main level bedrooms: 3
Rooms
- Room types: Kitchen, Laundry, Great Room
Primary bedroom
- Level: Main
Heating
- Central, Heat Pump, Electric
Cooling
- Central Air, Electric
Appliances
- Included: Refrigerator, Range, Microwave, Dishwasher, Washer, Dryer, Freezer, Electric Water Heater
- Laundry: Main Level, Laundry Room
Features
- Ceiling Fan(s), Sheetrock, Eat-in Kitchen, High Speed Internet
- Flooring: Luxury Vinyl
- Windows: Insulated Windows
- Basement: None
- Number of fireplaces: 2
- Fireplace features: Ventless, Wood Burning, Electric
Interior area
- Total structure area: 1,800
- Total interior livable area: 1,800 sqft
Property
Parking
- Total spaces: 2
- Parking features: Garage, Driveway, Concrete
- Garage spaces: 2
- Has uncovered spaces: Yes
Features
- Levels: One
- Stories: 1
- Frontage type: Road
Lot
- Size: 1.5 Acres
- Topography: Level
Details
- Parcel number: 0016 0034A
- Other equipment: Satellite Dish
Construction
Type & style
- Home type: MobileManufactured
- Architectural style: Ranch,Traditional,Contemporary
- Property subtype: Residential
Materials
- Vinyl Siding
- Foundation: Permanent
- Roof: Shingle
Condition
- Resale
- New construction: No
- Year built: 2024
Utilities & green energy
- Sewer: Septic Tank
- Water: Private, Well
Community & HOA
Location
- Region: Suches
Financial & listing details
- Price per square foot: $206/sqft
- Tax assessed value: $126,457
- Annual tax amount: $250
- Date on market: 5/13/2026
- Road surface type: Paved
Price history
| Date | Event | Price |
|---|---|---|
| 9/4/2026 | Sold | $370,000-1.3%$206/sqft |
Source: NGBOR #430593 Report a problem | ||
| 8/6/2026 | Pending sale | $374,900$208/sqft |
Source: NGBOR #430593 Report a problem | ||
| 5/13/2026 | Listed for sale | $374,900$208/sqft |
Source: NGBOR #430593 Report a problem | ||
Public tax history
| Year | Property taxes | Tax assessment |
|---|---|---|
| 2025 | $250 | $50,583 |
Find assessor info on the county website
Neighborhood: 30572
Nearby homes
- $370,0003 bd2 ba1.8k sqft2514 Skeenah Gap Rd, Suches, GA 30572Sold

- $175,52136.42 acres2467 Skeenah Gap Rd, Suches, GA 30572Off Market
- $233,000-- bd2 ba-- sqft65 Ivey Ridge Rd, Suches, GA 30572Off Market
- $1,112,3003 bd5 ba4.9k sqft160 Wildcat Trl, Suches, GA 30572Off Market
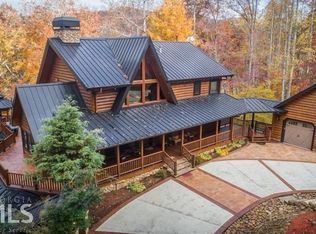
- $242,200-- bd1 ba949 sqft64 Ivey Ridge Rd, Suches, GA 30572Off Market
- $375,4003 bd3 ba1.7k sqft261 Buck Ridge Rd, Suches, GA 30572Off Market
- $349,0003 bd2 ba1.1k sqft140 Wildcat Trl #19, Suches, GA 30572Sold
- $349,0003 bd2 ba1.1k sqft140 Wildcat Trl, Suches, GA 30572Sold
Nearby schools
GreatSchools rating
- 5/10East Fannin Elementary SchoolGrades: PK-5Distance: 7.7 mi
- 7/10Fannin County Middle SchoolGrades: 6-8Distance: 9.7 mi
- 5/10Fannin County High SchoolGrades: 9-12Distance: 10.6 mi
Sell for more on Zillow
Get a Zillow Showcase℠ listing at no additional cost and you could sell for .
$369,800
2% more
+$7,396
With Zillow Showcase(estimated)
$377,196
Sell for more on Zillow
Get a Zillow Showcase℠ listing at no additional cost and you could sell for .
$369,800
2% more
+$7,396
With Zillow Showcase(estimated)
$377,196
- Georgia
- Fannin County
- Suches
- 30572
- 2514 Skeenah Gap Rd
