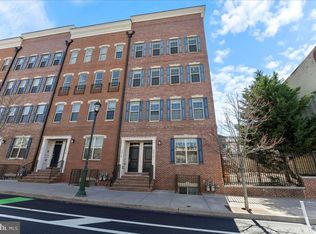
Ideally located in the Fitler Square neighborhood, and only steps to University City, this exquisite 2400 South townhome is exactly what you have been waiting for! 2514 South St is located directly across from The Philadelphia School and within the highly sought after Greenfield Elementary catchment. Highlights of this elegant home include both an attached 1-car garage and enormous finished basement! Warm and inviting, this sun filled 3 bedroom, 2.5 bath end unit immediately gives you a feeling of comfort upon entering. The expansive open concept living/ dining space features beautiful hardwood floors, Hunter Douglas window treatments and shades, a convenient coat closet, and a discreet 1/2 bath all under spacious 9 ft ceilings. The luxurious updated kitchen boasts a generous island perfect for friends & family to gather. The white shaker-style cabinets with gold hardware give the kitchen a luxurious feel. Sleek quartz counters, a tiled backsplash, and a stainless appliance package & including a Bosch dishwasher and newer Samsung refrigerator complete the space. Upstairs, you’ll find the elegant owner’s suite with an en-suite bath, a spacious walk-in closet completely outfitted with built-ins, and an inviting south-facing balcony. The spa-like en-suite bath features dual sinks, a garden tub, separate stall shower, and a private water closet. Surrounded by mature trees, the balcony offers a peaceful, almost hidden retreat, a perfect spot for enjoying a quiet morning coffee or unwinding at the end of the day. It truly feels like a private escape away from the energy of city life. Two additional bedrooms offer both comfort and versatility, making this home ideal for a variety of lifestyles. From each room, you will enjoy enchanting views of the twinkling city skyline! A thoughtfully integrated laundry area in this second-floor hallway adds everyday convenience exactly where you need it. A classic, shared hall bath completes the second level. The home’s lower level features a spacious, fully finished basement offering more than 550 square feet of flexible living space. Currently enjoyed as a family room, music room, and home gym, this versatile area can easily adapt to suit a variety of needs. You will also enjoy two separate spacious storage areas- one currently used as a crafting/ art room. With this additional space, the home offers over 2,500 square feet of beautifully finished living space. You’ll never worry about parking or storage again with your convenient attached garage. The garage is outfitted with an abundance of custom built-in shelving. Smart home features include a keyless entry system from both the front door and the garage. Minimal maintenance, very low utilities & condo fees make ownership incredibly affordable. Have peace of mind knowing the hot water heater has been replaced in 2020 and the HVAC system was just serviced and in good condition. Residents enjoy access to the community’s onsite fitness center, included as part of 2400 South living. The brand-new Jetset Pilates studio, also located within the community, offers additional boutique fitness classes through a separate membership. The home is located in very close proximity to the South Street Bridge, UPenn (0.4 mi), CHOP, HUP, Drexel, Rittenhouse (0.6 mi), and Fitler Square. Fantastic restaurants and cafes, such as Rival Bros. Coffee, Friday Saturday Sunday (Michelin Star; James Beard Winner), Illata BYOB (Michelin Recommended), Pub & Kitchen, Southgate, Sabrina’s, and Loco Pez, are just steps from the community. The new Heirloom Market by Giant and South Square Market are only a block away. Just steps from the community you can enjoy the Schuylkill River Park, including the award winning trail & boardwalk, Markward playground, Tennis Courts & dog park, or enjoy a leisurely stroll to historic Rittenhouse Square! 2400 South is a pet-friendly community, allowing two pets with no weight restrictions.
Sold for $1,075,000
Zillow last checked:
Listing updated:
Bought with:
Trish Gesswein, RS067440
Houwzer, LLC
Source: Bright MLS,MLS#: PAPH2594542
Price history
| Date | Event | Price |
|---|---|---|
| 4/27/2026 | Sold | $1,075,000+2.4%$416/sqft |
Source:  Bright MLS #PAPH2594542 Report a problem Bright MLS #PAPH2594542 Report a problem | ||
| 3/24/2026 | Contingent | $1,050,000$406/sqft |
Source: Bright MLS #PAPH2594542 Report a problem | ||
| 3/20/2026 | Listed for sale | $1,050,000+23.5%$406/sqft |
Source: Bright MLS #PAPH2594542 Report a problem | ||
| 1/3/2023 | Sold | $850,000-2.9%$329/sqft |
Source: Bright MLS #PAPH2166598 Report a problem | ||
| 11/26/2022 | Pending sale | $875,000$338/sqft |
Source: Bright MLS #PAPH2166598 Report a problem | ||
| 11/19/2022 | Price change | $875,000-2.8%$338/sqft |
Source: Bright MLS #PAPH2166598 Report a problem | ||
| 10/7/2022 | Listed for sale | $899,900+4%$348/sqft |
Source: Bright MLS #PAPH2166598 Report a problem | ||
| 10/21/2020 | Sold | $865,000-1.6%$334/sqft |
Source: Public Record Report a problem | ||
| 8/11/2020 | Pending sale | $879,000$340/sqft |
Source: BHHS Fox & Roach At the Harper, Rittenhouse Square #PAPH922114 Report a problem | ||
| 8/5/2020 | Listed for sale | $879,000+54.8%$340/sqft |
Source: BHHS Fox & Roach At the Harper, Rittenhouse Square #PAPH922114 Report a problem | ||
| 12/17/2013 | Sold | $567,914$220/sqft |
Source: Public Record Report a problem | ||
Get a cash offer in 3 minutes
Find out how much your home could sell for in as little as 3 minutes with a no-obligation cash offer.
Estimated market value
$1,078,500
