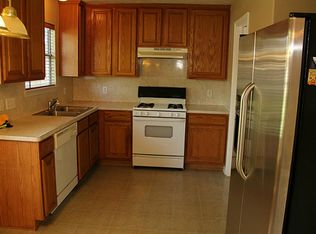
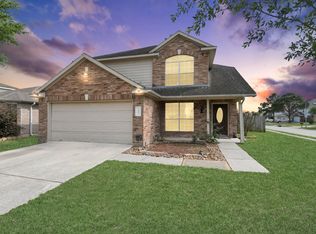
Charming 1-story home built in 2004,nestled in the Springridge community! Inviting front porch welcomes you into this well-maintained home featuring 3 bedrooms, 2 full bathrooms, & flexible formal dining room~The centrally located kitchen updated in 2020 & features granite countertops/42-inch cabinets w/ hardware/mosaic tile backsplash/under-cabinet lighting/stainless steel gas range~Spacious den offers cozy gas fireplace w/wood mantel-perfect for relaxing or entertaining~The primary suite includes-large walk-in closet & private bath w/garden tub & separate walk-in shower. Both secondary bedrooms are comfortably sized, and the guest bathroom features an updated vanity.Additional highlights include:Roof replaced in 2019-Wood-look tile flooring throughout-Oversized baseboards in the main living areas-2-inch cordless blinds-Installed generator connection~This move-in-ready home combines inviting layout-thoughtful updates-& practical features for comfortable everyday living.
Pending
Price cut: $21K (9/2)
$219,000
2514 Spring Dusk Ln, Spring, TX 77373
3beds
1,531sqft
Single Family Residence
Built in 2004
4,861 Square Feet Lot
$216,100 Zestimate®
$143/sqft
$21/mo HOA
What's special
Wood-look tile flooring throughoutGranite countertopsFlexible formal dining roomCentrally located kitchenInviting layoutLarge walk-in closetMosaic tile backsplash
- 46 days
- 648
- 69
Likely to sell faster than
Zillow last checked:
Listing updated:
Listed by:
Dawnya Simmons TREC #0485523 281-728-7007,
RE/MAX Integrity,
Ruben Villarreal TREC #0415433 713-557-7095,
RE/MAX Integrity
Source: HAR,MLS#: 65360104
Facts & features
Interior
Bedrooms & bathrooms
- Bedrooms: 3
- Bathrooms: 2
- Full bathrooms: 2
Rooms
- Room types: Den
Primary bedroom
- Level: First
- Area: 137.5
- Dimensions: 12.5x11
Bedroom
- Level: First
- Area: 119.9
- Dimensions: 11x10.9
Bedroom
- Level: First
- Area: 106.16
- Dimensions: 10.11x10.5
Den
- Level: First
- Area: 3509.18
- Dimensions: 222.10x15.8
Dining room
- Level: First
- Area: 130.9
- Dimensions: 11.9x11
Kitchen
- Level: First
- Area: 149.5
- Dimensions: 13x11.5
Heating
- Natural Gas
Cooling
- Ceiling Fan(s), Electric
Appliances
- Included: Disposal, Gas Oven, Microwave, Gas Range, Dishwasher
- Laundry: Electric Dryer Hookup, Gas Dryer Hookup, Washer Hookup
Features
- All Bedrooms Down, Split Plan
- Flooring: Carpet, Tile
- Windows: Insulated/Low-E windows
- Number of fireplaces: 1
- Fireplace features: Gas
Interior area
- Total structure area: 1,531
- Total interior livable area: 1,531 sqft
Property
Parking
- Total spaces: 2
- Parking features: Attached, Garage Door Opener
- Attached garage spaces: 2
Features
- Stories: 1
- Patio & porch: Patio/Deck, Porch
- Fencing: Back Yard
Lot
- Size: 4,861 Square Feet
- Features: Back Yard, Subdivided, 0 Up To 1/4 Acre
Details
- Parcel number: 1155700070004
Construction
Type & style
- Home type: SingleFamily
- Architectural style: Traditional
- Property subtype: Single Family Residence
Materials
- Brick, Cement Siding, Wood Siding
- Foundation: Slab
- Roof: Composition
Condition
- New construction: No
- Year built: 2004
Utilities & green energy
- Water: Water District
Green energy
- Energy efficient items: Thermostat
Community & HOA
Community
- Subdivision: Springridge Sec 02
HOA
- Has HOA: Yes
- HOA fee: $250 annually
Location
- Region: Spring
Financial & listing details
- Price per square foot: $143/sqft
- Tax assessed value: $250,014
- Annual tax amount: $6,708
- Date on market: 7/31/2026
- Listing terms: Cash,Conventional,FHA,VA Loan
- Road surface type: Concrete, Curbs
Estimated market value
$216,100
$205,000 - $227,000
$1,826/mo
Price history
| Date | Event | Price |
|---|---|---|
| 9/8/2026 | Pending sale | $219,000$143/sqft |
Source:  HAR #65360104 Report a problem HAR #65360104 Report a problem | ||
| 9/2/2026 | Price change | $219,000-8.7%$143/sqft |
Source: HAR #65360104 Report a problem | ||
| 7/31/2026 | Listed for sale | $239,990+65.6%$157/sqft |
Source: HAR #65360104 Report a problem | ||
| 1/3/2017 | Listing removed | $144,900$95/sqft |
Source: Texas Home Group, REALTORS #18927550 Report a problem | ||
| 11/11/2016 | Pending sale | $144,900$95/sqft |
Source: Texas Home Group, REALTORS #18927550 Report a problem | ||
| 11/2/2016 | Listed for sale | $144,900+15.9%$95/sqft |
Source: Texas Home Group, REALTORS #18927550 Report a problem | ||
| 2/5/2014 | Sold | -- |
Source: Agent Provided Report a problem | ||
| 1/3/2014 | Price change | $125,000-2.3%$82/sqft |
Source: Dream Home Realty #21426274 Report a problem | ||
| 11/7/2013 | Listed for sale | $128,000+60.2%$84/sqft |
Source: Dream Home Realty #21426274 Report a problem | ||
| 1/5/2009 | Sold | -- |
Source: Agent Provided Report a problem | ||
| 10/17/2008 | Listed for sale | $79,900$52/sqft |
Source: HAR #5847548 Report a problem | ||
| 6/9/2008 | Sold | -- |
Source: Public Record Report a problem | ||
Public tax history
| Year | Property taxes | Tax assessment |
|---|---|---|
| 2025 | $1,833 +12.8% | $250,014 -0.7% |
| 2024 | $1,624 +22.4% | $251,876 -5.5% |
| 2023 | $1,327 +8.5% | $266,466 +21.8% |
| 2022 | $1,224 | $218,694 +21% |
| 2021 | -- | $180,678 +16.5% |
| 2020 | $1,118 +7.4% | $155,133 +9% |
| 2019 | $1,041 -70.5% | $142,330 +6.7% |
| 2018 | $3,534 | $133,415 |
| 2017 | $3,534 +149.3% | $133,415 +13.5% |
| 2016 | $1,418 -18.3% | $117,549 +3.7% |
| 2015 | $1,734 | $113,349 +7.9% |
| 2014 | $1,734 | $105,027 +11.8% |
| 2013 | -- | $93,977 |
| 2012 | -- | $93,977 |
| 2011 | -- | $93,977 |
| 2010 | -- | $93,977 -2.5% |
| 2009 | -- | $96,425 -10.5% |
| 2007 | -- | $107,697 +2.2% |
| 2006 | -- | $105,381 |
| 2005 | -- | -- |
Find assessor info on the county website
Monthly payment
Est. payment
Payment breakdown
Explore the cost of this home by adjusting the details. Changes won't be saved.Climate risks
Neighborhood: North Spring
Nearby schools
Schools provided by the listing agent
- Elementary: Smith Elementary School (Spring)
- Middle: Twin Creeks Middle School
- High: Spring High School
Source: HAR. This data may not be complete. We recommend contacting the local school district to confirm school assignments for this home.
Similar homes
- $240,0003 bd2 ba1.5k sqft1922 Vale Haven Dr, Spring, TX 77373For Sale
 MLS ID #10226287, Luis Navarro, HomeSmart. HAR
 - $224,9003 bd2 ba1.5k sqft2618 Heatherknoll Dr, Spring, TX 77373For Sale
 MLS ID #56322718, Cellina Stokes, Crowne Realty. HAR
 - $214,9003 bd2 ba1.4k sqft4406 Twisting Pine Ct, Spring, TX 77373For Sale
 MLS ID #49052076, Lynette Thomas, Entera Realty LLC. HAR
 - $245,0003 bd3 ba2k sqft2406 Gwenfair Dr, Spring, TX 77373For Sale
 MLS ID #95724181, Jose Nieto, Nan & Company Properties - Corporate Office (Heights). HAR
