Skip main navigation
Closed
  • $325,000

    2514 Springdale Dr, Snellville, GA 30078

    3beds
    1,663sqft
    Single Family Residence, Residential
    Built in 1975
    0.37 Acres Lot
    $329,900 Zestimate®
    $195/sqft
    $1,978 Estimated rent

    Home value

    $329,900

    $313,000 - $346,000

    $1,978/mo

    Zestimate® history
    Loading
    Loading...

    Owner options

    List your home for rent

    $1,978/mo

    Rent Zestimate®

    Find your next renter with Zillow Rental Manager. Plus, with online applications, you can quickly screen prospective tenants – for free.

    Learn more

    $1,978/mo

    Rent Zestimate®

    Refinance and save

    $2,011/mo

    Est. payment

    Refinancing to a lower rate could help reduce your monthly payments and save thousands over the life of the loan.

    See today's rates

    $2,011/mo

    Est. payment

    Explore your selling options

    Work with a Zillow partner agent

    Leverage their expertise and Zillow's premium Showcase listings to get your home seen by more buyers.

    Get started

    List with your own agent

    Get your home in front of millions of buyers by listing it on Zillow.

    Learn how to do it

    Sell it yourself

    Take full control of how buyers see your home on Zillow by listing For Sale by Owner (FSBO).

    List your home

    What's special

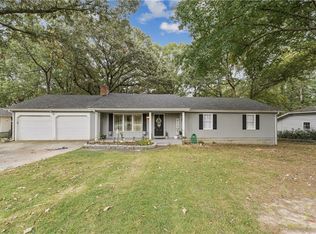
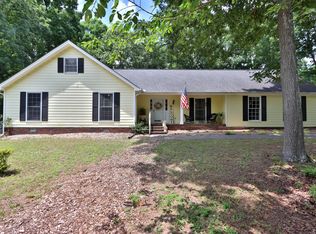
    Welcome to this charming Cape Cod home nestled on the outskirts of Atlanta, in the city of Snellville, offering convenient access to schools, parks, and shopping. Upon arrival, a lush front yard greets you, complete with vibrant plants and roses, setting the tone for the beauty within. As you enter to the left, the warm embrace of the family room welcomes you, centered around a rustic brick fireplace where cherished moments with loved ones await. Continuing forward, on the left, discover the spacious primary bedroom, exuding comfort and privacy with its ensuite bathroom boasting a full stand-up shower and a walk-in closet. Venturing to the right, an adaptable space awaits, versatile enough to serve as either a serene home office or an elegant formal dining area, seamlessly leading you to the heart of the home: the kitchen. Here, exquisite white cabinetry juxtaposed with rich granite countertops creates an ambiance of timeless sophistication. Here an accessible back door provides effortless access to the carport, enhancing everyday practicality. Outside, the previous owner's thoughtful additions include an expansive wooden deck, perfect for dining or simply basking in the sunshine, along with a screened-in sunroom complete with an adjoining storage area. The spacious backyard is great for gatherings and entertainment, complemented by a convenient shed housing tools and equipment. Ascending the stairs, two generously-sized secondary bedrooms flank a full bathroom, offering both comfort and convenience for family or guests. Noteworthy are the charming window nooks thoughtfully designed for moments of repose, providing enchanting opportunities for leisurely reading or quiet reflection. This meticulously maintained abode, with its blend of charm, functionality, and undeniable allure, presents an irresistible opportunity not to be missed.

    Zillow last checked:

    Listing updated:

    Listing Provided by:

    Doug Jacobs,

    Century 21 Results,

    Destiny Rodriguez,

    Century 21 Results

    Bought with:

    Beckie Smith, 409704

    Keller Williams Realty Atl Partners

    Source: FMLS GA,MLS#: 7389962MLS Logo

    Facts & features

    Interior

    Bedrooms & bathrooms
    • Bedrooms: 3
    • Bathrooms: 2
    • Full bathrooms: 2
    • Main level bathrooms: 1
    • Main level bedrooms: 1
    Primary bedroom
    • Features: Master on Main
    • Level: Master on Main
    Bedroom
    • Features: Master on Main
    Primary bathroom
    • Features: Shower Only
    Dining room
    • Features: Separate Dining Room
    Kitchen
    • Features: Cabinets White, Eat-in Kitchen, Solid Surface Counters
    Heating
    • Baseboard, Central, Natural Gas
    Cooling
    • Ceiling Fan(s), Central Air
    Appliances
    • Included: Dishwasher, Disposal, Electric Cooktop, Electric Oven, Gas Water Heater, Range Hood, Self Cleaning Oven
    • Laundry: In Kitchen
    Features
    • Walk-In Closet(s)
    • Flooring: Carpet, Ceramic Tile, Hardwood
    • Windows: Double Pane Windows, Insulated Windows
    • Basement: None
    • Number of fireplaces: 1
    • Fireplace features: Family Room, Gas Log, Living Room, Masonry
    Interior area
    • Total structure area: 1,663
    • Total interior livable area: 1,663 sqft
    • Finished area above ground: 1,663

    Property

    Parking
    • Total spaces: 2
    • Parking features: Carport, Covered, Detached, Driveway, Garage Faces Front, Kitchen Level, Level Driveway
    • Has garage: Yes
    • Carport spaces: 1
    • Has uncovered spaces: Yes
    Accessibility
    • Accessibility features: Accessible Washer/Dryer
    Features
    • Levels: One and One Half
    • Stories: 1
    • Patio & porch: Deck, Screened, Side Porch
    • Exterior features: Private Yard, Rain Gutters, Storage
    • Pool features: None
    • Spa features: None
    • Fencing: Back Yard,Chain Link
    • Has view: Yes
    • View description: Other
    • Waterfront features: None
    • Body of water: None
    Lot
    • Size: 0.37 Acres
    • Features: Back Yard, Front Yard, Landscaped, Level
    Details
    • Additional structures: Shed(s)
    • Parcel number: R5029 034
    • Other equipment: None
    • Horse amenities: None

    Construction

    Type & style
    • Home type: SingleFamily
    • Architectural style: Cape Cod
    • Property subtype: Single Family Residence, Residential
    Materials
    • Vinyl Siding
    • Foundation: Concrete Perimeter
    • Roof: Shingle
    Condition
    • Resale
    • New construction: No
    • Year built: 1975

    Utilities & green energy

    • Electric: Other
    • Sewer: Public Sewer
    • Water: Public
    • Utilities for property: Other
    Green energy
    • Energy efficient items: None
    • Energy generation: None

    Community & neighborhood

    Security
    • Security features: Carbon Monoxide Detector(s), Smoke Detector(s)
    Community
    • Community features: Near Schools, Near Shopping, Park
    Location
    • Region: Snellville
    • Subdivision: None

    Other

    Other facts
    • Listing terms: Cash,Conventional,FHA,VA Loan
    • Road surface type: Paved

    Price history

    DateEventPrice
    8/14/2024Sold$325,000-3.8%$195/sqft
    Source: FMLS GA #7389962 Report a problem
    7/23/2024Pending sale$337,900$203/sqft
    Source: FMLS GA #7389962 Report a problem
    7/16/2024Contingent$337,900$203/sqft
    Source: GAMLS #10303334 Report a problem
    6/5/2024Listed for sale$337,900$203/sqft
    Source: GAMLS #10303334 Report a problem
    5/30/2024Contingent$337,900$203/sqft
    Source: GAMLS #10303334 Report a problem
    5/21/2024Listed for sale$337,900$203/sqft
    Source: FMLS GA #7389962 Report a problem

    Public tax history

    YearProperty taxesTax assessment
    2025$3,220 +1004.4%$110,520 +0.9%
    2024$292 +96.4%$109,520 +6.4%
    2023$148 $102,920 +14.7%
    2022-- $89,720 +33.8%
    2021$292 -51%$67,040 +14.1%
    2020$596 $58,760 +8.1%
    2019-- $54,360
    2018$573 +9.8%$54,360 +24.9%
    2016$522 +8.7%$43,520 +19%
    2015$480 $36,560
    2014$480 0%$36,560 +5.2%
    2013$480 $34,760
    2012-- $34,760
    2011-- $34,760 -32.2%
    2010-- $51,280
    2009-- $51,280
    2007-- $51,280 +6%
    2006-- $48,360
    2005-- $48,360
    2004-- $48,360
    2003-- $48,360
    2002$1,154 +23.4%$48,360 +37.4%
    2001$935 $35,200

    Find assessor info on the county website

    Neighborhood: 30078

    Nearby schools

    GreatSchools rating
    Schools provided by the listing agent
    • Elementary: Britt
    • Middle: Snellville
    • High: South Gwinnett

    Source: FMLS GA. This data may not be complete. We recommend contacting the local school district to confirm school assignments for this home.

    Get a cash offer in 3 minutes
    Find out how much your home could sell for in as little as 3 minutes with a no-obligation cash offer.
    Estimated market value
    $329,900
    Get a cash offer in 3 minutes
    Find out how much your home could sell for in as little as 3 minutes with a no-obligation cash offer.
    Estimated market value
    $329,900